Save
Ask
Tour
Hide
Share
$1,100,000
2 Days On Site

12 Hilltop Crest Street
Henderson, NV 89011

For Sale|Single Family Residence|Active
4
Beds
4
Total Baths
3
Full Baths
1
Partial Bath
3,219
SqFt
$342
/SqFt
2021
Built
Subdivision:
The Falls Parcel K - Phase 1
County:
Clark
Listing courtesy of Serhant (702) 496-6094
Call Now: 702-553-3109
Is this the listing for you? We can help make it yours.
702-553-3109
12 Hilltop Crest Street12 Hilltop Crest Street12 Hilltop Crest Street12 Hilltop Crest Street
Save
Ask
Tour
Hide
Share

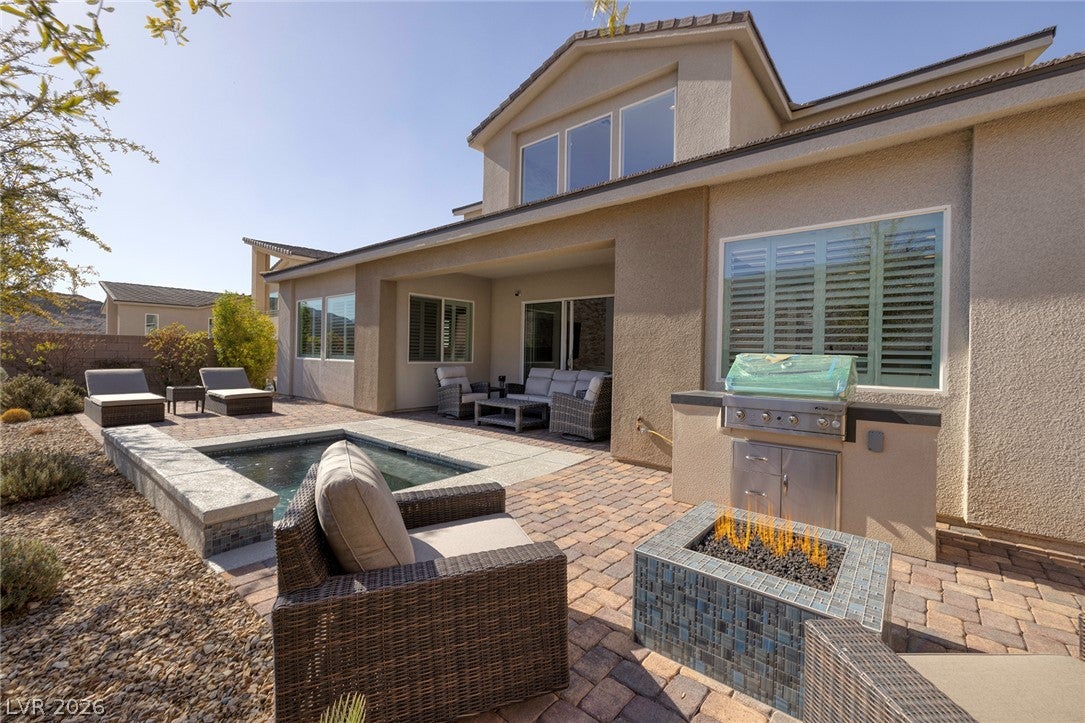
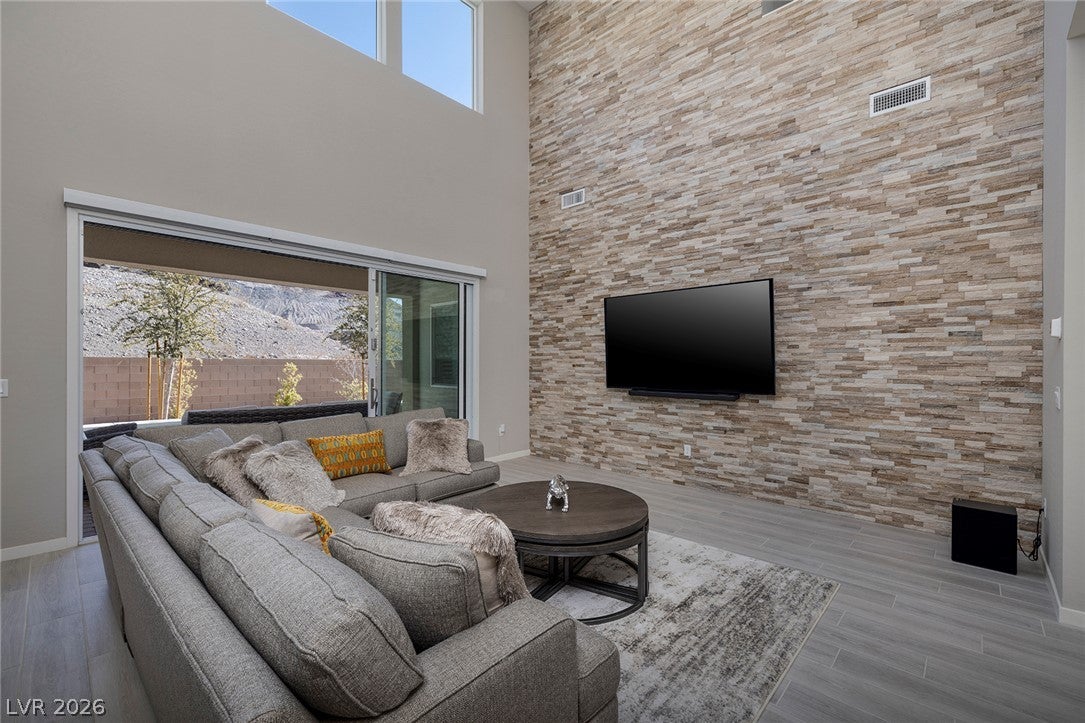
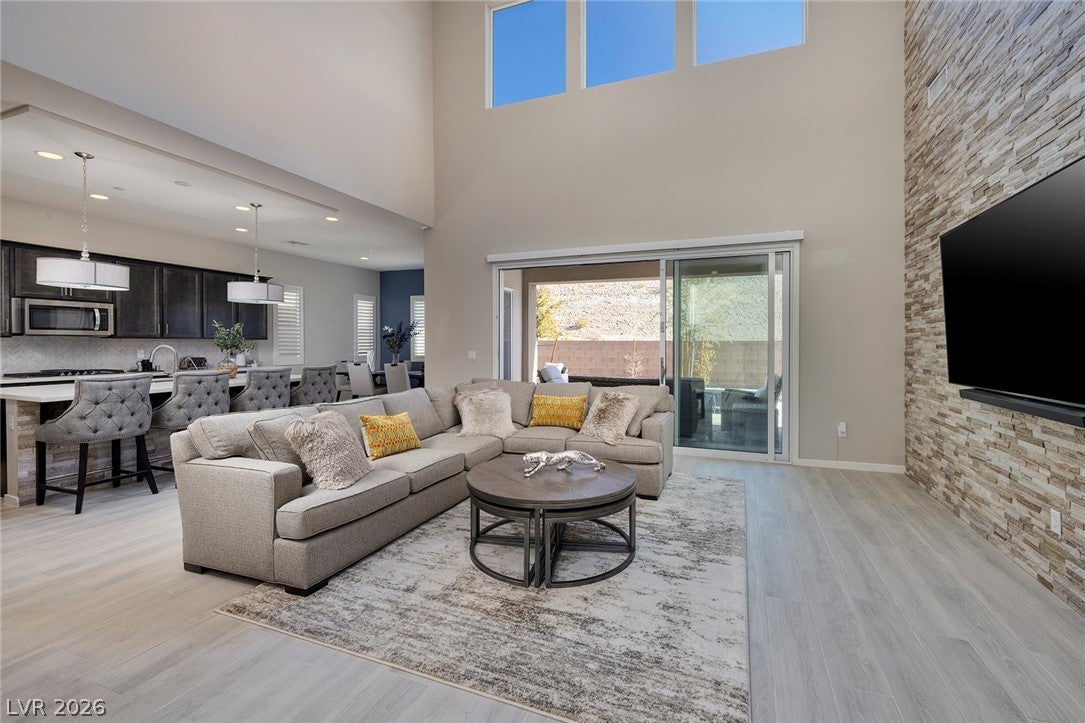
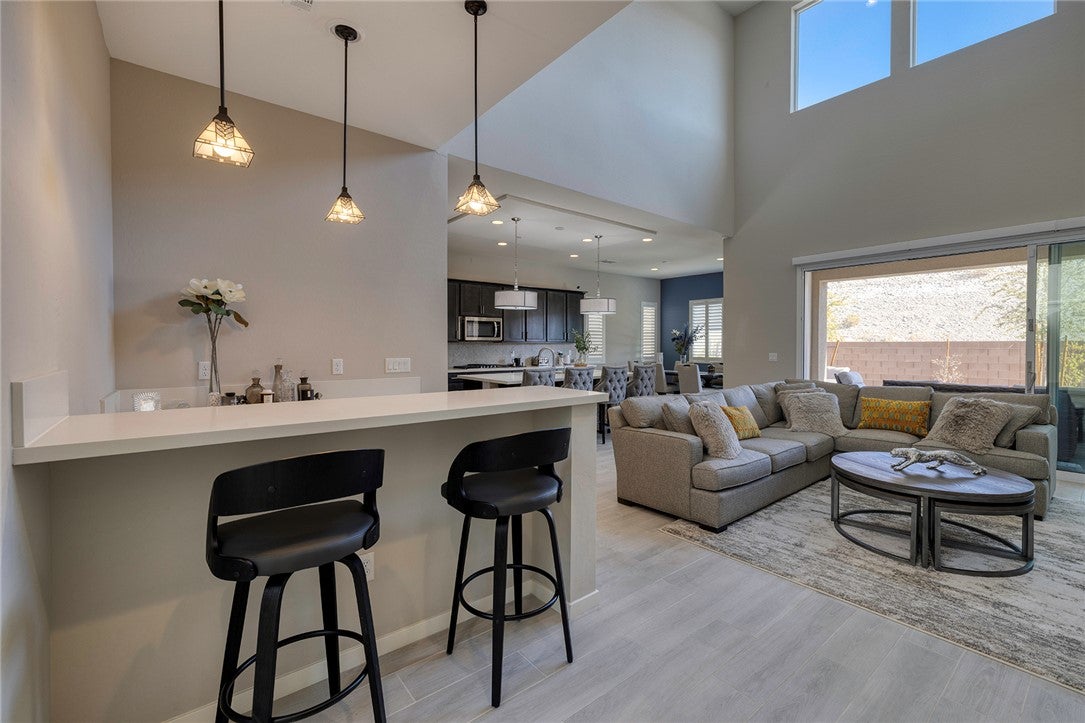
Why wait to build when you can move into a home that's already perfected? Built in 2021 and used only as a second home by its Chicago owners for approximately eight weeks each year, this residence shows like a model and has been meticulously maintained. Unlike new construction, the finishing touches are already complete including a custom textured entertainment wall, professionally designed primary closet, built-in Murphy bed with office, premium Hunter Douglas window treatments, epoxy garage floors, electric shades, and a resort-style plunge pool that delivers luxury without the maintenance of a full-size pool. Designed for both comfort and flexibility, the main level features a spacious primary suite and guest suite, while upstairs offers two additional bedrooms, a full bath, and a large family room. Pocket doors create seamless indoor-outdoor living, opening to a private backyard with a covered patio, built-in BBQ, and tranquil plunge pool. This is true turnkey luxury lightly lived in, thoughtfully upgraded, and ready for immediate enjoyment. Skip the wait, avoid the punch-list of a new build, and enjoy a home where all the work has already been done.

Save
Ask
Tour
Hide
Share
Listing Snapshot
Price 
$1,100,000
Days On Site 
2 Days
Bedrooms 
4
Inside Area (SqFt) 
3,219 sqft
Total Baths 
4
Full Baths 
3
Partial Baths 
1
Lot Size 
0.17 Acres
Year Built 
2021
MLS® Number 
2813958
Status 
Active
Property Tax 
$7,719
HOA/Condo/Coop Fees 
$153 monthly
Sq Ft Source 
N/A
Friends & Family
Recent Activity
2 days agoListing first seen on site
3 days agoListing updated with changes from the MLS®
General Features
Acres 
0.17
Attached Garage 
Yes
Direction Faces 
West
Disclosures 
Covenants Restrictions Disclosure
Garage 
Yes
Garage Spaces 
3
Green Energy Efficient 
Windows
Parking 
AttachedGarageInside EntrancePrivate
Property Sub Type 
Single Family Residence
Security 
Security System OwnedFire Sprinkler SystemGated Community
Sewer 
Public Sewer
SqFt Total 
3219
Style 
TwoStory
Utilities 
Underground Utilities
Water Source 
Public
Zoning 
Single Family
Interior Features
Appliances 
Built-In Electric OvenDouble OvenDryerGas CooktopDisposalMicrowaveRefrigeratorWasher
Cooling 
Ceiling Fan(s)Central AirElectric
Flooring 
CarpetTile
Furnished 
Unfurnished
Heating 
Natural GasCentral
Interior 
Ceiling Fan(s)Master Downstairs
Laundry Features 
Gas Dryer HookupMain LevelLaundry RoomSink
Window Features 
Window CoveringsBlindsDouble Pane WindowsWindow Treatments
Bedroom 2 
Dimensions - 10x13Description - Ceiling Fan,Ceiling Light,Downstairs,Walk-In Closet(s),With Bath
Bedroom 3 
Dimensions - 11x13Description - Built In Shelves,Ceiling Fan,Ceiling Light,Closet,Upstairs
Dining Room 
Dimensions - 11x13Description - Dining Area
Family Room 
Dimensions - 11x14Description - Separate Family Room,Upstairs
Kitchen 
Description - Breakfast Bar/Counter,Island,Lighting Recessed,Pantry,Quartz Countertops,Stainless Steel Appliances,Tile Flooring,Vented Outside,Walk-in Pantry
Living Room 
Dimensions - 15x17Description - Media Center,Multi Story,Rear,Vaulted Ceiling,Wet Bar
PrimaryBedroom 
Dimensions - 14x18Description - 2 Pbr's,Bedroom With Bath Downstairs,Ceiling Fan,Ceiling Light,Custom Closet,Downstairs,Pbr Separate From Other,Walk-In Closet(s)
Save
Ask
Tour
Hide
Share
Exterior Features
Exterior 
Built-in BarbecueBarbecuePrivate Yard
Fencing 
BlockBack Yard
Lot Features 
Landscaped
Patio And Porch 
PatioCovered
Pool Features 
In GroundPrivateWaterfall
Private Pool 
Yes
Roof 
Tile
Windows/Doors 
Window CoveringsBlindsDouble Pane WindowsWindow Treatments
Community Features
Association Amenities 
GatedParkSecurity
Association Dues 
153
Community Features 
Gated
Financing Terms Available 
CashConventionalVA Loan
HOA Fee Frequency 
Monthly
Horse Property 
None
Schools
School District
Unknown
Elementary School
Josh, Stevens,Josh, Stevens
Middle School
Brown B. Mahlon
High School
Basic Academy
Listing courtesy of Serhant (702) 496-6094


Listing information is provided by Participants of the Greater Las Vegas Association of Realtors. IDX information is provided exclusively for personal, non-commercial use, and may not be used for any purpose other than to identify prospective properties consumers may be interested in purchasing. Information is deemed reliable but not guaranteed. Copyright 2026, Greater Las Vegas Association of Realtors.
Last checked: 2026-09-04 05:54 AM UTC

Neighborhood & Commute
Source: Walkscore
Save
Ask
Tour
Hide
Share