
Save
Ask
Tour
Hide
$299,900
9 Days On Site
OTHER3111 Bel Air Drive 22FLas Vegas, NV 89109
For Sale|Residential|Active
2
Beds
3
Total Baths
2
Full Baths
1
Partial Bath
1,856
SqFt
$162
/SqFt
1974
Built
Subdivision:
Regency Towers Amd
County:
Clark
Listing courtesy of Epique Realty (702) 780-1382
Call Now: 702-553-3109
Is this the listing for you? We can help make it yours.
702-553-3109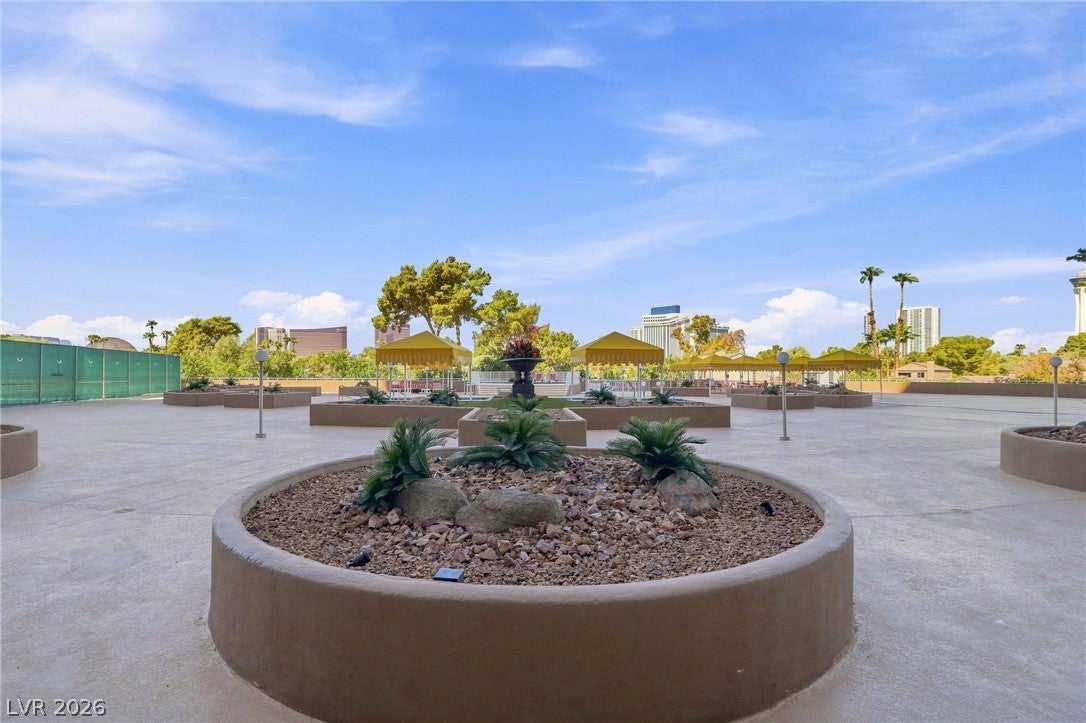
Save
Ask
Tour
Hide
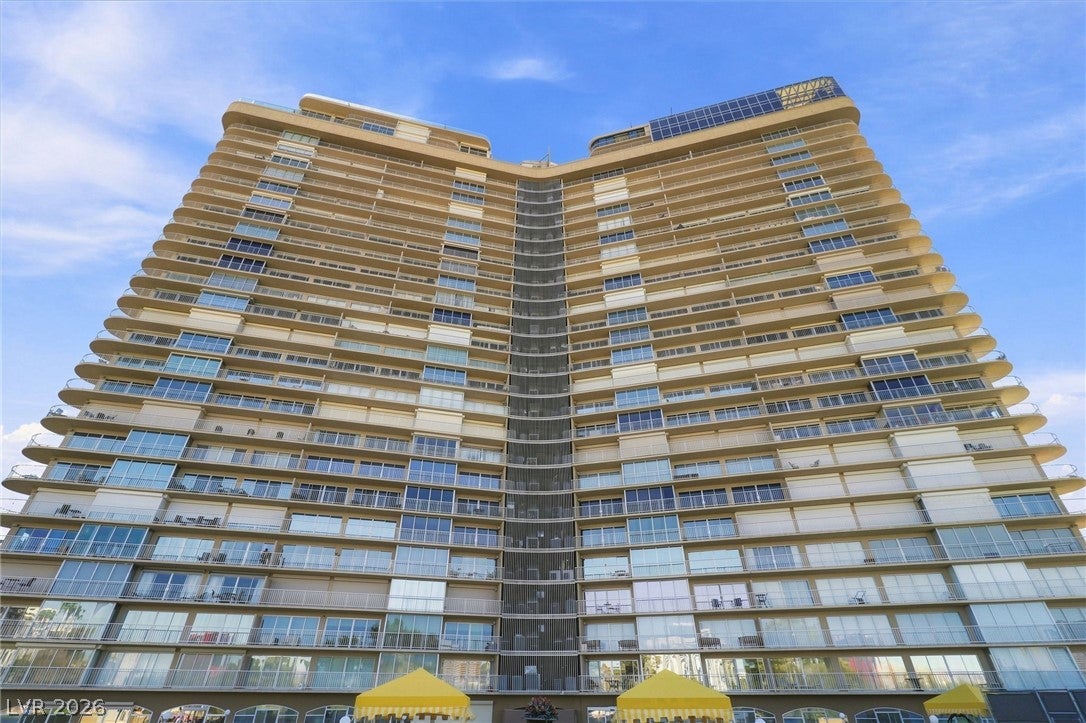
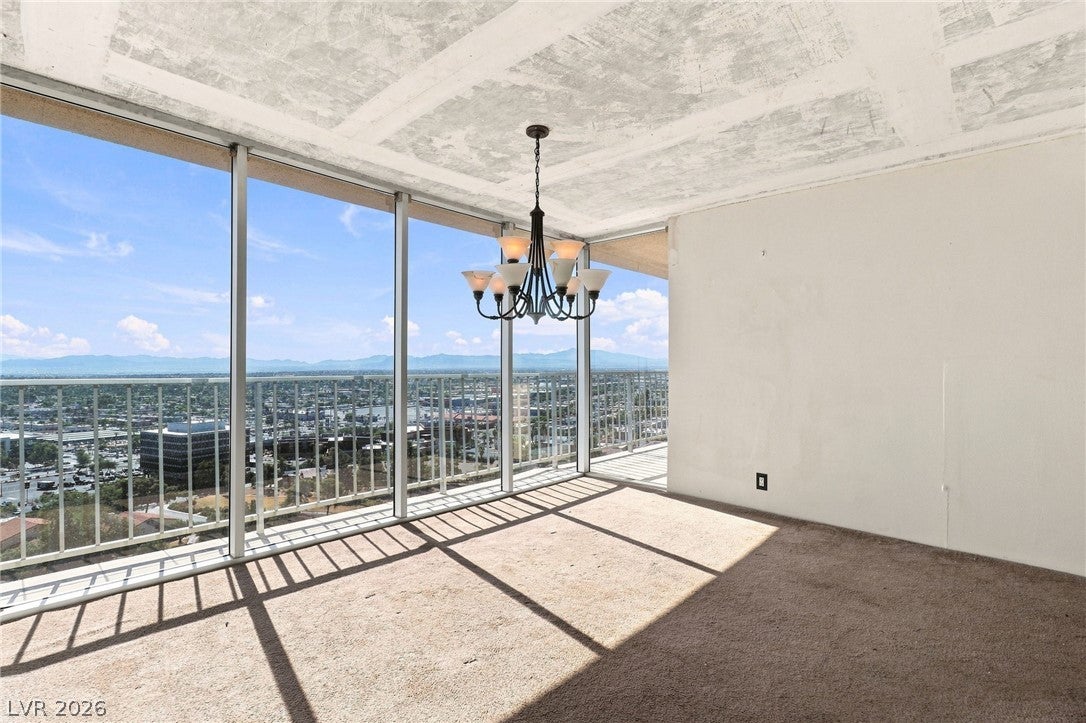
Opportunity knocks at Bel Air Condos! This spacious 2-bedroom, 2.5-bath high-rise unit is priced below market value and ready for your personal touch. With generous square footage and great natural light, this home offers endless potential to modernize and make it your own. Enjoy resort-style living with guard-gated security, multiple pools and spas, fitness center, tennis courts, and clubhouse amenities. Located just minutes from the Las Vegas Strip and the Las Vegas Country Club, Bel Air Condos combine convenience, comfort, and value in one prime location. Perfect for investors or buyers seeking a project with upside. Bring your vision and transform this condo into a showpiece!
Save
Ask
Tour
Hide
Listing Snapshot
Price
$299,900
Days On Site
9 Days
Bedrooms
2
Inside Area (SqFt)
1,856 sqft
Total Baths
3
Full Baths
2
Partial Baths
1
Lot Size
N/A
Year Built
1974
MLS® Number
2814077
Status
Active
Property Tax
$3,017
HOA/Condo/Coop Fees
$1,416 monthly
Sq Ft Source
N/A
Friends & Family
Recent Activity
| a week ago | Listing first seen on site | |
| a week ago | Listing updated with changes from the MLS® |
General Features
Garage
Yes
Green Energy Efficient
Windows
Parking
GaragePrivate
Parking Spaces
1
Pets
NoYes
Security
24 Hour Security
SqFt Total
1856
Style
HighRise
Utilities
Electricity Available
Interior Features
Appliances
DryerDishwasherElectric RangeDisposalRefrigerator
Cooling
Electric
Furnished
Unfurnished
Heating
CentralElectric
Laundry Features
Electric Dryer HookupLaundry Closet
Window Features
Tinted Windows
Bedroom 2
Dimensions - 16x17Description - Closet
Dining Room
Dimensions - 15x12Description - Family Room/Dining Combo
Kitchen
Dimensions - 10x12Description - Other
Living Room
Dimensions - 28x14Description - Formal
PrimaryBedroom
Dimensions - 22x14Description - Balcony,Closet,Walk-In Closet(s)
Save
Ask
Tour
Hide
Exterior Features
Exterior
Other
Pool Features
Community
View
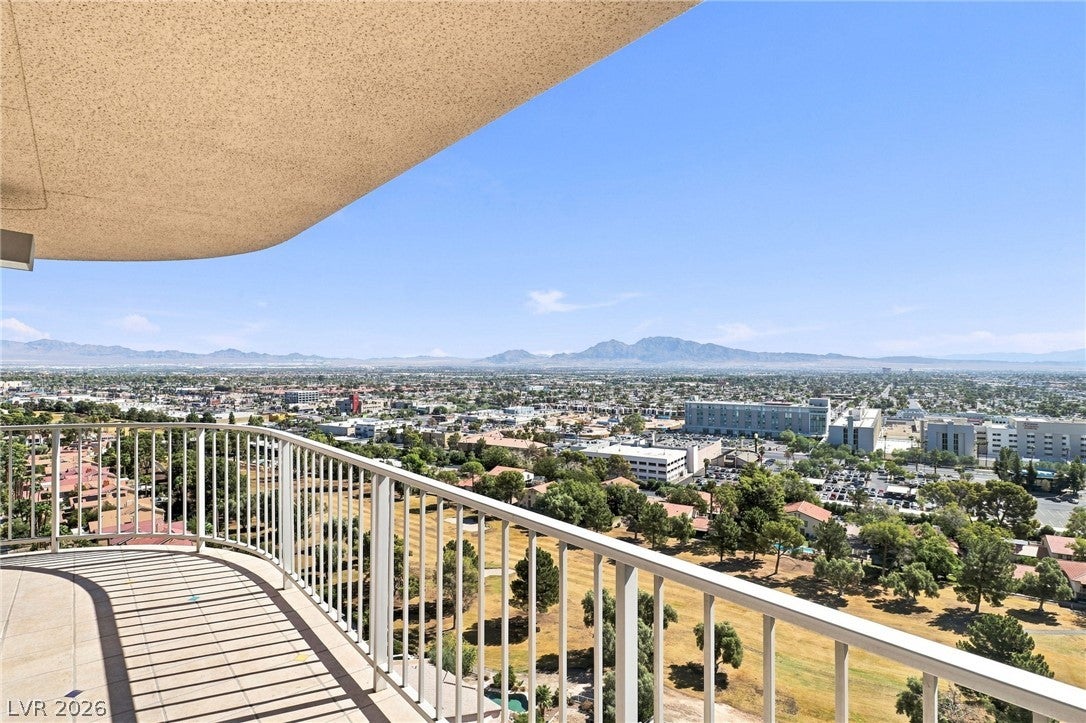
CityGolf Course
Waterview
CityGolf Course
Windows/Doors
Tinted Windows
Community Features
Association Amenities
Basketball CourtBarbecuePoolSpa/Hot TubSecurityTennis Court(s)Concierge
Association Fee
$1318.0
Association Fee Frequency
Monthly
Additional Association Fee
$98.0
Additional Association Fee Frequency
Monthly
Community Features
Pool
Financing Terms Available
CashConventionalVA Loan
Schools
School District
Unknown
Elementary School
Park, John S.,Park, John S.
Middle School
Martin Roy
High School
Valley
Listing courtesy of Epique Realty (702) 780-1382

Listing information is provided by Participants of the Greater Las Vegas Association of Realtors. IDX information is provided exclusively for personal, non-commercial use, and may not be used for any purpose other than to identify prospective properties consumers may be interested in purchasing. Information is deemed reliable but not guaranteed. Copyright 2026, Greater Las Vegas Association of Realtors.
Last checked: 2026-09-15 03:58 PM UTC
Listing information is provided by Participants of the Greater Las Vegas Association of Realtors. IDX information is provided exclusively for personal, non-commercial use, and may not be used for any purpose other than to identify prospective properties consumers may be interested in purchasing. Information is deemed reliable but not guaranteed. Copyright 2026, Greater Las Vegas Association of Realtors.
Last checked: 2026-09-15 03:58 PM UTC
Neighborhood & Commute
Source: Walkscore
Save
Ask
Tour
Hide
Did you know? You can invite friends and family to your search. They can join your search, rate and discuss listings with you.