Save
Ask
Tour
Hide
Share
$699,888
1 Day On Site

3290 Squire Street
Las Vegas, NV 89135

For Sale|Single Family Residence|Active
3
Beds
3
Total Baths
1
Full Bath
2
Partial Baths
2,313
SqFt
$303
/SqFt
2002
Built
Subdivision:
Castlewood At Summerlin
County:
Clark
Listing courtesy of Keller Williams MarketPlace (702) 283-1335
Call Now: 702-553-3109
Is this the listing for you? We can help make it yours.
702-553-3109
3290 Squire Street3290 Squire Street3290 Squire Street3290 Squire Street
Save
Ask
Tour
Hide
Share

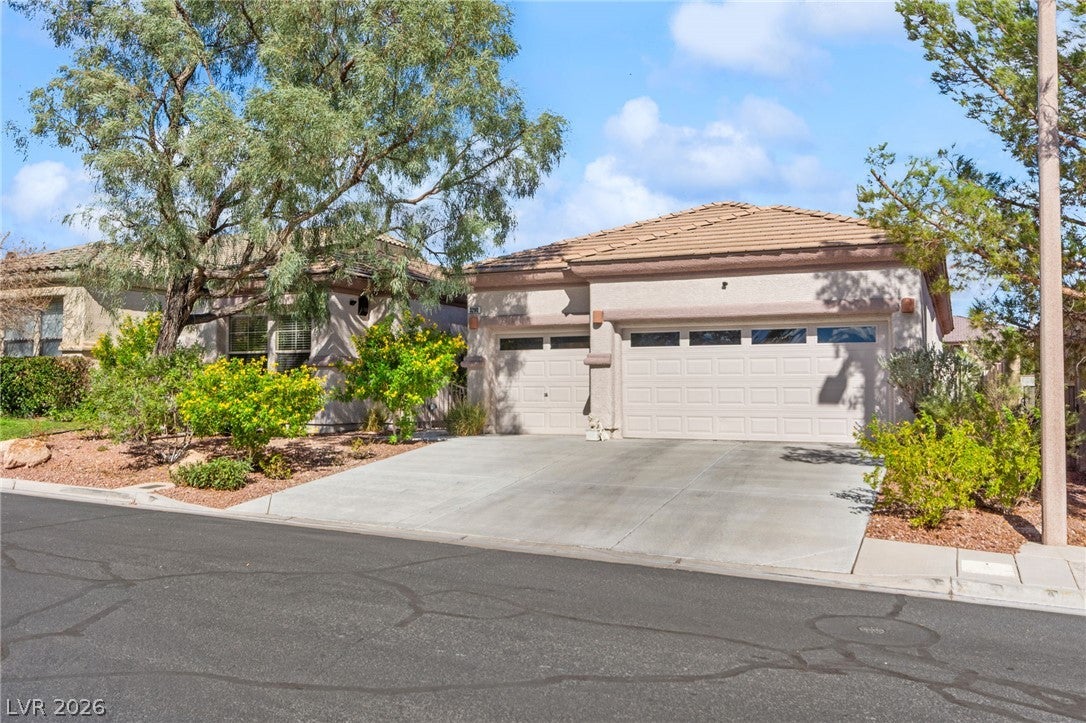
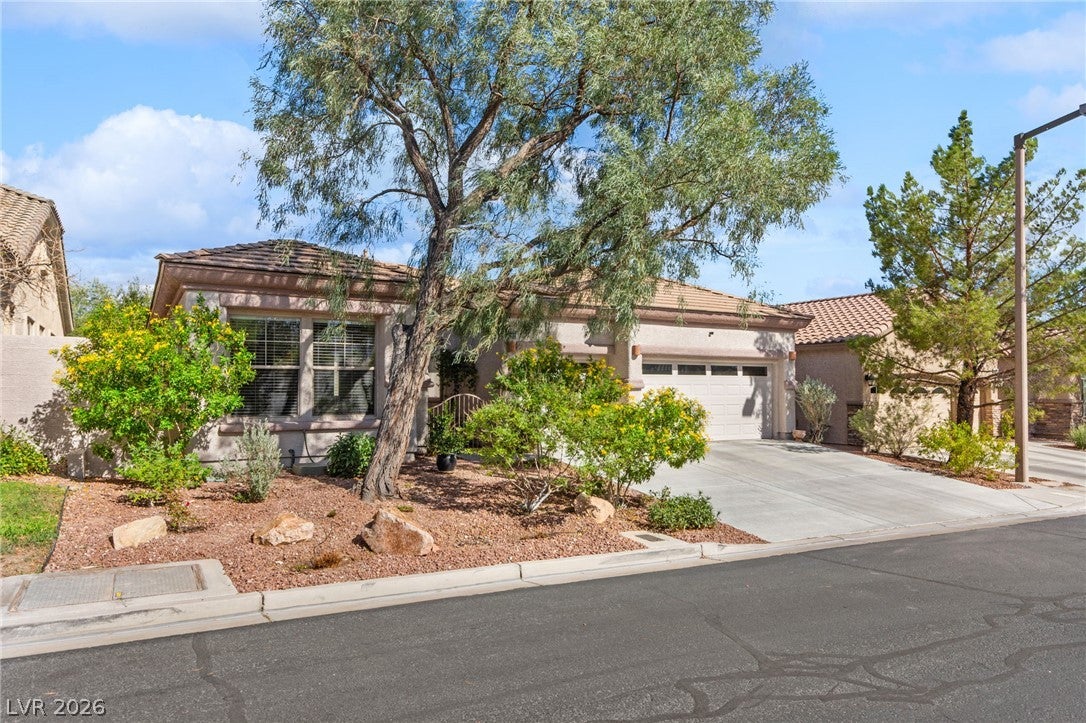
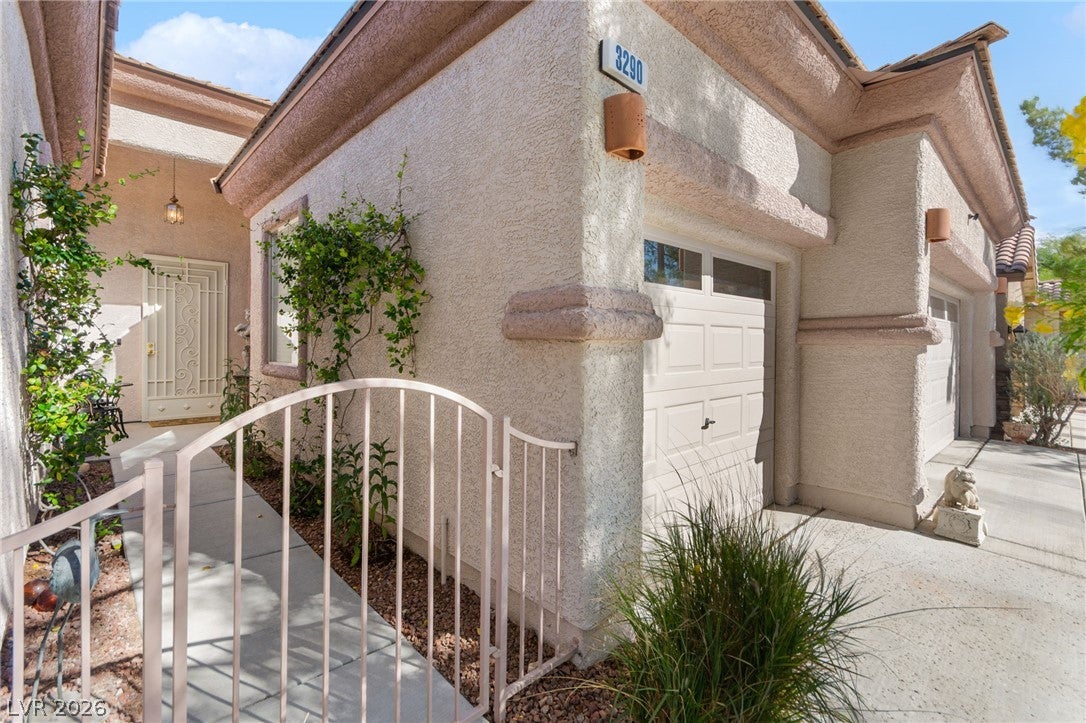
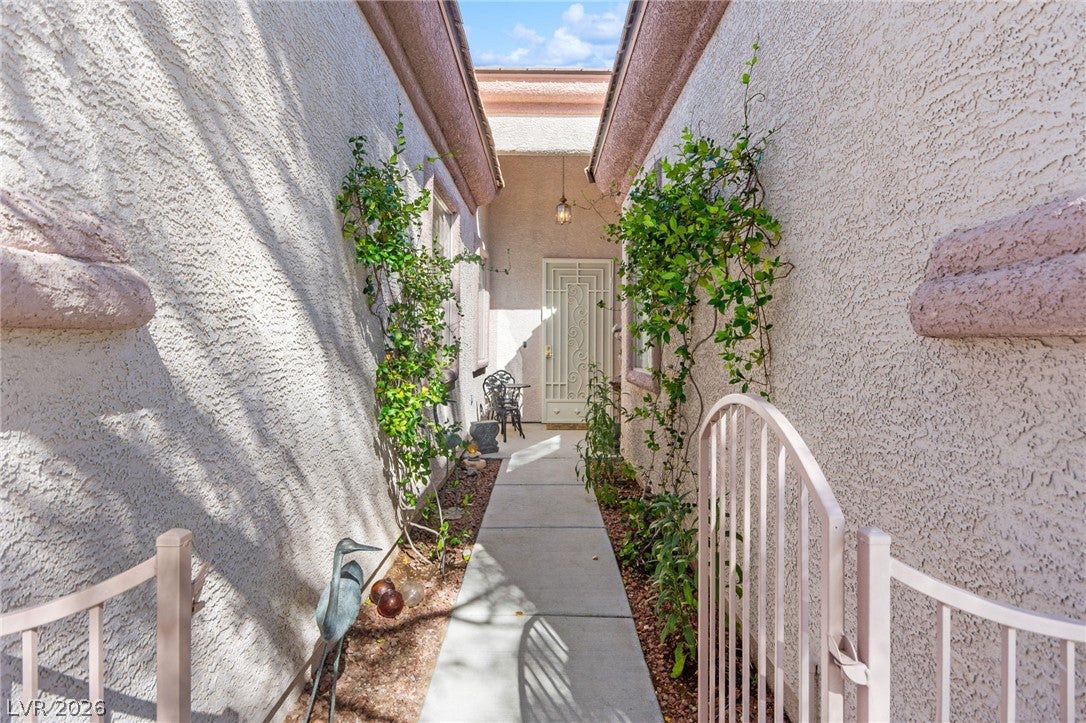
This is a WOW house, starting with the gorgeous front door. Move in Ready! I know everyone says that, but this one really is. If you are looking for a home with character instead of all the white and grey flips out there, this is it! Very open yet cozy. Guest bedrooms have their own wing. Primary bedroom is very private, with a unique, custom walk in shower. Huge kitchen with huge island. There is a darling back yard with gas stub out for your fun times barbecuing, mature trees and hummingbirds. There are really too many features to list. Look at the pictures. This one is a MUST SEE! There is nothing like it in Summerlin at this price. Located near Downtown Summerlin, and all the amenities Summerlin has to offer. It is also near the booming Southwest of the valley. By the way, this home has a newer HVAC, Water Heater, Water softener, Large laundry room with sink and convenient cabinets.

Save
Ask
Tour
Hide
Share
Listing Snapshot
Price 
$699,888
Days On Site 
1 Day
Bedrooms 
3
Inside Area (SqFt) 
2,313 sqft
Total Baths 
3
Full Baths 
1
Partial Baths 
2
Lot Size 
0.14 Acres
Year Built 
2002
MLS® Number 
2814078
Status 
Active
Property Tax 
$3,609
HOA/Condo/Coop Fees 
$76 monthly
Sq Ft Source 
N/A
Friends & Family
Recent Activity
yesterdayListing first seen on site
yesterdayListing updated with changes from the MLS®
General Features
Acres 
0.14
Attached Garage 
Yes
Direction Faces 
West
Disclosures 
Covenants Restrictions Disclosure
Garage 
Yes
Garage Spaces 
3
Green Energy Efficient 
Windows
Parking 
AttachedGarageGarage Door OpenerInside EntrancePrivate
Property Sub Type 
Single Family Residence
Security 
Gated Community
Sewer 
Public Sewer
SqFt Total 
2313
Style 
OneStory
Utilities 
Underground Utilities
Water Source 
Public
Zoning 
Single Family
Interior Features
Appliances 
Built-In Electric OvenDryerDishwasherGas CooktopDisposalMicrowaveRefrigeratorWater Softener OwnedWater HeaterWasher
Cooling 
Ceiling Fan(s)Central AirElectric
Fireplace 
Yes
Fireplace Features 
Family RoomGasGlass Doors
Fireplaces 
1
Flooring 
CarpetCeramic TileTile
Furnished 
Unfurnished
Heating 
Natural GasCentral
Interior 
Ceiling Fan(s)Master Downstairs
Laundry Features 
Gas Dryer HookupMain LevelLaundry RoomSink
Window Features 
Window CoveringsBlindsDouble Pane Windows
Bedroom 2 
Dimensions - 12x14Description - Ceiling Fan,Ceiling Light,Closet,Downstairs,With Bath
Bedroom 3 
Dimensions - 11x11Description - Ceiling Fan,Ceiling Light,Closet,Downstairs,With Bath
Den 
Description - Ceiling Fan,Ceiling Light,Downstairs
Family Room 
Dimensions - 16x13Description - Ceiling Fan,Downstairs,Separate Family Room
Kitchen 
Description - Granite Countertops,Island,Lighting Recessed,Stainless Steel Appliances,Walk-in Pantry
Living Room 
Dimensions - 22x22Description - Formal
PrimaryBedroom 
Dimensions - 17x15Description - Bedroom With Bath Downstairs,Ceiling Fan,Ceiling Light,Downstairs,Pbr Separate From Other,Walk-In Closet(s)
Save
Ask
Tour
Hide
Share
Exterior Features
Exterior 
BarbecuePrivate Yard
Fencing 
BlockBack Yard
Lot Features 
Landscaped
Pool Features 
AssociationCommunity
Roof 
Tile
Windows/Doors 
Window CoveringsBlindsDouble Pane Windows
Community Features
Accessibility Features 
Accessible Entrance
Association Amenities 
ClubhouseFitness CenterGatedPlaygroundParkPoolSpa/Hot TubTennis Court(s)
Association Dues 
76
Community Features 
PoolGated
Financing Terms Available 
CashConventionalVA Loan
HOA Fee Frequency 
Monthly
Horse Property 
None
Schools
School District
Unknown
Elementary School
Goolsby, Judy & John,Goolsby, Judy & John
Middle School
Fertitta Frank & Victoria
High School
Palo Verde
Listing courtesy of Keller Williams MarketPlace (702) 283-1335


Listing information is provided by Participants of the Greater Las Vegas Association of Realtors. IDX information is provided exclusively for personal, non-commercial use, and may not be used for any purpose other than to identify prospective properties consumers may be interested in purchasing. Information is deemed reliable but not guaranteed. Copyright 2026, Greater Las Vegas Association of Realtors.
Last checked: 2026-09-04 06:37 AM UTC

Neighborhood & Commute
Source: Walkscore
Save
Ask
Tour
Hide
Share