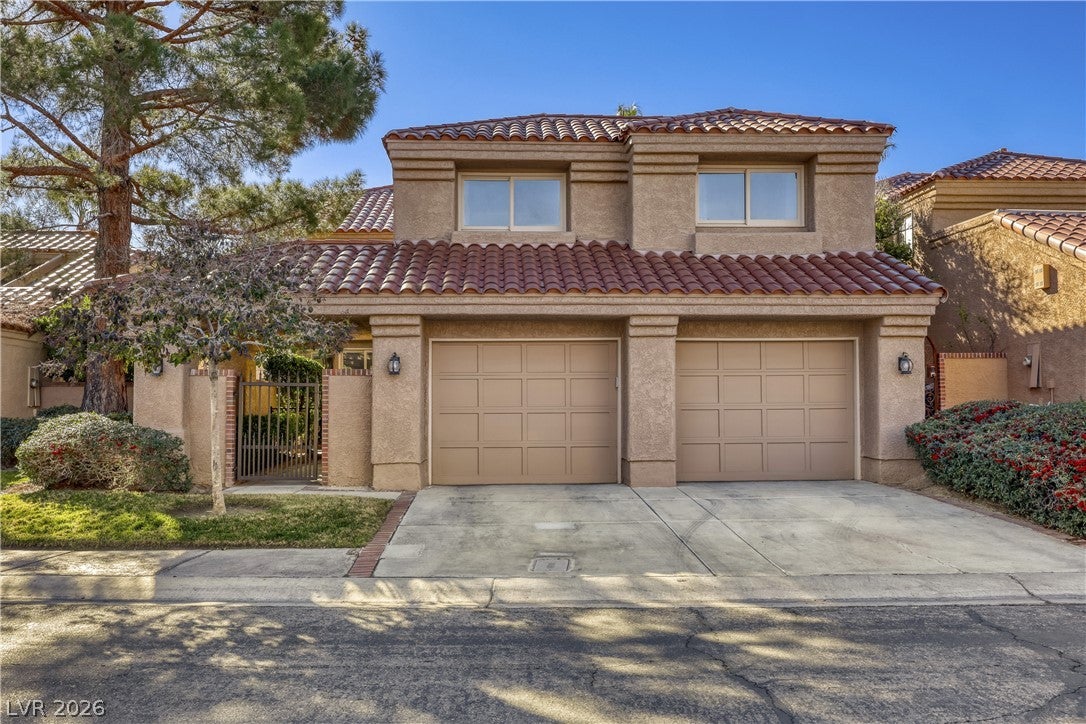
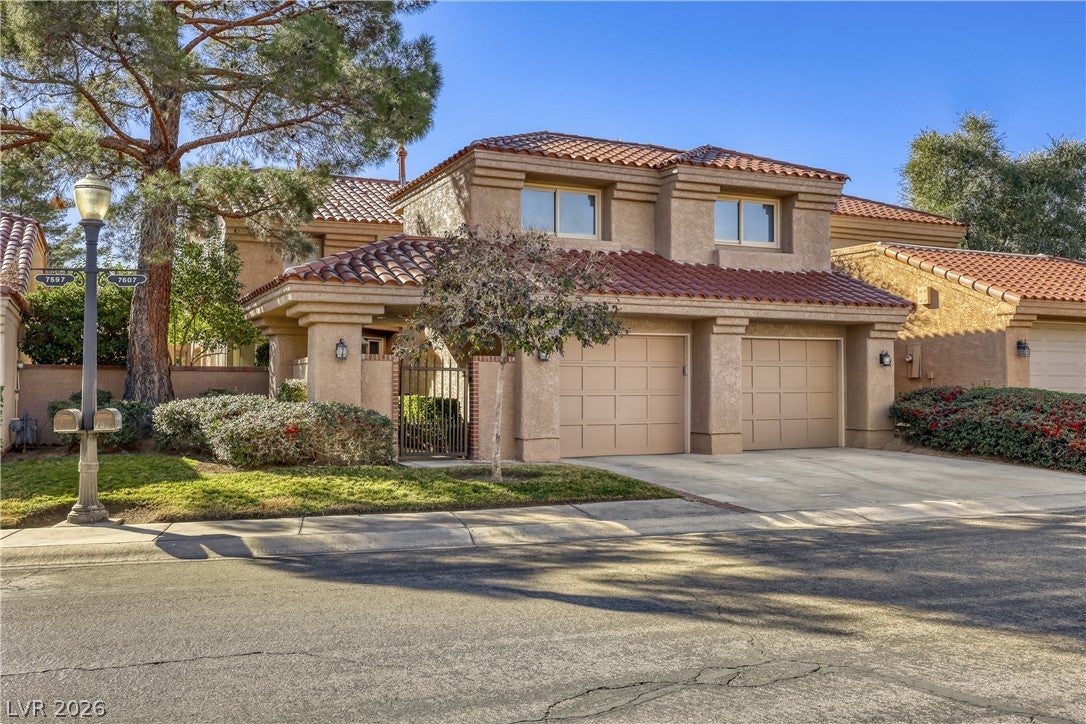
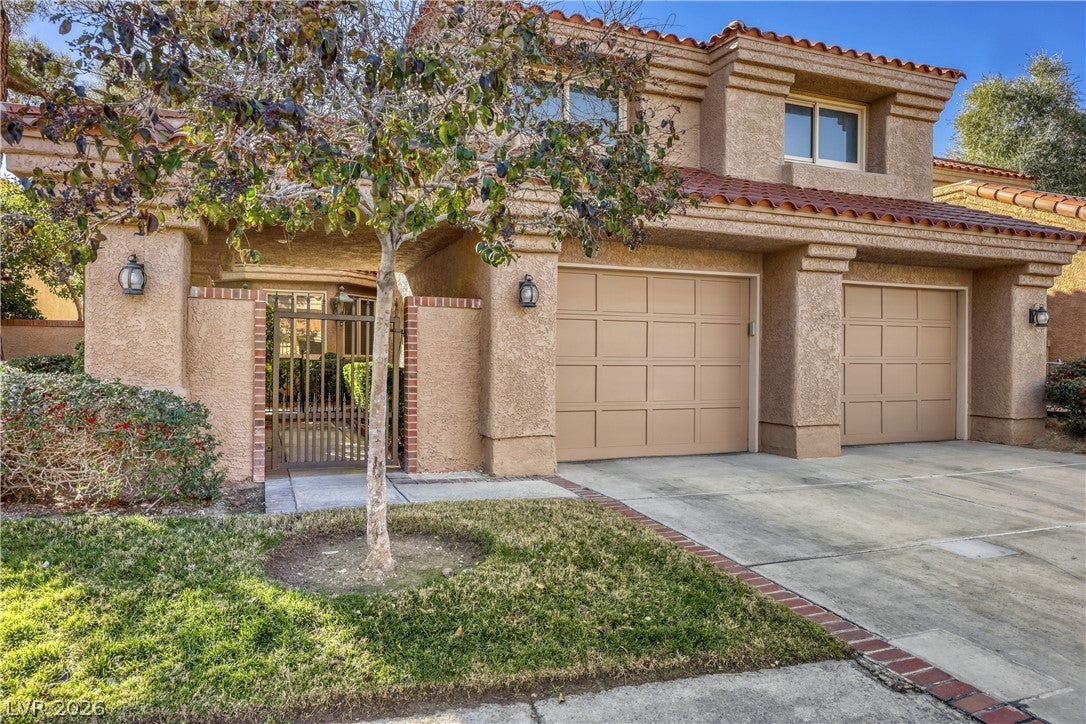
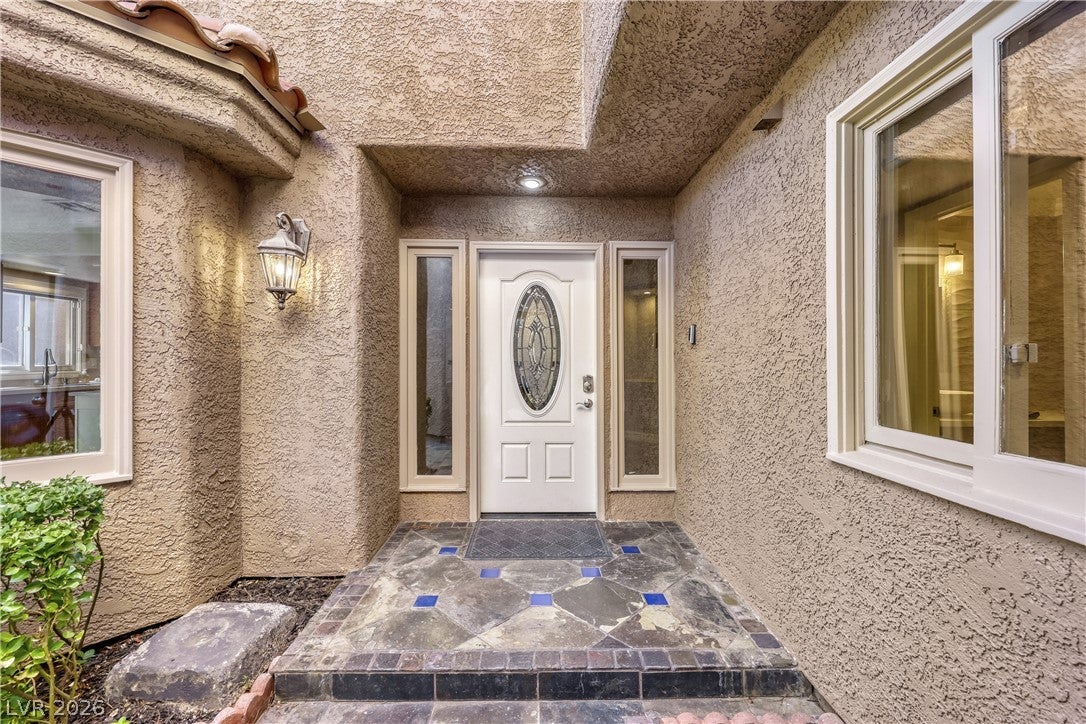
LOCATED IN THE PRESTIGIOUS GUARD-GATED SPANISH TRAIL COMMUNITY. FRONT LIVING ROOMFLOODED WITH NATURAL LIGHT, FEATURING A WET BAR & FIREPLACE. THE KITCHEN INCLUDES ABREAKFAST BAR/COUNTERTOP, LOVELY GARDEN WINDOW, CENTER ISLAND, STAINLESS STEELAPPLIANCES, QUARTZ COUNTERTOPS, PANTRY, DINING NOOK, & LOW-MAINTENANCE FLOORING. ASEPARATE DINING AREA IS LOCATED JUST OFF THE KITCHEN & LIVING ROOM. A THEATRE ROOM ISLOCATED DOWNSTAIRS FOR ENTERTAINING OR CAN EASILY BE CONVERTED BACK INTO A 4TH BEDROOM.THE PRIMARY SUITE FEATURES PLUSH CARPET, A BALCONY, SITTING ROOM, & A CUSTOM WALK-INCLOSET. THE PRIMARY BATHROOM OFFERS DOUBLE SINKS, VANITY, WALK-IN SHOWER, & A RELAXINGSAUNA. STEP OUTSIDE TO YOUR BACKYARD OASIS WITH AN OVERSIZED SPA, COVERED PATIO, FIRE PIT,BUILT-IN BBQ WITH MINI FRIDGE, & A FULLY PAVED BACKYARD THAT LEADS TO THE FRONT COURTYARD.RESORT-STYLE COMMUNITY AMENITIES INCLUDE A 27-HOLE CHAMPIONSHIP GOLF COURSE, TENNIS,PICKLEBALL, POOLS, FITNESS CENTERS, & A COUNTRY CLUB.
Listing Snapshot
Inside Area (SqFt)
2,871 sqft
Status
Active Under Contract
HOA/Condo/Coop Fees
$423 monthly
Recent Activity
| 2 days ago | | Listing first seen on site |
| 3 days ago | | Listing updated with changes from the MLS® |
General Features
Disclosures
Covenants Restrictions Disclosure
Parking
AttachedGarageGarage Door OpenerInside EntrancePrivate
Property Sub Type
Single Family Residence
Security
Security System OwnedGated Community
Utilities
Underground Utilities
Interior Features
Appliances
Built-In Gas OvenDryerDishwasherDisposalGas RangeMicrowaveRefrigeratorWasher
Cooling
Ceiling Fan(s)Central AirElectric
Fireplace Features
GasLiving Room
Heating
Natural GasCentral
Interior
Ceiling Fan(s)Smart Thermostat
Laundry Features
Gas Dryer HookupMain LevelLaundry RoomSink
Window Features
Window CoveringsBlindsDrapes
Bedroom 3
Dimensions - 12x12Description - Ceiling Fan,Ceiling Light,Closet,Mirrored Door
Dining Room
Dimensions - 17x11Description - Dining Area,Family Room/Dining Combo,Formal Dining Room
Family Room
Dimensions - 16x10Description - Ceiling Fan,Separate Family Room,Wet Bar
Kitchen
Description - Breakfast Bar/Counter,Breakfast Nook/Eating Area,Garden Window,Island,Lighting Recessed,Pantry,Quartz Countertops,Stainless Steel Appliances
PrimaryBathroom
Description - Double Sink,Make Up Table,Sauna,Separate Shower
Exterior Features
Exterior
Built-in BarbecueBarbecueCourtyardPrivate Yard
Lot Features
Front YardLandscaped
Patio And Porch
PatioPorchCovered
Windows/Doors
Window CoveringsBlindsDrapes
Community Features
Association Amenities
ClubhouseFitness CenterGatedPoolSpa/Hot TubSecurityTennis Court(s)
Community Features
PoolGated
Financing Terms Available
CashConventionalFHAVA Loan
HOA Fee Frequency
Monthly
Schools
Elementary SchoolRogers, Lucille S.,Rogers, Lucille S.
Middle SchoolSawyer Grant
Listing courtesy of Keller Williams MarketPlace (702) 752-0044

Listing information is provided by Participants of the Greater Las Vegas Association of Realtors. IDX information is provided exclusively for personal, non-commercial use, and may not be used for any purpose other than to identify prospective properties consumers may be interested in purchasing. Information is deemed reliable but not guaranteed. Copyright 2026, Greater Las Vegas Association of Realtors.
Last checked: 2026-09-04 07:32 AM UTC
Source: Walkscore

Did you know? You can invite friends and family to your search. They can join your search, rate and discuss listings with you.