Save
Ask
Tour
Hide
Share
$779,995
1 Day On Site

3816 Ocelot Court
North Las Vegas, NV 89084

For Sale|Single Family Residence|Active
4
Beds
3
Total Baths
2
Full Baths
1
Partial Bath
3,112
SqFt
$251
/SqFt
2006
Built
Subdivision:
Aliante North Parcel 19
County:
Clark
Listing courtesy of Key Realty (702) 604-9222
Call Now: 702-553-3109
Is this the listing for you? We can help make it yours.
702-553-3109
3816 Ocelot Court3816 Ocelot Court3816 Ocelot Court3816 Ocelot Court
Save
Ask
Tour
Hide
Share

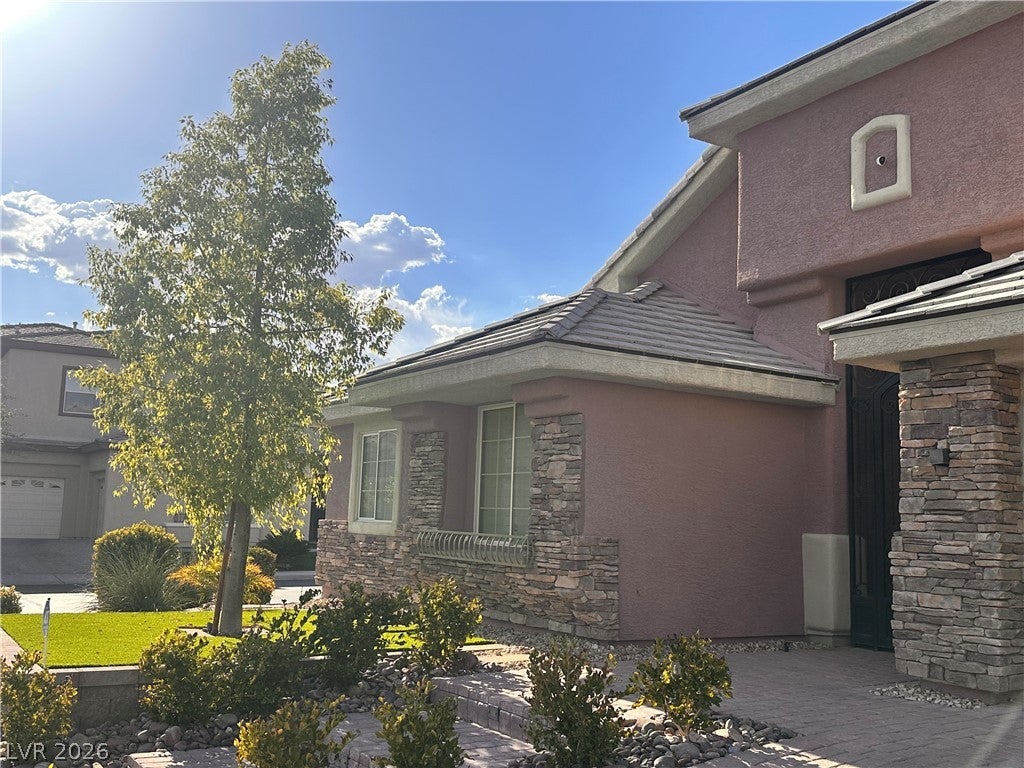
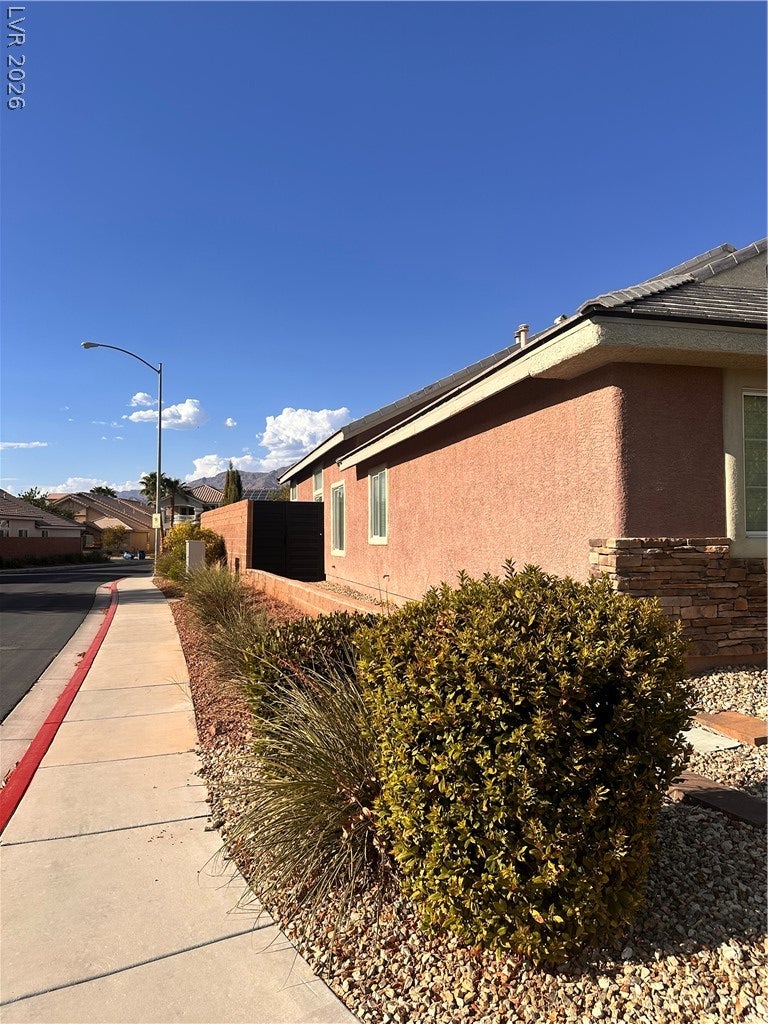
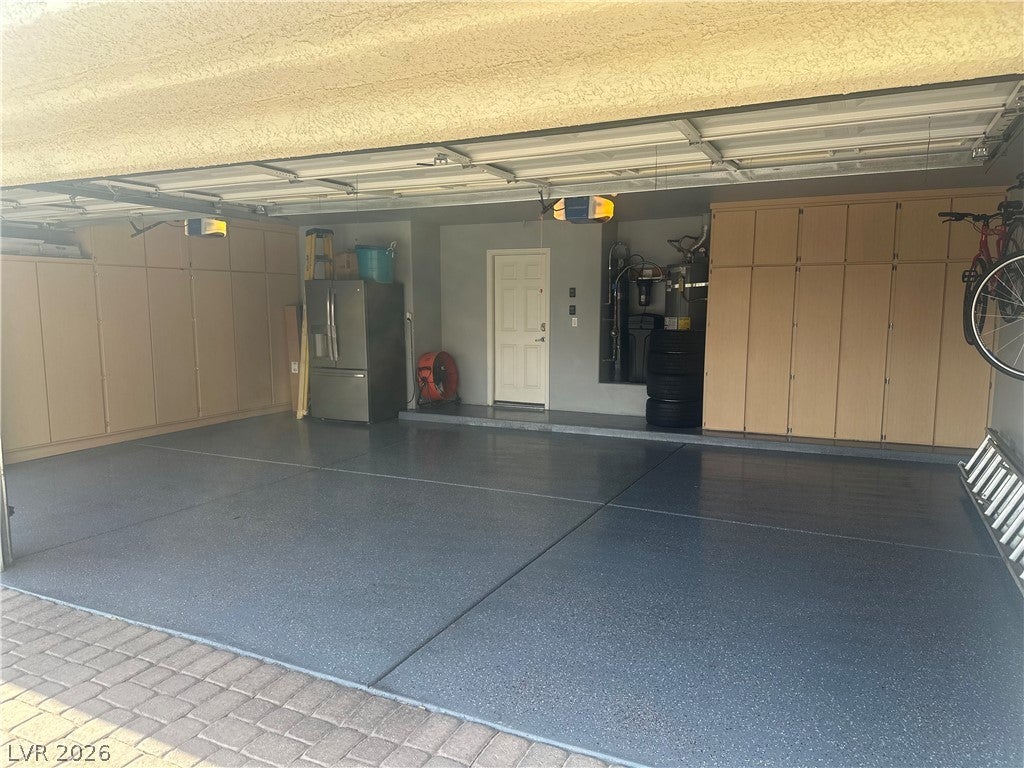
Beautifully upgraded 4-bedroom, 2.5-bath, 3-car garage home within the highly desirable master-planned community of Aliante. This entertainer’s dream features a heated, saltwater, remote-controlled Pebble Tec pool/spa with water features, two custom fire pits, putting green, outdoor kitchen with sink, gas burner, refrigerator, pellet and charcoal grills, raised seating area, covered patio, weatherproof speakers, walking paths, raised stucco block walls, custom iron gates, and expansive patio doors opening to the backyard oasis. Inside, enjoy custom paint throughout, a 130-inch family room projector TV with surround sound, and a separate 7-camera surveillance system with dedicated monitor. The primary suite offers a retreat/office, walk-in closet, custom two-person shower, and jetted tub. The kitchen features KitchenAid appliances, quartz waterfall island, pot filler, and LED accent lighting. Luxury vinyl plank flooring, upgraded baths, custom garage cabinetry with epoxy flooring, water conditioner, and reverse osmosis add to the extensive upgrades. Five oversized flat-screen TVs, all appliances, and a brand-new washer and dryer with pedestals are included. A truly customized indoor/outdoor entertainer’s home. MUST SEE!

Save
Ask
Tour
Hide
Share
Listing Snapshot
Price 
$779,995
Days On Site 
1 Day
Bedrooms 
4
Inside Area (SqFt) 
3,112 sqft
Total Baths 
3
Full Baths 
2
Partial Baths 
1
Lot Size 
0.19 Acres
Year Built 
2006
MLS® Number 
2814274
Status 
Active
Property Tax 
$4,187
HOA/Condo/Coop Fees 
$52 monthly
Sq Ft Source 
N/A
Friends & Family
Recent Activity
yesterdayListing updated with changes from the MLS®
yesterdayListing first seen on site
General Features
Acres 
0.19
Attached Garage 
Yes
Direction Faces 
South
Disclosures 
Principal Is Real Estate Licensed, Covenants Restrictions Disclosure
Garage 
Yes
Garage Spaces 
3
Green Energy Efficient 
Windows
Parking 
AttachedGarageGarage Door OpenerInside EntranceOpen
Property Sub Type 
Single Family Residence
Security 
Security System Owned
Sewer 
Public Sewer
SqFt Total 
3112
Style 
OneStory
Utilities 
Cable AvailableUnderground Utilities
Water Source 
Public
Zoning 
Single Family
Interior Features
Appliances 
Built-In Electric OvenConvection OvenDryerDishwasherGas CooktopDisposalGas RangeGas Water HeaterInstant Hot WaterMicrowaveRefrigeratorWater Softener OwnedWater HeaterWater PurifierWasherOven
Cooling 
Ceiling Fan(s)Central AirElectric
Fireplace 
Yes
Fireplace Features 
Family RoomGasGlass Doors
Fireplaces 
1
Flooring 
CarpetTileVinyl
Heating 
Natural GasCentralWall Furnace
Interior 
Ceiling Fan(s)Smart ThermostatMaster Downstairs
Laundry Features 
Electric Dryer HookupGas Dryer HookupMain LevelLaundry RoomSink
Spa 
Yes
Window Features 
Window CoveringsLow Emissivity WindowsPlantation ShuttersWindow Treatments
Bedroom 2 
Dimensions - 11X14Description - Ceiling Fan,Ceiling Light,Closet,Downstairs,TV/ Cable
Bedroom 3 
Dimensions - 11X14Description - Ceiling Fan,Ceiling Light,Closet,Downstairs
Bedroom 4 
Dimensions - 11X14Description - Ceiling Fan,Ceiling Light,Closet,Downstairs,TV/ Cable
Dining Room 
Dimensions - 12X13Description - Breakfast Nook/Eating Area,Dining Area,Family Room/Dining Combo,Formal Dining Room
Family Room 
Dimensions - 18X24Description - Ceiling Fan,Downstairs,Entertainment Center,Separate Family Room,Surround Sound,Vaulted Ceiling
Kitchen 
Description - Breakfast Bar/Counter,Breakfast Nook/Eating Area,Custom Cabinets,Island,Lighting Recessed,Quartz Countertops,Tile Flooring,Vaulted Ceiling
Living Room 
Dimensions - 15X18Description - Formal,Rear,Vaulted Ceiling
PrimaryBathroom 
Description - Double Sink,Dual Flush Toilet,Low Flow Toilet,Make Up Table,Separate Shower,Separate Tub,Tub With Jets
PrimaryBedroom 
Dimensions - 14X32Description - Bedroom With Bath Downstairs,Ceiling Fan,Closet,Sitting Room,Walk-In Closet(s)
Save
Ask
Tour
Hide
Share
Exterior Features
Exterior 
Built-in BarbecueBarbecuePrivate Yard
Fencing 
FencedBlockPartial
Lot Features 
Landscaped
Patio And Porch 
PatioPorchCovered
Pool Features 
Gas HeatIn GroundPrivatePool/Spa ComboSalt Water
Private Pool 
Yes
Roof 
Tile
Spa 
Yes
View 
Mountain(s)
Waterview 
Mountain(s)
Windows/Doors 
Window CoveringsLow Emissivity WindowsPlantation ShuttersWindow Treatments
Community Features
Association Amenities 
Gated
Association Dues 
52
Financing Terms Available 
CashConventionalVA Loan
HOA Fee Frequency 
Monthly
Horse Property 
None
Roads 
Paved
Schools
School District
Unknown
Elementary School
Goynes, Theron H & Naomi D,Goynes, Theron H & Naom
Middle School
Saville Anthony
High School
Shadow Ridge
Listing courtesy of Key Realty (702) 604-9222


Listing information is provided by Participants of the Greater Las Vegas Association of Realtors. IDX information is provided exclusively for personal, non-commercial use, and may not be used for any purpose other than to identify prospective properties consumers may be interested in purchasing. Information is deemed reliable but not guaranteed. Copyright 2026, Greater Las Vegas Association of Realtors.
Last checked: 2026-09-04 06:37 AM UTC

Neighborhood & Commute
Source: Walkscore
Save
Ask
Tour
Hide
Share