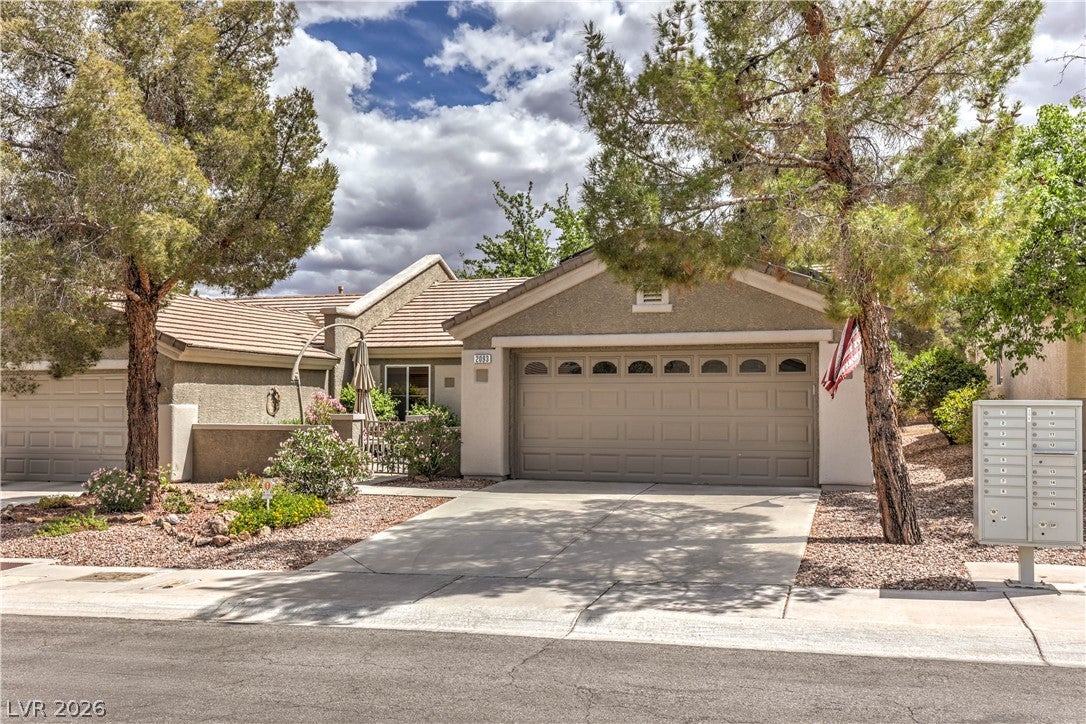
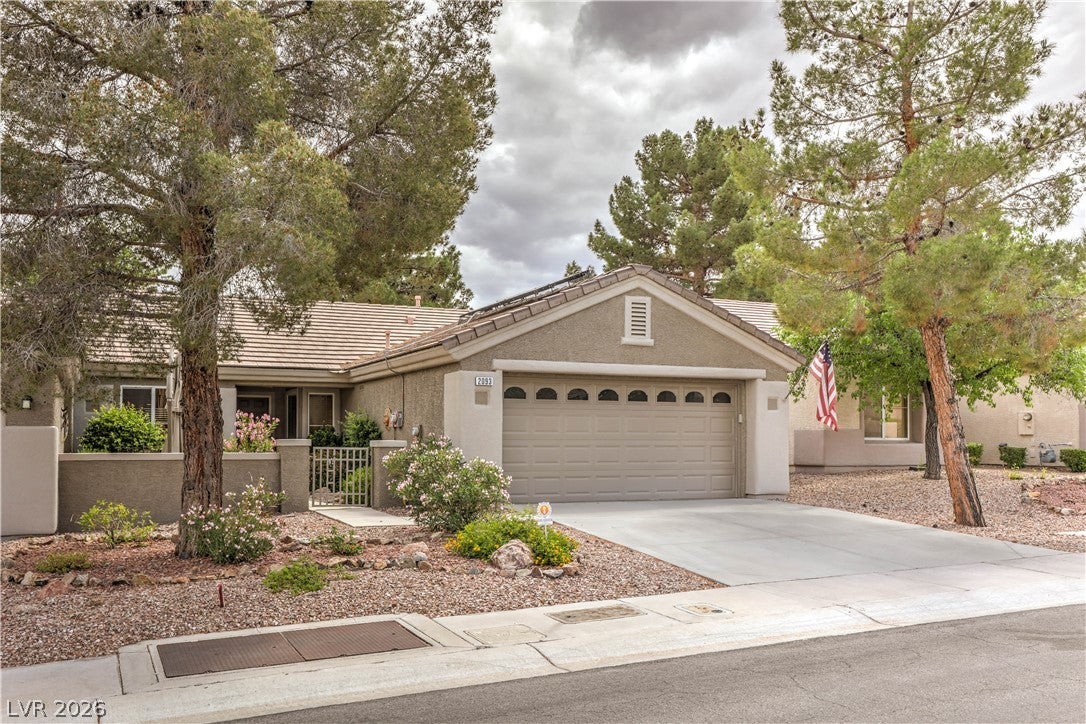
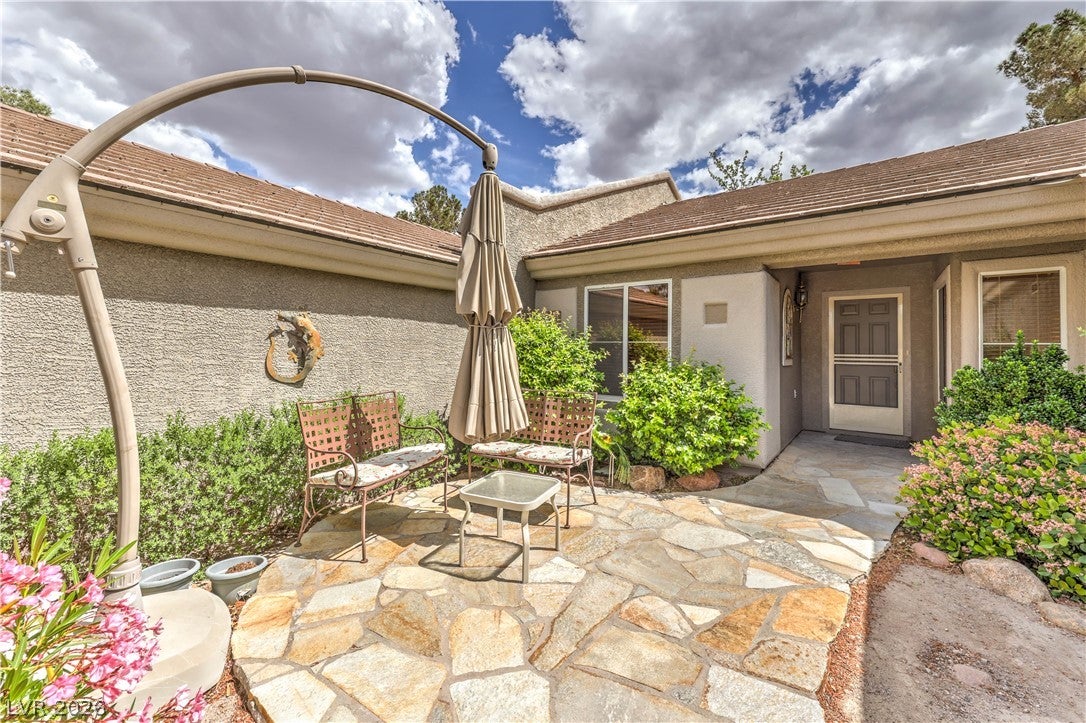
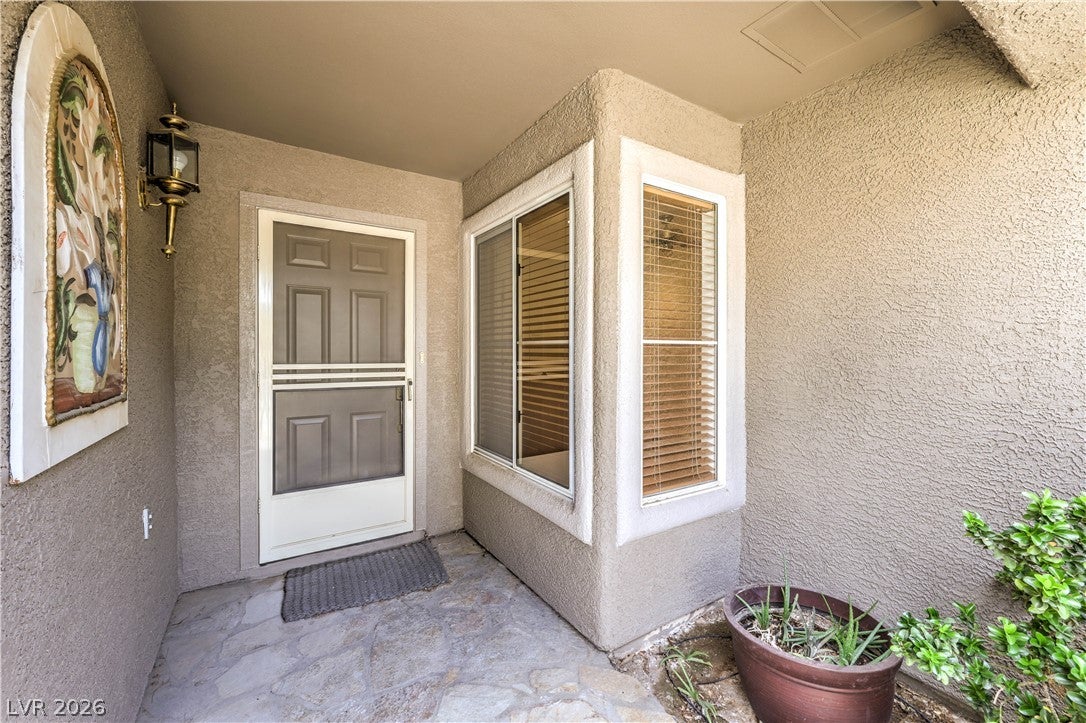
Beautifully updated home! Solar Electric System with Battery Backup! 1 bed + den/office (has a closet niche, closet doors can easily be added to make a true second bedroom), 2 baths, and 2-car garage. Front patio area with gated courtyard entry. Bright open-concept home w/ great room, vaulted ceilings & laminate wood flooring. Kitchen boasts stainless-steel countertops & quartz breakfast bar, custom cabinets, nook, pantry, pendant lighting, reverse osmosis system, and all appliances. Owner’s suite features a ceiling fan, bay window, vaulted ceiling, walk-in closet, and bathroom w/ raised vanity & large shower. The den/office has double doors, ceiling fan, & recessed lighting. The garage is equipped w/ cabinets, overhead storage, EV charger, auto door opener, washer & dryer. Rear covered patio w/ mountain views, gas BBQ stub. Low-maintenance landscaping w/ automatic irrigation. Located in the desirable 55+ Sun City MacDonald Ranch community with premier amenities including clubhouse, golf, fitness center, pools, pickleball, and more—perfect for an active lifestyle!
Listing Snapshot
Inside Area (SqFt)
1,137 sqft
HOA/Condo/Coop Fees
$95.25 monthly
Recent Activity
| 10 hours ago | | Listing first seen on site |
| 17 hours ago | | Listing updated with changes from the MLS® |
General Features
Additional Property Use
Residential
Disclosures
Covenants Restrictions Disclosure
Green Energy Efficient
Windows
Parking
AttachedGarageGarage Door OpenerInside EntranceOpenPrivateStorageGuest
Property Sub Type
Townhouse
Utilities
Cable AvailableUnderground Utilities
Interior Features
Appliances
DryerDishwasherDisposalGas RangeGas Water HeaterMicrowaveRefrigeratorWater Softener OwnedWater HeaterWater PurifierWasherWater Softener
Cooling
Ceiling Fan(s)Central AirElectric
Heating
Natural GasActive SolarCentralSolar
Interior
Ceiling Fan(s)Master Downstairs
Laundry Features
Electric Dryer HookupIn GarageMain Level
Window Features
Window CoveringsBlindsDouble Pane Windows
Bedroom 2
Dimensions - 11x10Description - Ceiling Fan,Downstairs,No Closet
Dining Room
Dimensions - 8x13Description - Dining Area,Living Room/Dining Combo,Vaulted Ceiling
Great Room
Dimensions - 13x13Description - Downstairs,Vaulted Ceiling
Kitchen
Description - Breakfast Bar/Counter,Breakfast Nook/Eating Area,Custom Cabinets,Lighting Recessed,Man Made Woodor Laminate Flooring,Pantry,Quartz Countertops,Tile Flooring,Vaulted Ceiling
PrimaryBathroom
Description - Shower Only
PrimaryBedroom
Dimensions - 12x13Description - Bedroom With Bath Downstairs,Ceiling Fan,Downstairs,Pbr Separate From Other,Walk-In Closet(s)
Exterior Features
Construction Details
FrameStucco
Exterior
BarbecueCourtyardPrivate Yard
Patio And Porch
PatioCovered
Pool Features
AssociationCommunity
Windows/Doors
Window CoveringsBlindsDouble Pane Windows
Community Features
Accessibility Features
Grip-Accessible Features
Association Amenities
PoolClubhouseFitness CenterGolf CourseIndoor PoolRecreation RoomSpa/Hot TubTennis Court(s)
Financing Terms Available
CashConventionalFHAVA Loan
HOA Fee Frequency
Annually
Schools
Elementary SchoolVanderburg, John C.,Vanderburg, John C.
Listing courtesy of Realty Executives Southern (702) 777-1234

Listing information is provided by Participants of the Greater Las Vegas Association of Realtors. IDX information is provided exclusively for personal, non-commercial use, and may not be used for any purpose other than to identify prospective properties consumers may be interested in purchasing. Information is deemed reliable but not guaranteed. Copyright 2026, Greater Las Vegas Association of Realtors.
Last checked: 2026-09-04 07:32 AM UTC
Source: Walkscore

Did you know? You can invite friends and family to your search. They can join your search, rate and discuss listings with you.