Save
Ask
Tour
Hide
Share
$410,000
New Listing

3221 Standing Bear Court
North Las Vegas, NV 89031

For Sale|Single Family Residence|Active
3
Beds
2
Total Baths
2
Full Baths
1,837
SqFt
$223
/SqFt
2003
Built
Subdivision:
Ann Allen By Pardee
County:
Clark
Listing courtesy of LA Real Estate Group (702) 497-3730
Call Now: 702-553-3109
Is this the listing for you? We can help make it yours.
702-553-3109
3221 Standing Bear Court3221 Standing Bear Court3221 Standing Bear Court3221 Standing Bear Court
Save
Ask
Tour
Hide
Share

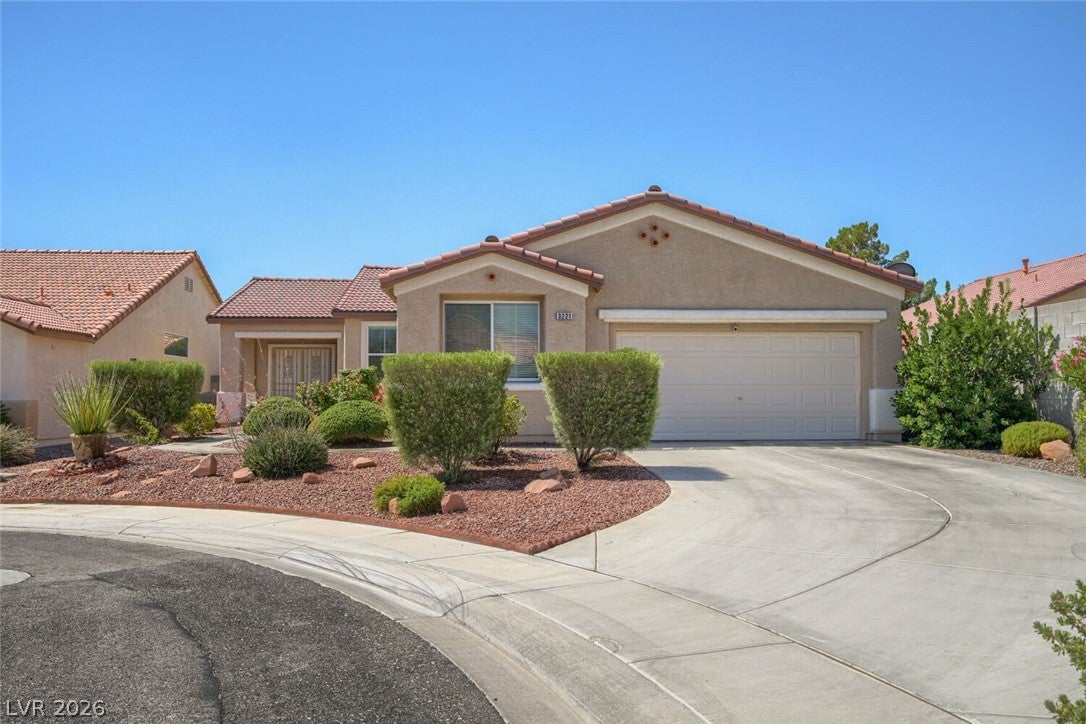
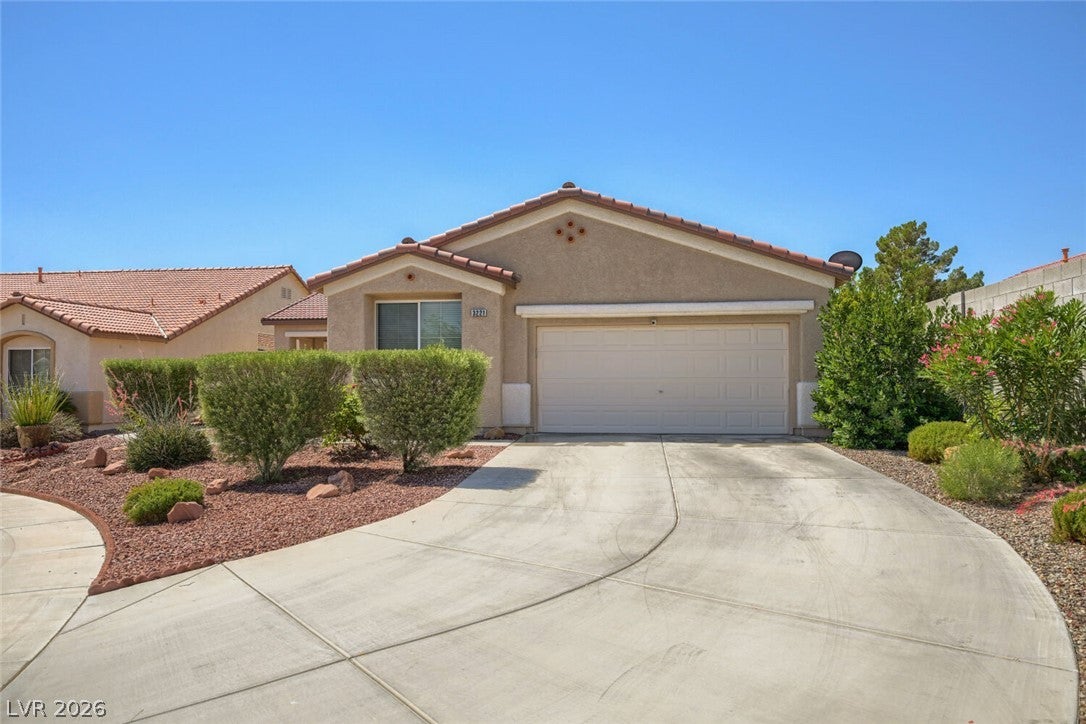
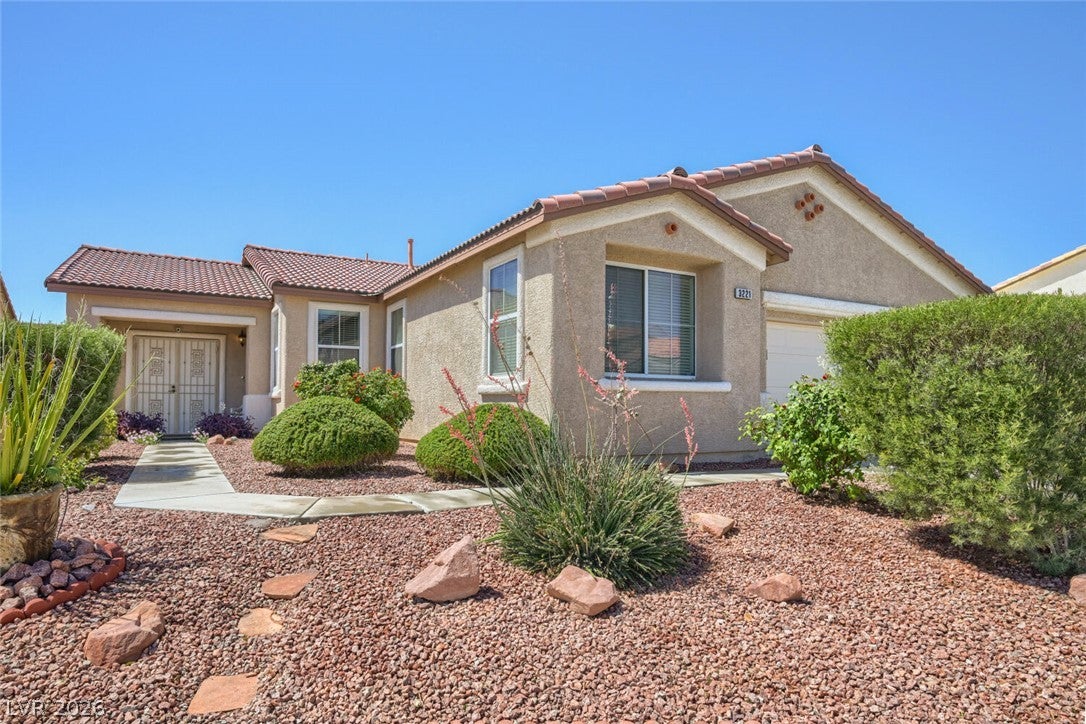
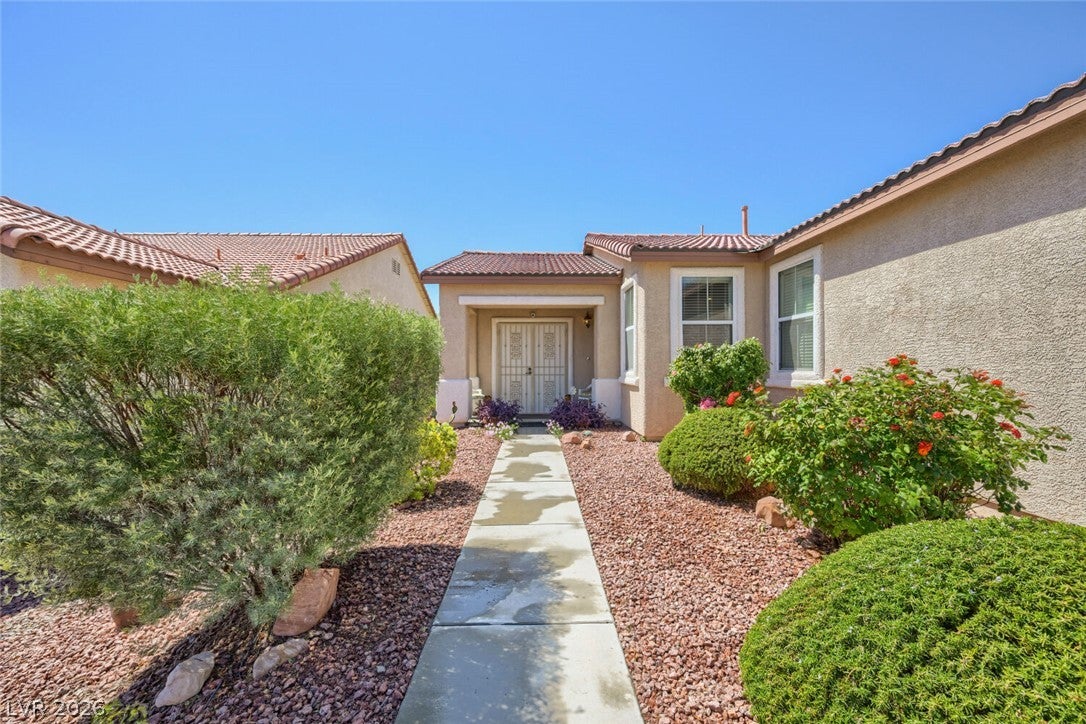
DISCOVER UNPARALLELED COMFORT IN THIS NORTH LAS VEGAS GEM, WHERE DESERT-SCAPED CHARM MEETS MODERN LIVING. Perfectly positioned on a desirable corner lot at the end of a cul-de-sac, this single-story residence is crowned with a durable terracotta-tiled roof, offering a serene retreat with its well-maintained exterior and inviting two-car garage. Step inside to an open-concept living and dining area, where rich wood laminate flooring extends throughout, creating a warm ambiance. Natural light floods the space through multiple windows and arched doorways. The versatile family room offers flexible space perfect as a home office, playroom, or potential 4th bedroom. The well-lit kitchen features natural wood cabinetry, a breakfast bar, ample counter space, recessed lighting, a microwave, water conditioner, and reverse osmosis system, providing a cheerful spot for casual dining. Each bedroom offers wood style LVP flooring, cooling ceiling fans, and a solar screen for added comfort and efficiency. The primary bedroom features a walk-in closet plus a spa-like primary bath with double vanity, deep soaking tub, and separate shower. An additional bathroom includes a single vanity and shower/tub combination. A dedicated laundry area with shelving adds practical appeal, and the washer and dryer remain with the home. Outside, an oversized covered patio overlooks a landscaped backyard with a paver patio, artificial turf, and landscape lighting, creating a private oasis for relaxation. Leased solar panels help keep energy costs low. Recent improvements include 2022 HVAC, 2025 water heater, 2022 water softener & reverse osmosis + much more! This home offers ease and elegance in the vibrant North Las Vegas community.

Save
Ask
Tour
Hide
Share
Listing Snapshot
Price 
$410,000
Days On Site 
0 Days
Bedrooms 
3
Inside Area (SqFt) 
1,837 sqft
Total Baths 
2
Full Baths 
2
Partial Baths 
N/A
Lot Size 
0.17 Acres
Year Built 
2003
MLS® Number 
2814410
Status 
Active
Property Tax 
$1,956
HOA/Condo/Coop Fees 
$27 monthly
Sq Ft Source 
N/A
Friends & Family
Recent Activity
4 hours agoListing first seen on site
11 hours agoListing updated with changes from the MLS®
General Features
Acres 
0.17
Attached Garage 
Yes
Direction Faces 
North
Disclosures 
Covenants Restrictions Disclosure
Energy Features 
Solar
Garage 
Yes
Garage Spaces 
2
Parking 
AttachedGarageGarage Door OpenerInside EntrancePrivate
Property Sub Type 
Single Family Residence
Sewer 
Public Sewer
SqFt Total 
1837
Style 
OneStory
Utilities 
Underground Utilities
Water Source 
Public
Zoning 
Single Family
Interior Features
Appliances 
DryerDishwasherDisposalGas RangeMicrowaveRefrigeratorWater Softener OwnedWater HeaterWater PurifierWasher
Cooling 
Ceiling Fan(s)Central AirElectric
Electric 
Photovoltaics Third-Party Owned
Flooring 
LaminateTile
Furnished 
Unfurnished
Heating 
Natural GasCentral
Interior 
Ceiling Fan(s)Master Downstairs
Laundry Features 
Gas Dryer HookupLaundry Room
Window Features 
Window CoveringsBlinds
Bedroom 2 
Dimensions - 13x9Description - Ceiling Fan,Closet
Bedroom 3 
Dimensions - 13x10Description - Ceiling Fan,Closet
Dining Room 
Dimensions - 11x12Description - Living Room/Dining Combo
Family Room 
Dimensions - 11x40Description - Separate Family Room
Kitchen 
Description - Breakfast Bar/Counter,Laminate Countertops,Lighting Recessed,Stainless Steel Appliances
Living Room 
Dimensions - 18x12Description - Entry Foyer,Formal
PrimaryBathroom 
Description - Double Sink,Separate Shower,Separate Tub
PrimaryBedroom 
Dimensions - 16x14Description - Ceiling Fan,Walk-In Closet(s)
Save
Ask
Tour
Hide
Share
Exterior Features
Exterior 
Private Yard
Fencing 
BlockBack Yard
Lot Features 
Cul-De-SacLandscaped
Patio And Porch 
PatioCovered
Roof 
Tile
Windows/Doors 
Window CoveringsBlinds
Community Features
Association Dues 
27
Financing Terms Available 
CashConventionalFHAVA Loan
HOA Fee Frequency 
Monthly
Horse Property 
None
Schools
School District
Unknown
Elementary School
Cozine, Steve,Cozine, Steve
Middle School
Cram Brian & Teri
High School
Cheyenne
Listing courtesy of LA Real Estate Group (702) 497-3730


Listing information is provided by Participants of the Greater Las Vegas Association of Realtors. IDX information is provided exclusively for personal, non-commercial use, and may not be used for any purpose other than to identify prospective properties consumers may be interested in purchasing. Information is deemed reliable but not guaranteed. Copyright 2026, Greater Las Vegas Association of Realtors.
Last checked: 2026-09-03 05:10 AM UTC

Neighborhood & Commute
Source: Walkscore
Save
Ask
Tour
Hide
Share