Save
Ask
Tour
Hide
Share
$610,000
New Listing

10205 Tumbaga Street
Las Vegas, NV 89183

For Sale|Single Family Residence|Active
3
Beds
3
Total Baths
2
Full Baths
1
Partial Bath
2,150
SqFt
$284
/SqFt
2025
Built
Subdivision:
Frias & Haven
County:
Clark
Listing courtesy of Huntington & Ellis, A Real Est (702) 514-6634
Call Now: 702-553-3109
Is this the listing for you? We can help make it yours.
702-553-3109
10205 Tumbaga Street10205 Tumbaga Street10205 Tumbaga Street10205 Tumbaga Street
Save
Ask
Tour
Hide
Share

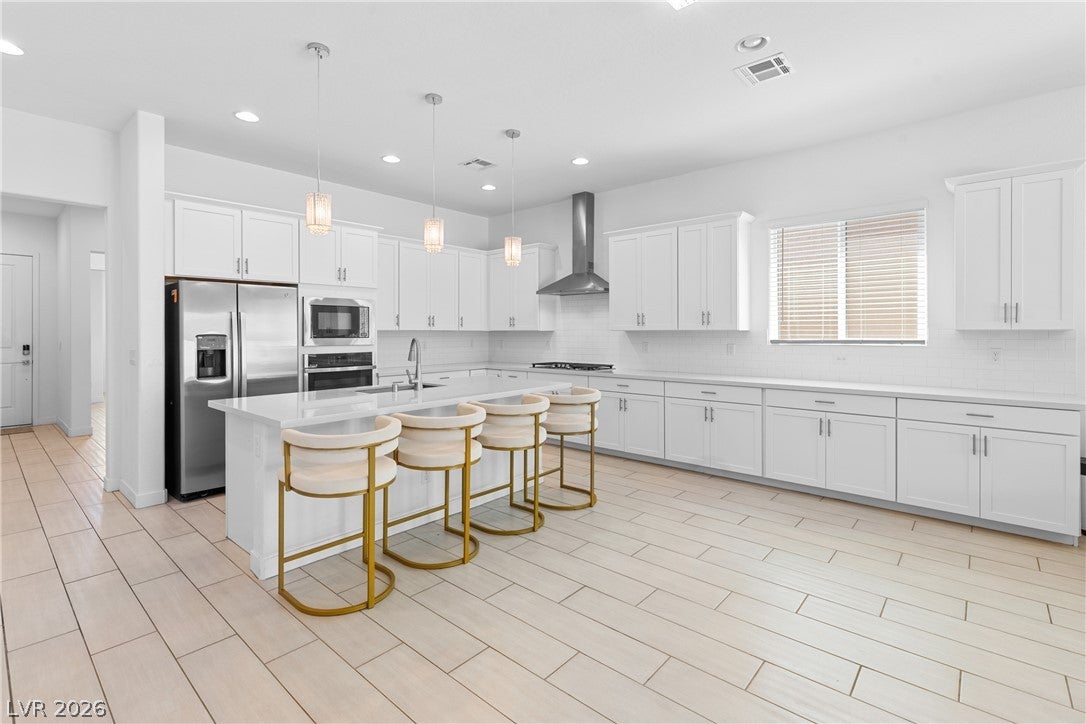
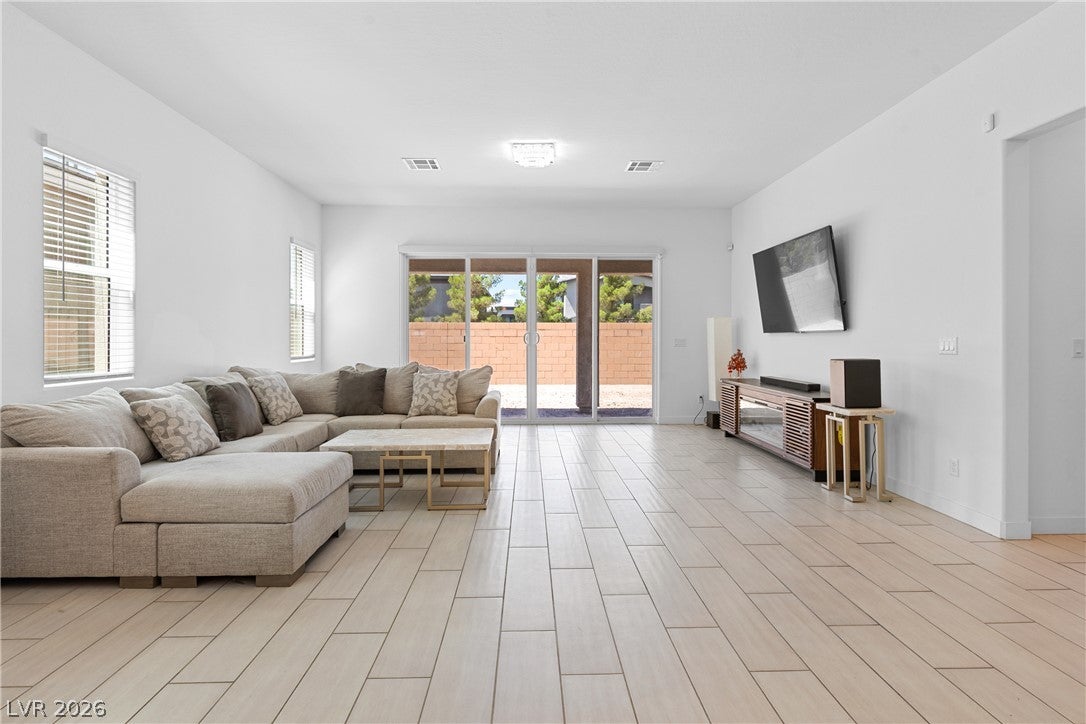
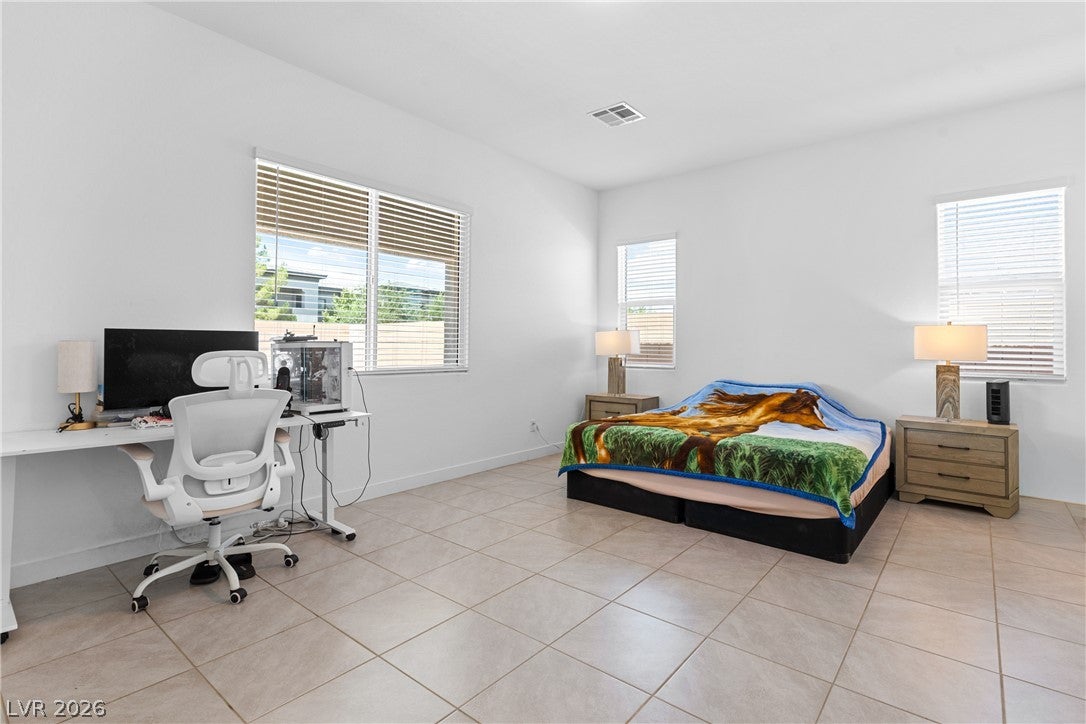
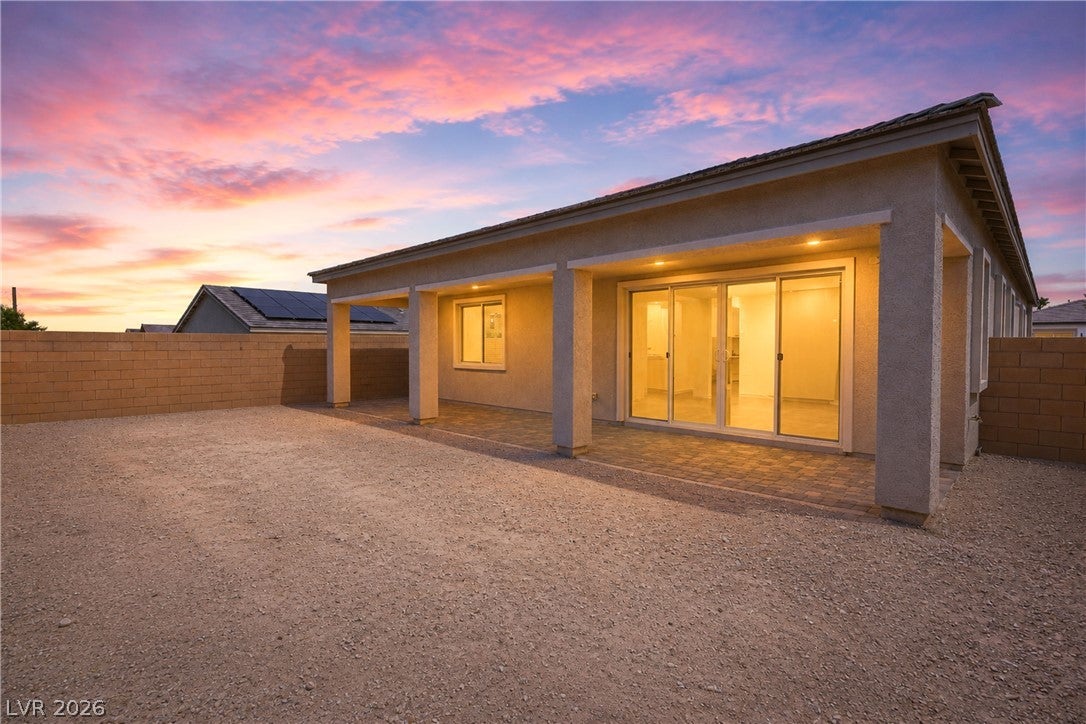
PRICED TO SELL! Welcome to this beautifully maintained, corner-lot, nearly new single-story home in the desirable Frias & Haven community. The spacious kitchen flows seamlessly into the living and dining areas, creating an ideal setting for everyday living and entertaining. The generous primary suite features a private bath and walk-in closet, while the additional bedrooms offer flexibility for family, guests, a home office, or personal space. Situated on a quiet cul-de-sac, the home also features a covered patio and private outdoor space perfect for enjoying peaceful Las Vegas evenings. An attached 2-car garage provides convenient parking and storage. Built in 2025 and offering the benefits of newer construction without the wait, this move-in-ready home is conveniently located near parks, shopping, dining, and easy freeway access. Priced to sell and offering an excellent opportunity for buyers seeking a newer home in the southwest Las Vegas area. Don't miss out!

Save
Ask
Tour
Hide
Share
Listing Snapshot
Price 
$610,000
Days On Site 
0 Days
Bedrooms 
3
Inside Area (SqFt) 
2,150 sqft
Total Baths 
3
Full Baths 
2
Partial Baths 
1
Lot Size 
0.13 Acres
Year Built 
2025
MLS® Number 
2814429
Status 
Active
Property Tax 
$1,732
HOA/Condo/Coop Fees 
$67 monthly
Sq Ft Source 
N/A
Friends & Family
Recent Activity
9 hours agoListing first seen on site
16 hours agoListing updated with changes from the MLS®
General Features
Acres 
0.13
Additional Property Use 
Residential
Attached Garage 
Yes
Direction Faces 
East
Garage 
Yes
Garage Spaces 
2
Green Energy Efficient 
WindowsHVAC
Parking 
AttachedGarageOpenPrivateGuest
Property Sub Type 
Single Family Residence
Sewer 
Public Sewer
SqFt Total 
2150
Style 
OneStory
Utilities 
Underground Utilities
Water Source 
Public
Zoning 
Single Family
Interior Features
Appliances 
DryerDishwasherDisposalGas RangeMicrowaveRefrigeratorTankless Water HeaterWater HeaterWater PurifierWasher
Cooling 
Central AirElectric
Flooring 
Ceramic TileTile
Furnished 
Unfurnished
Heating 
Natural GasCentral
Interior 
Smart ThermostatMaster Downstairs
Laundry Features 
Electric Dryer HookupGas Dryer HookupMain LevelLaundry Room
Window Features 
Window CoveringsBlindsDouble Pane WindowsInsulated Windows
Bedroom 2 
Dimensions - 10X12Description - Ceiling Light,Closet
Bedroom 3 
Dimensions - 12X11Description - Ceiling Light,Closet
Den 
Dimensions - 12X13Description - Other
Family Room 
Dimensions - 23X20Description - Downstairs
Kitchen 
Dimensions - 20X20Description - Island,Lighting Recessed,Quartz Countertops,Stainless Steel Appliances,Walk-in Pantry
PrimaryBedroom 
Dimensions - 20X18Description - Ceiling Light,Closet,Custom Closet,Walk-In Closet(s)
Save
Ask
Tour
Hide
Share
Exterior Features
Construction Details 
FrameStucco
Exterior 
BarbecuePrivate Yard
Fencing 
BlockBack YardWrought Iron
Lot Features 
Corner LotCul-De-SacLandscaped
Patio And Porch 
PatioCovered
Roof 
Tile
View 
None
Waterview 
None
Windows/Doors 
Window CoveringsBlindsDouble Pane WindowsInsulated Windows
Community Features
Association Dues 
67
Financing Terms Available 
CashConventionalFHAVA Loan
HOA Fee Frequency 
Monthly
Horse Property 
None
Schools
School District
Unknown
Elementary School
Bass, John C.,Bass, John C.
Middle School
Silvestri
High School
Liberty
Listing courtesy of Huntington & Ellis, A Real Est (702) 514-6634


Listing information is provided by Participants of the Greater Las Vegas Association of Realtors. IDX information is provided exclusively for personal, non-commercial use, and may not be used for any purpose other than to identify prospective properties consumers may be interested in purchasing. Information is deemed reliable but not guaranteed. Copyright 2026, Greater Las Vegas Association of Realtors.
Last checked: 2026-09-03 05:10 AM UTC

Neighborhood & Commute
Source: Walkscore
Save
Ask
Tour
Hide
Share