Save
Ask
Tour
Hide
Share
$779,000
New Listing

1935 Gabriel Drive
Las Vegas, NV 89119

For Sale|Single Family Residence|Active
5
Beds
4
Total Baths
2
Full Baths
2
Partial Baths
2,936
SqFt
$265
/SqFt
1965
Built
Subdivision:
Royal Crest Rancheros
County:
Clark
Listing courtesy of Century 21 Americana (702) 686-9595
Call Now: 702-553-3109
Is this the listing for you? We can help make it yours.
702-553-3109
1935 Gabriel Drive1935 Gabriel Drive1935 Gabriel Drive1935 Gabriel Drive
Save
Ask
Tour
Hide
Share

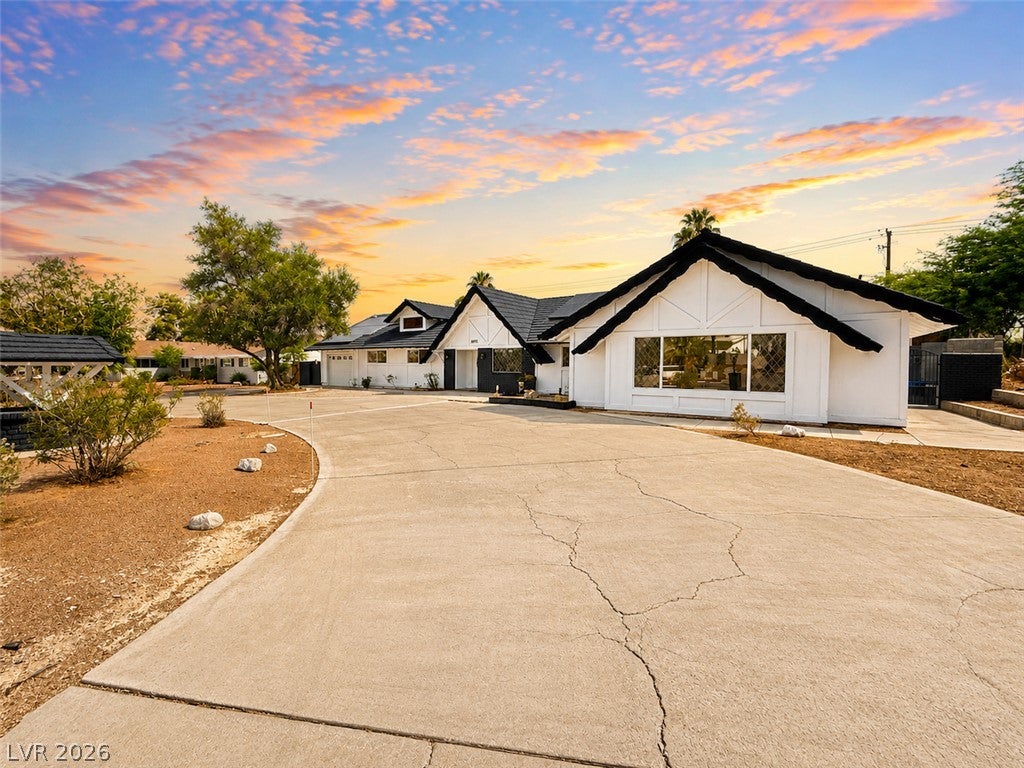
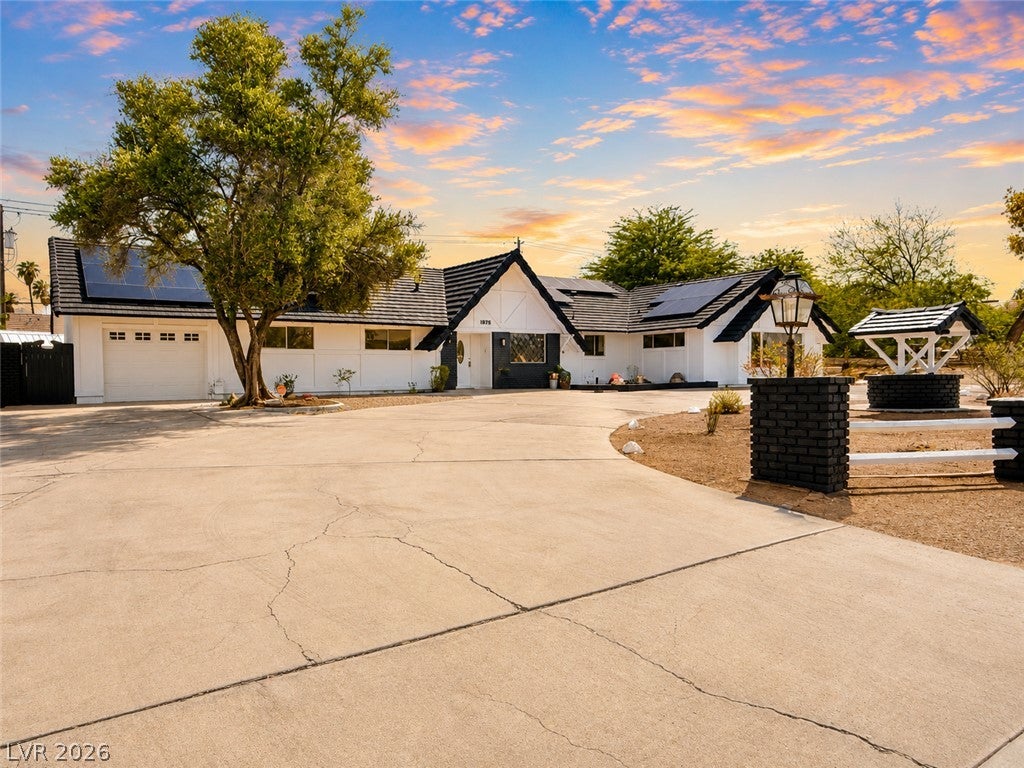
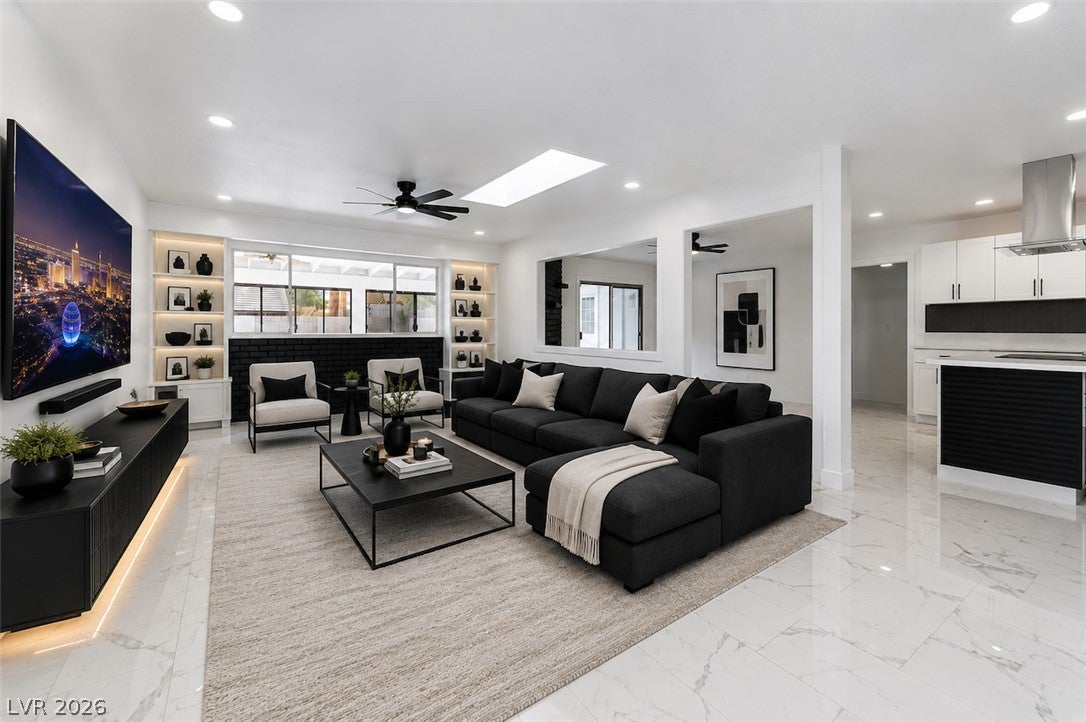
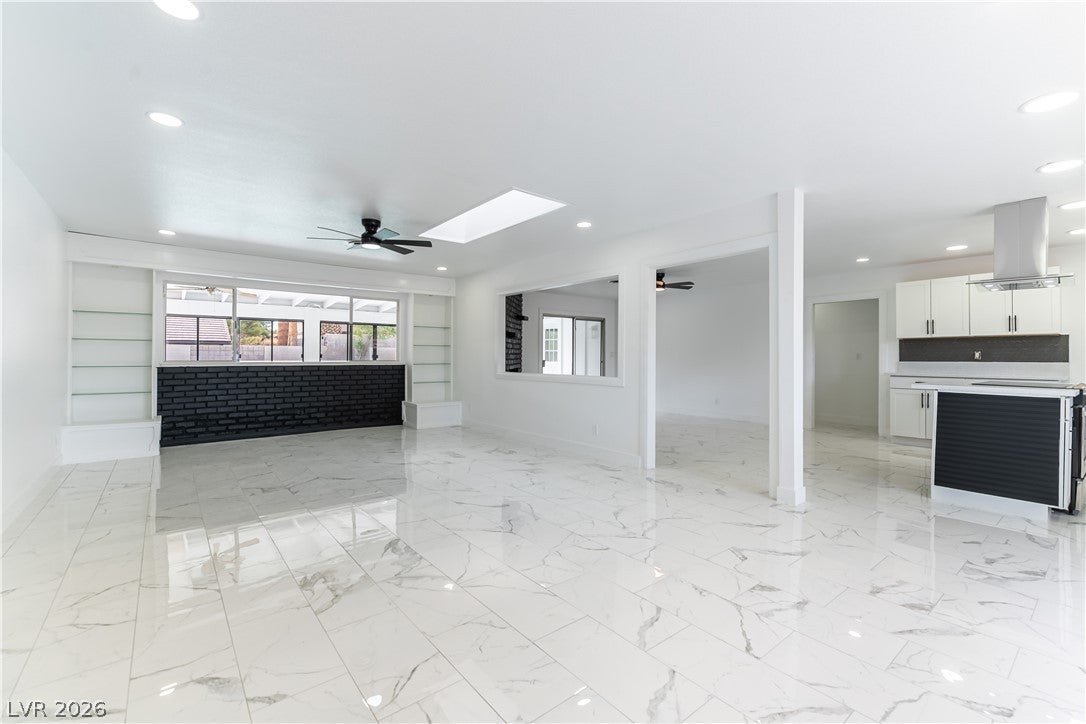
Welcome to this spacious, fully renovated 5 bedroom, 4 bath single story home featuring dual primary suites, situated on an impressive 17,860 sq. ft. lot with circular driveway and 2 car tandem garage. This home offers an abundance of room both inside and out. Renovated from top to bottom, the home welcomes you with an expansive circular driveway that wraps around the front of the property. Inside, the functional floor plan features a large family room, formal dining area with a cozy fireplace, and a spacious eat-in kitchen complete with new quartz countertops, new cabinetry, and all-new appliances. High ceilings and multiple skylights fill the home with natural light, while extensive upgrades include new luxury tile flooring, carpet, baseboards, fixtures, vanities, and more throughout. The enclosed patio provides additional space to relax and features a Jacuzzi and multiple access points, offering convenient connectivity throughout the home. Step outside to your private backyard retreat featuring a swimming pool with diving board, expansive pool deck, and generous paved areas perfect for entertaining, relaxing, and enjoying the Las Vegas lifestyle. Additional features include an attached 420 sq. ft. garage, concrete tile roof, three NEW central cooling units, public utilities, and PPA solar panels for added energy efficiency. Conveniently located near shopping, dining, entertainment, and major roadways, and just minutes from the world famous Las Vegas Strip. All appliances are included and come with a 1 year warranty for added peace of mind. Virtual 3D tour available!

Save
Ask
Tour
Hide
Share
Listing Snapshot
Price 
$779,000
Days On Site 
0 Days
Bedrooms 
5
Inside Area (SqFt) 
2,936 sqft
Total Baths 
4
Full Baths 
2
Partial Baths 
2
Lot Size 
0.41 Acres
Year Built 
1965
MLS® Number 
2814431
Status 
Active
Property Tax 
$2,029
HOA/Condo/Coop Fees 
N/A
Sq Ft Source 
N/A
Friends & Family
Recent Activity
14 hours agoListing first seen on site
21 hours agoListing updated with changes from the MLS®
General Features
Acres 
0.41
Attached Garage 
Yes
Direction Faces 
North
Energy Features 
Solar
Garage 
Yes
Garage Spaces 
2
Parking 
Circular DrivewayAttachedGarageOpenRV Access/ParkingTandem
Property Sub Type 
Single Family Residence
Sewer 
Public Sewer
SqFt Total 
2936
Style 
OneStory
Utilities 
Underground Utilities
Water Source 
Public
Zoning 
Single Family
Interior Features
Appliances 
DishwasherElectric RangeDisposalRefrigerator
Cooling 
Ceiling Fan(s)Central AirElectric
Fireplace 
Yes
Fireplace Features 
Family RoomWood Burning
Fireplaces 
1
Flooring 
CarpetTile
Furnished 
Unfurnished
Heating 
Natural GasCentral
Interior 
Ceiling Fan(s)Master Downstairs
Laundry Features 
Gas Dryer HookupMain LevelLaundry Room
Spa 
Yes
Bedroom 2 
Dimensions - 15X10Description - Ceiling Fan,Ceiling Light,Closet
Bedroom 3 
Dimensions - 15X10Description - Ceiling Fan,Ceiling Light,Closet
Bedroom 4 
Dimensions - 15X16Description - Ceiling Fan,Ceiling Light,Closet
Bedroom 5 
Dimensions - 23X10Description - Ceiling Fan,Ceiling Light,Closet
Dining Room 
Dimensions - 9X10Description - Dining Area
Family Room 
Dimensions - 13X19Description - Ceiling Fan,Downstairs
Kitchen 
Dimensions - 13X10Description - Granite Countertops,Stainless Steel Appliances
Living Room 
Dimensions - 14X19Description - Formal,Front
PrimaryBathroom 
Description - Separate Tub,Steam Shower
PrimaryBedroom 
Dimensions - 13X25Description - Ceiling Fan,Ceiling Light,Closet
Save
Ask
Tour
Hide
Share
Exterior Features
Exterior 
Private Yard
Fencing 
BlockBrickFullWrought Iron
Lot Features 
Landscaped
Patio And Porch 
PatioCoveredEnclosed
Pool Features 
In GroundPrivate
Private Pool 
Yes
Roof 
CompositionShingleTile
Spa 
Yes
Community Features
Association Amenities 
None
Financing Terms Available 
CashConventionalFHAVA Loan
Horse Property 
None
Schools
School District
Unknown
Elementary School
Rowe, Lewis E.,Rowe, Lewis E.
Middle School
Orr William E.
High School
Del Sol HS
Listing courtesy of Century 21 Americana (702) 686-9595


Listing information is provided by Participants of the Greater Las Vegas Association of Realtors. IDX information is provided exclusively for personal, non-commercial use, and may not be used for any purpose other than to identify prospective properties consumers may be interested in purchasing. Information is deemed reliable but not guaranteed. Copyright 2026, Greater Las Vegas Association of Realtors.
Last checked: 2026-09-04 07:21 AM UTC

Neighborhood & Commute
Source: Walkscore
Save
Ask
Tour
Hide
Share