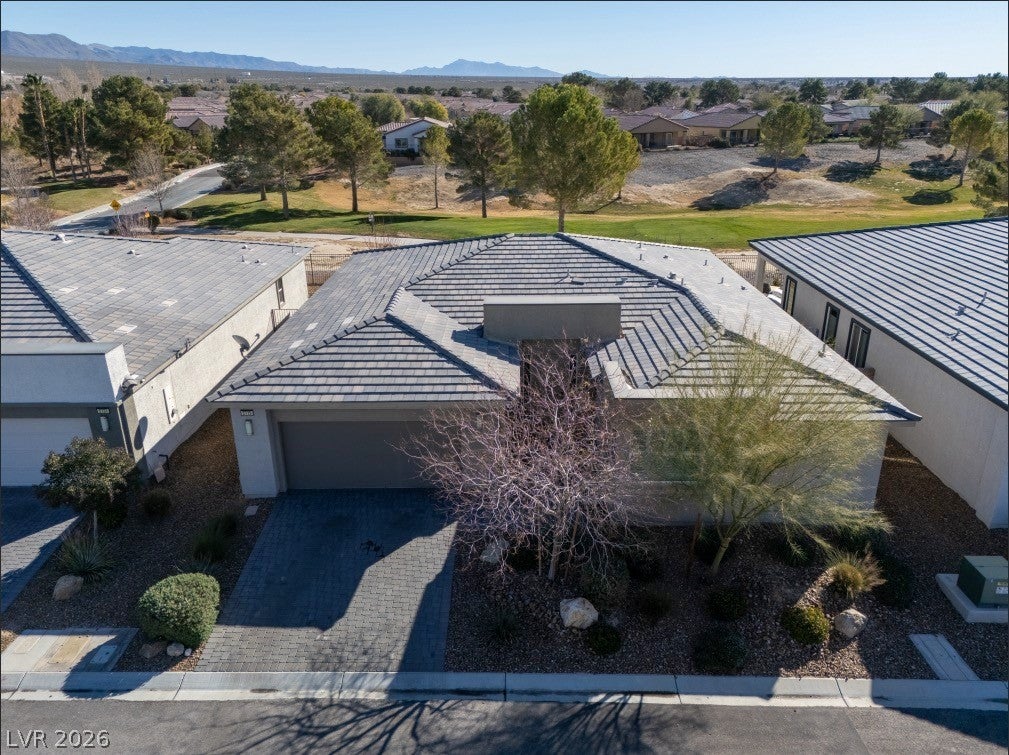
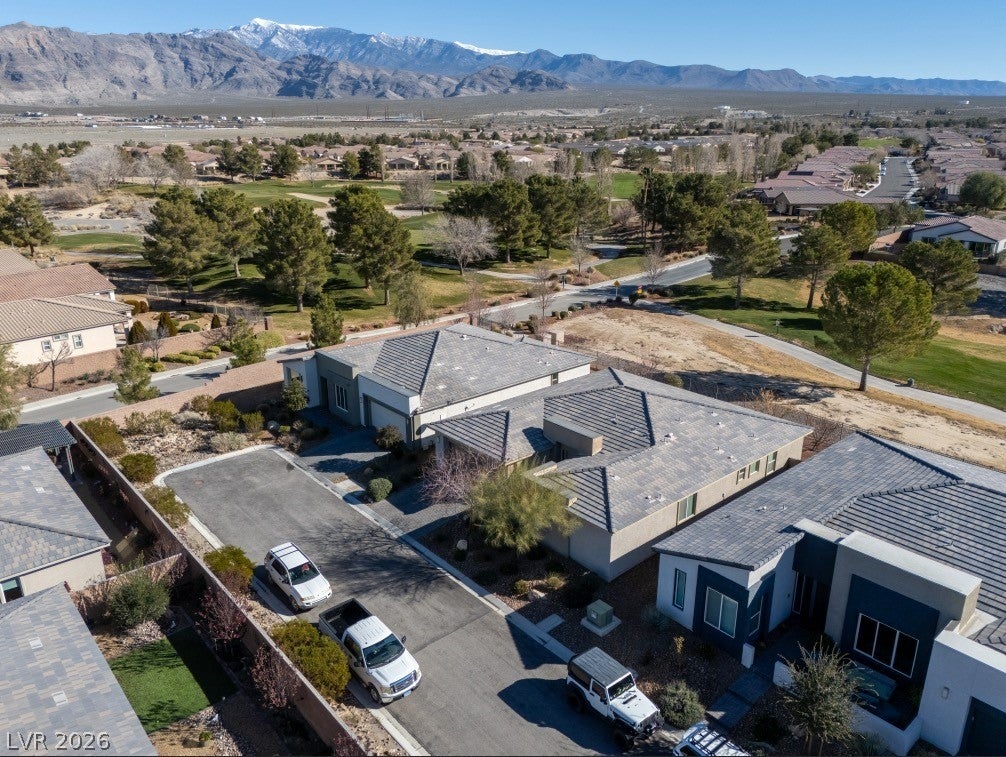
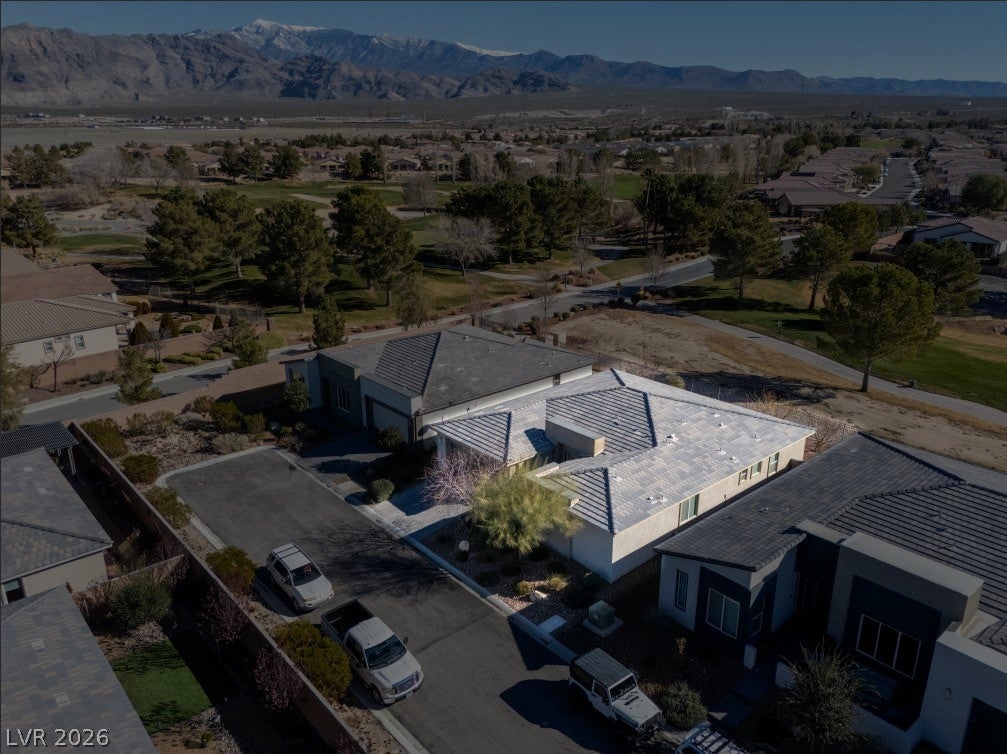
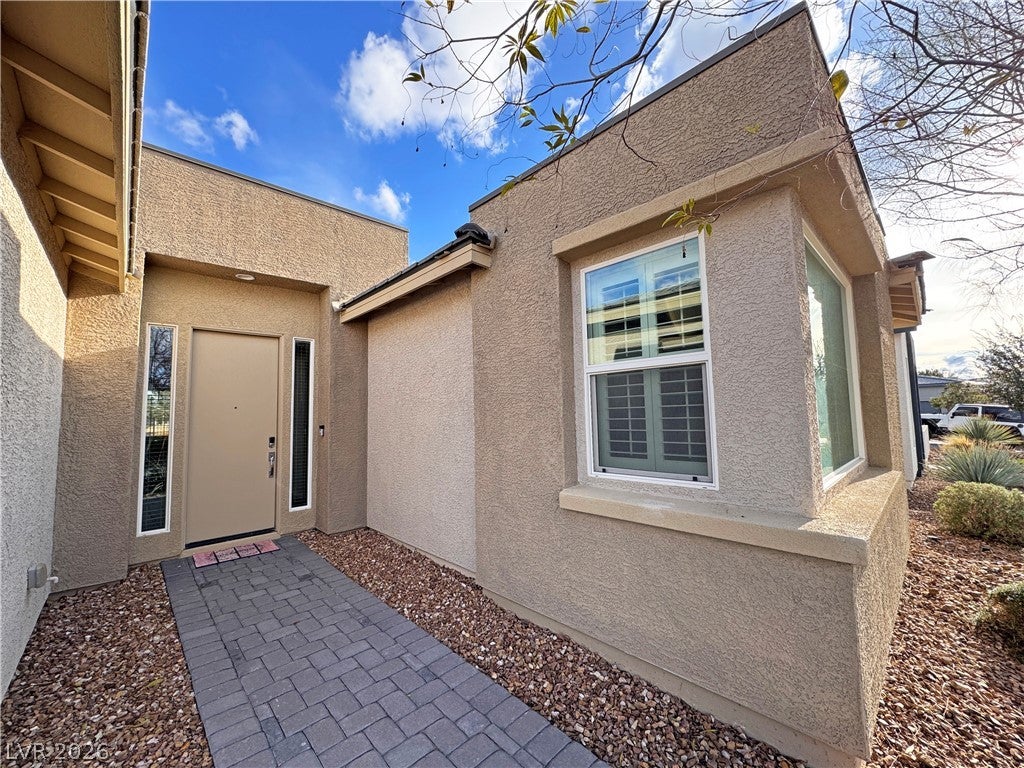
Welcome to this beautiful 1,981 sq. ft. home in the gated Ovation 55+ community at Mountain Falls, overlooking the 18th tee box with stunning golf course and mountain views. The spacious floor plan features two primary suites, a den/office with French doors, and 2.5 bathrooms. The well-appointed kitchen offers stainless steel appliances, a double oven, pull-out drawers, pull-out trash cabinet, and walk-in pantry. Additional features include ceiling fans throughout, shutters, ClosetMaid organizers, handicap rails, surround-sound prewiring, and a 2-car garage with overhead storage and a 220V EV charging station. Relax on the beautifully landscaped paver patio and enjoy resort-style amenities, including a clubhouse, fitness center, pickleball and tennis courts, pool, spa, and social activities.
Listing Snapshot
Inside Area (SqFt)
1,981 sqft
HOA/Condo/Coop Fees
$115 monthly
Recent Activity
| 9 hours ago | | Listing first seen on site |
| 17 hours ago | | Listing updated with changes from the MLS® |
General Features
Disclosures
Covenants Restrictions Disclosure
Green Energy Efficient
Windows
Parking
AttachedGarageOpen
Property Sub Type
Single Family Residence
Utilities
Electricity Available
Interior Features
Appliances
Built-In Electric OvenDouble OvenDryerDishwasherElectric CooktopDisposalMicrowaveRefrigeratorWasher
Cooling
Ceiling Fan(s)Central AirElectric
Interior
Ceiling Fan(s)Master Downstairs
Laundry Features
Electric Dryer HookupMain Level
Window Features
Window CoveringsDouble Pane WindowsDrapesPlantation ShuttersWindow Treatments
Bedroom 2
Dimensions - 14x12Description - Ceiling Fan,Ceiling Light,Walk-In Closet(s),With Bath
Den
Dimensions - 15x12Description - Ceiling Fan,Ceiling Light
Kitchen
Description - Granite Countertops,Island,Stainless Steel Appliances,Tile Flooring,Walk-in Pantry
Living Room
Dimensions - 16x15Description - Surround Sound
PrimaryBedroom
Dimensions - 16x14Description - Ceiling Fan,Ceiling Light,Walk-In Closet(s)
Exterior Features
Fencing
BlockBack YardWrought Iron
Patio And Porch
PatioCovered
Pool Features
Association
Windows/Doors
Window CoveringsDouble Pane WindowsDrapesPlantation ShuttersWindow Treatments
Community Features
Association Amenities
ClubhouseFitness CenterGolf CourseGatedPoolTennis Court(s)
Financing Terms Available
CashConventionalFHAVA Loan
HOA Fee Frequency
Monthly
Schools
Elementary SchoolHafen,Hafen
Middle SchoolRosemary Clarke
High SchoolPahrump Valley
Listing courtesy of Nevada Realty (702) 416-3465

Listing information is provided by Participants of the Greater Las Vegas Association of Realtors. IDX information is provided exclusively for personal, non-commercial use, and may not be used for any purpose other than to identify prospective properties consumers may be interested in purchasing. Information is deemed reliable but not guaranteed. Copyright 2026, Greater Las Vegas Association of Realtors.
Last checked: 2026-09-03 05:05 AM UTC
Source: Walkscore

Did you know? You can invite friends and family to your search. They can join your search, rate and discuss listings with you.