Save
Ask
Tour
Hide
Share
$625,000
New Listing

7505 Dry Pines Circle
Las Vegas, NV 89129

For Sale|Single Family Residence|Active
4
Beds
3
Total Baths
2
Full Baths
1
Partial Bath
3,089
SqFt
$202
/SqFt
1990
Built
Subdivision:
Canyon Ranch Estate
County:
Clark
Listing courtesy of Real Broker LLC (702) 900-7305
Call Now: 702-553-3109
Is this the listing for you? We can help make it yours.
702-553-3109
7505 Dry Pines Circle7505 Dry Pines Circle7505 Dry Pines Circle7505 Dry Pines Circle
Save
Ask
Tour
Hide
Share

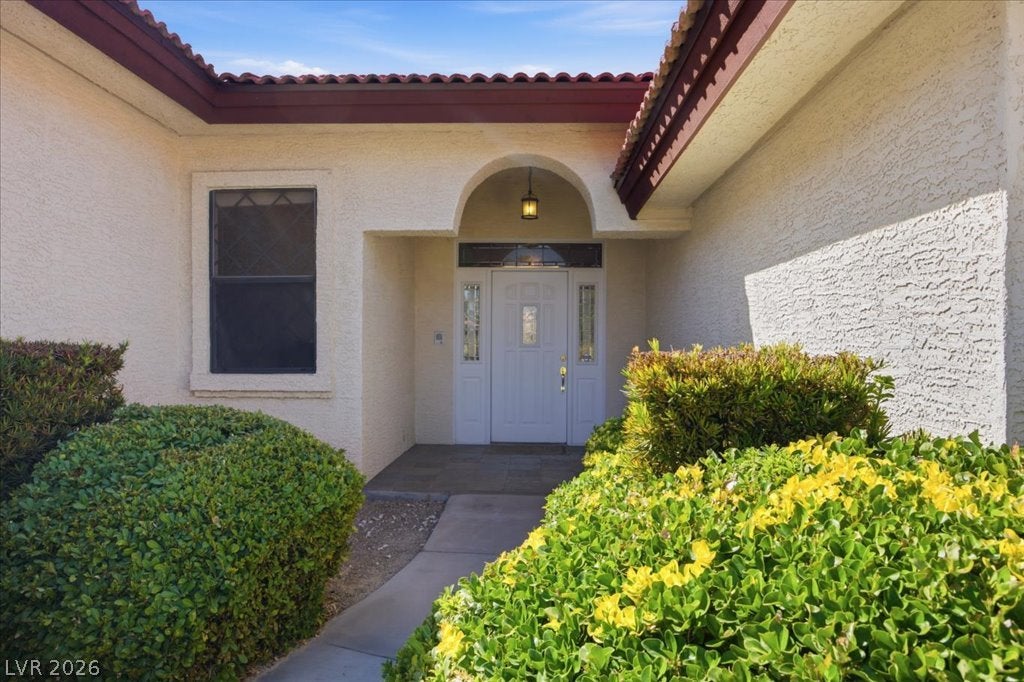
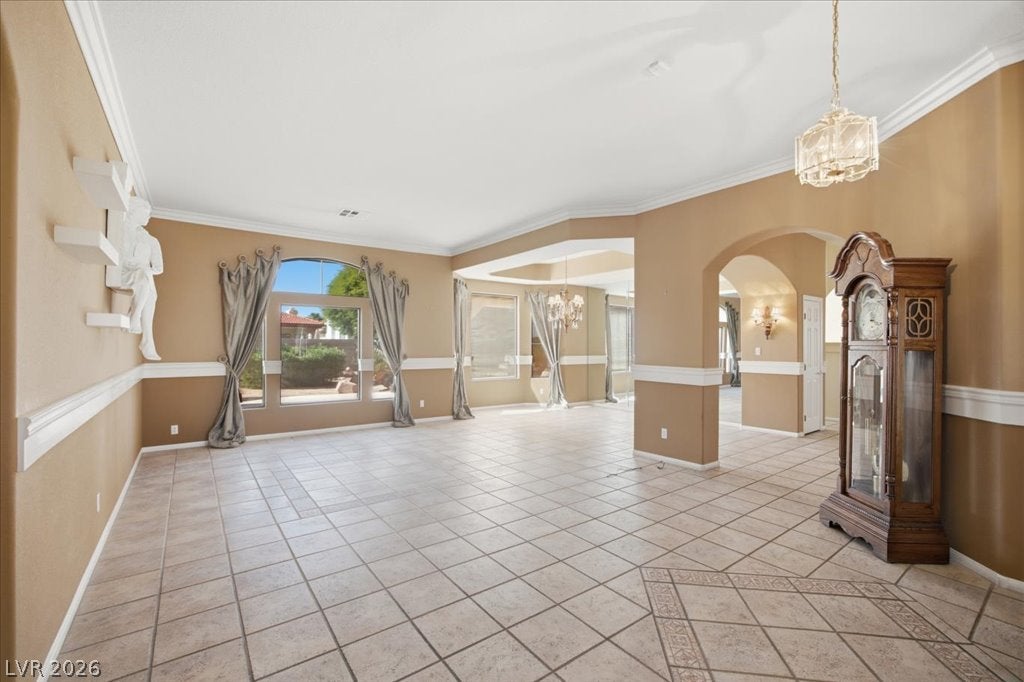
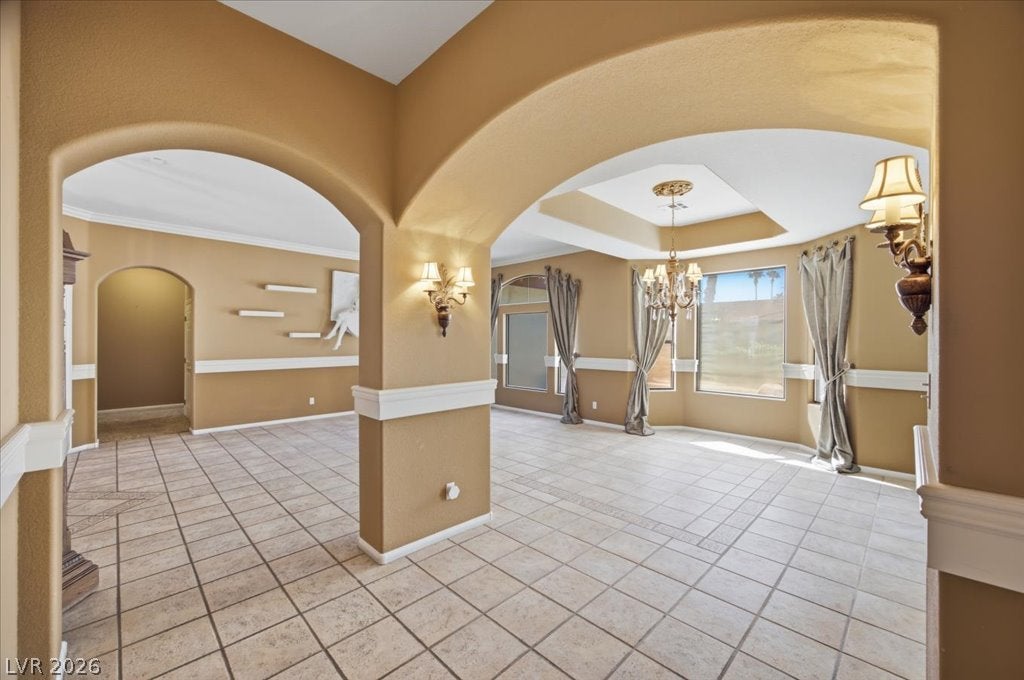
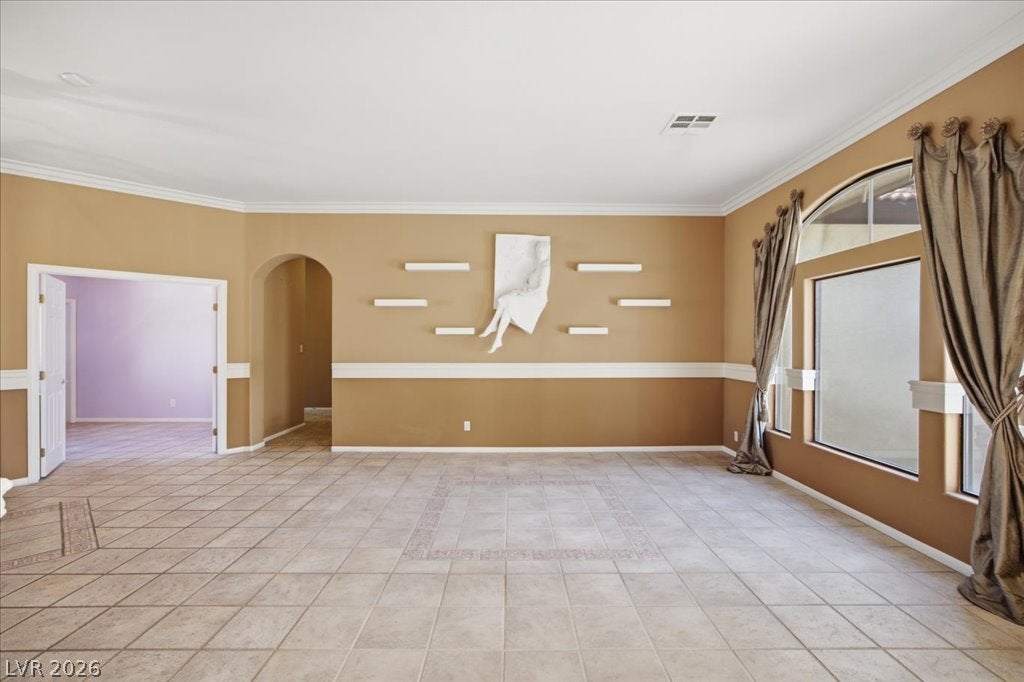
Opportunity awaits with this spacious single-story 4-bedroom, 3-bathroom home situated on a desirable 1/4-acre corner lot. Featuring a circular driveway, generous lot size, and an impressive floor plan, this property offers plenty of room to create the home you’ve always envisioned. A standout feature is the huge room located directly off the main bedroom, providing exceptional flexibility for a home office, gym, media room, studio, nursery, or private retreat. The single-story layout offers convenient living, while the corner location and oversized lot provide a wonderful sense of space and privacy. The home presents an exciting opportunity for buyers looking to customize a property to their own style. The roof is approximately 1 year old, A/C units are approximately 5 years old, the garage door is approximately 2 years old, and the water heater is new. With its spacious layout, oversized corner lot, circular driveway, and valuable recent updates to key systems, this property is ready for someone to unlock its full potential.

Save
Ask
Tour
Hide
Share
Listing Snapshot
Price 
$625,000
Days On Site 
0 Days
Bedrooms 
4
Inside Area (SqFt) 
3,089 sqft
Total Baths 
3
Full Baths 
2
Partial Baths 
1
Lot Size 
0.24 Acres
Year Built 
1990
MLS® Number 
2814459
Status 
Active
Property Tax 
$3,551
HOA/Condo/Coop Fees 
$146 monthly
Sq Ft Source 
N/A
Friends & Family
Recent Activity
9 hours agoListing first seen on site
16 hours agoListing updated with changes from the MLS®
General Features
Acres 
0.24
Attached Garage 
Yes
Direction Faces 
North
Disclosures 
Covenants Restrictions Disclosure
Garage 
Yes
Garage Spaces 
2
Parking 
Circular DrivewayAttachedGaragePrivate
Property Sub Type 
Single Family Residence
Security 
Gated Community
Sewer 
Public Sewer
SqFt Total 
3089
Style 
OneStory
Utilities 
Underground Utilities
Water Source 
Public
Zoning 
Single Family
Interior Features
Appliances 
Built-In Gas OvenDishwasherGas CooktopDisposalMicrowaveRefrigerator
Cooling 
Ceiling Fan(s)Central AirElectric
Fireplace 
Yes
Fireplace Features 
Family RoomGas
Fireplaces 
1
Flooring 
CarpetTile
Furnished 
Unfurnished
Heating 
Natural GasCentral
Interior 
Ceiling Fan(s)Master Downstairs
Laundry Features 
Gas Dryer HookupMain Level
Bedroom 2 
Dimensions - 15x12Description - Closet
Bedroom 3 
Dimensions - 15x12Description - Closet
Bedroom 4 
Dimensions - 15x12Description - Closet
Den 
Dimensions - 14x12Description - Built-Ins
Dining Room 
Dimensions - 15x10Description - Dining Area
Family Room 
Dimensions - 16x15Description - None
Kitchen 
Description - Breakfast Bar/Counter
Living Room 
Dimensions - 17x16Description - Front
PrimaryBedroom 
Dimensions - 21x34Description - Built-in Bookcases,Closet
Save
Ask
Tour
Hide
Share
Exterior Features
Fencing 
BlockBack Yard
Lot Features 
Landscaped
Roof 
Tile
Community Features
Association Amenities 
Gated
Association Dues 
146
Community Features 
Gated
Financing Terms Available 
CashConventionalFHAVA Loan
HOA Fee Frequency 
Monthly
Horse Property 
None
Schools
School District
Unknown
Elementary School
Deskin, Ruthe,Deskin, Ruthe
Middle School
Leavitt Justice Myron E
High School
Centennial
Listing courtesy of Real Broker LLC (702) 900-7305


Listing information is provided by Participants of the Greater Las Vegas Association of Realtors. IDX information is provided exclusively for personal, non-commercial use, and may not be used for any purpose other than to identify prospective properties consumers may be interested in purchasing. Information is deemed reliable but not guaranteed. Copyright 2026, Greater Las Vegas Association of Realtors.
Last checked: 2026-09-03 05:05 AM UTC

Neighborhood & Commute
Source: Walkscore
Save
Ask
Tour
Hide
Share