Save
Ask
Tour
Hide
Share
$2,500,000
New Listing

2611 Nevada Agave Lane
Las Vegas, NV 89138

For Sale|Single Family Residence|Active
5
Beds
5
Total Baths
3
Full Baths
2
Partial Baths
3,658
SqFt
$683
/SqFt
2019
Built
Subdivision:
Summerlin Village 26 - Reverence Phase 2C
County:
Clark
Listing courtesy of Brady Luxury Homes (702) 227-4002
Call Now: 702-553-3109
Is this the listing for you? We can help make it yours.
702-553-3109
Upcoming Open Houses
Fri, Sep 4, 3:00 PM - 6:00 PM
Sat, Sep 5, 10:00 AM - 1:00 PM
Sun, Sep 6, 12:00 PM - 3:00 PM
2611 Nevada Agave Lane2611 Nevada Agave Lane2611 Nevada Agave Lane2611 Nevada Agave Lane
Save
Ask
Tour
Hide
Share

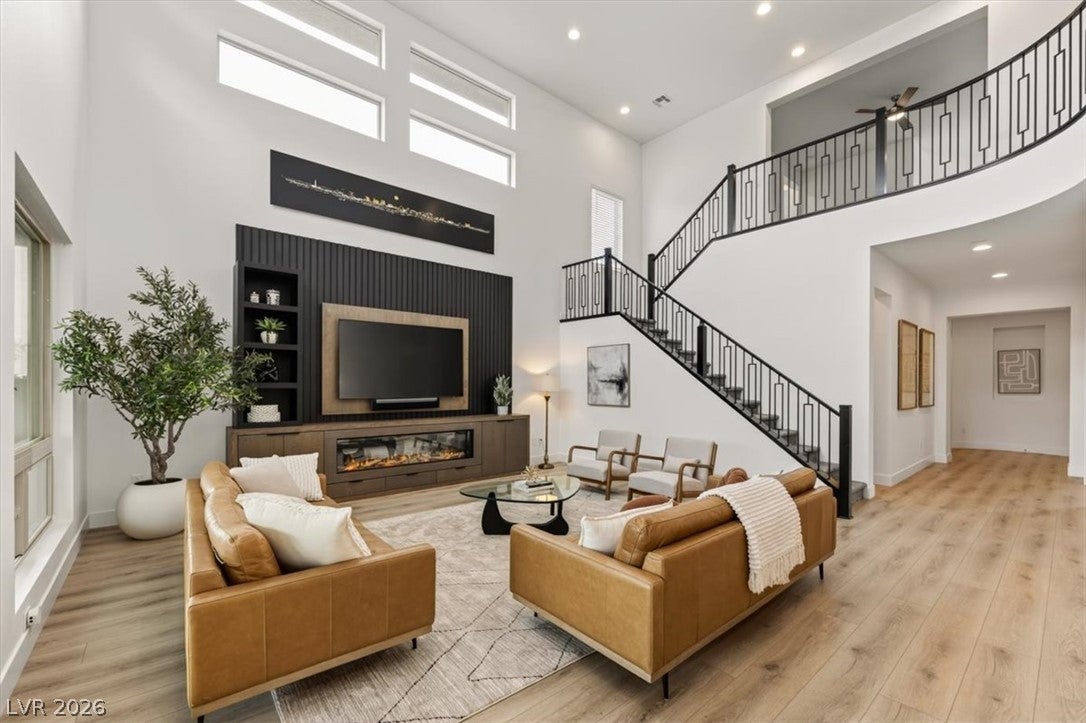
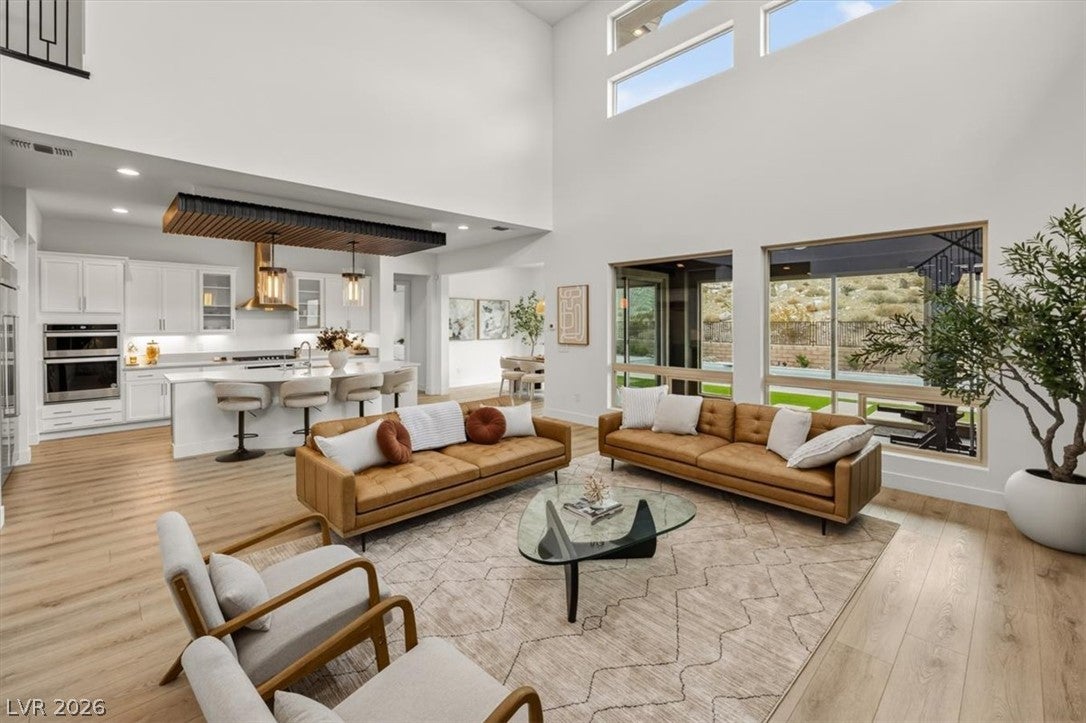
Prepare to be captivated by breathtaking mountain views, resort-style living, and an exceptional home designed to impress at every turn. From the moment you step inside, you’ll experience a seamless blend of luxury, comfort, and effortless entertaining. Expansive living spaces create an inviting atmosphere, while the incredible mountain backdrop brings the beauty of the surrounding desert landscape into everyday life. Step outside to your own private resort-style retreat, thoughtfully designed for both relaxation and entertaining. Spend your days soaking up the Las Vegas sunshine, unwind as the mountains glow at sunset, or host unforgettable evenings with family and friends in a setting that truly feels like a private escape. The entertainment continues indoors with a dedicated space for a golf simulator, offering the opportunity to perfect your swing and enjoy the game year-round without ever leaving home. Every element of this residence is designed to elevate the way you live, entertain, and unwind. With spectacular views, exceptional amenities, and an indoor-outdoor lifestyle made for Las Vegas living, this is more than a home, it’s an experience.

Save
Ask
Tour
Hide
Share
Listing Snapshot
Price 
$2,500,000
Days On Site 
0 Days
Bedrooms 
5
Inside Area (SqFt) 
3,658 sqft
Total Baths 
5
Full Baths 
3
Partial Baths 
2
Lot Size 
0.2 Acres
Year Built 
2019
MLS® Number 
2814532
Status 
Active
Property Tax 
$14,416
HOA/Condo/Coop Fees 
$69 monthly
Sq Ft Source 
N/A
Friends & Family
Recent Activity
14 hours agoListing first seen on site
21 hours agoListing updated with changes from the MLS®
General Features
Acres 
0.2
Attached Garage 
Yes
Direction Faces 
East
Disclosures 
Covenants Restrictions Disclosure
Garage 
Yes
Garage Spaces 
3
Green Energy Efficient 
Windows
Parking 
AttachedGaragePrivate
Property Sub Type 
Single Family Residence
Sewer 
Public Sewer
SqFt Total 
3658
Style 
TwoStory
Utilities 
Cable AvailableUnderground Utilities
Water Source 
Public
Zoning 
Single Family
Interior Features
Appliances 
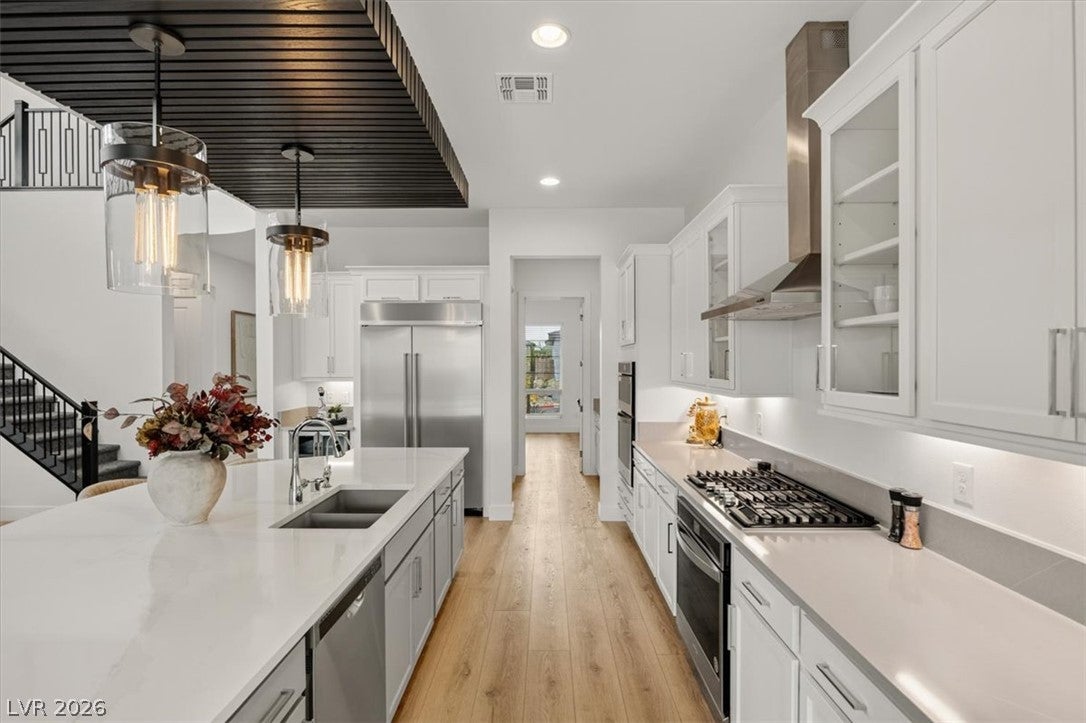
Built-In Electric OvenConvection OvenDouble OvenDryerDishwasherGas CooktopDisposalRefrigeratorWine RefrigeratorWasherOven
Cooling 
Ceiling Fan(s)Central AirElectric
Electric 
Photovoltaics Third-Party Owned
Fireplace 
Yes
Fireplace Features 
ElectricFamily RoomMaster Bedroom
Fireplaces 
2
Flooring 
CarpetLaminateTile
Furnished 
Unfurnished
Heating 
Natural GasCentral
Interior 
Ceiling Fan(s)Master Downstairs
Laundry Features 
Gas Dryer HookupMain LevelLaundry RoomSink
Spa 
Yes
Window Features 
Window CoveringsBlindsLow Emissivity Windows
Bedroom 2 
Dimensions - 11x13Description - Ceiling Fan,Ceiling Light,Downstairs,TV/ Cable,Walk-In Closet(s),With Bath
Bedroom 3 
Dimensions - 11x12Description - Ceiling Fan,Ceiling Light,Closet,TV/ Cable,Upstairs
Bedroom 4 
Dimensions - 13x13Description - TV/ Cable,Upstairs,Walk-In Closet(s),With Bath
Bedroom 5 
Dimensions - 13x12Description - Ceiling Fan,Ceiling Light,TV/ Cable,Upstairs,Walk-In Closet(s),With Bath
Dining Room 
Dimensions - 13x14Description - Formal Dining Room
Family Room 
Dimensions - 20x19Description - Downstairs,Vaulted Ceiling
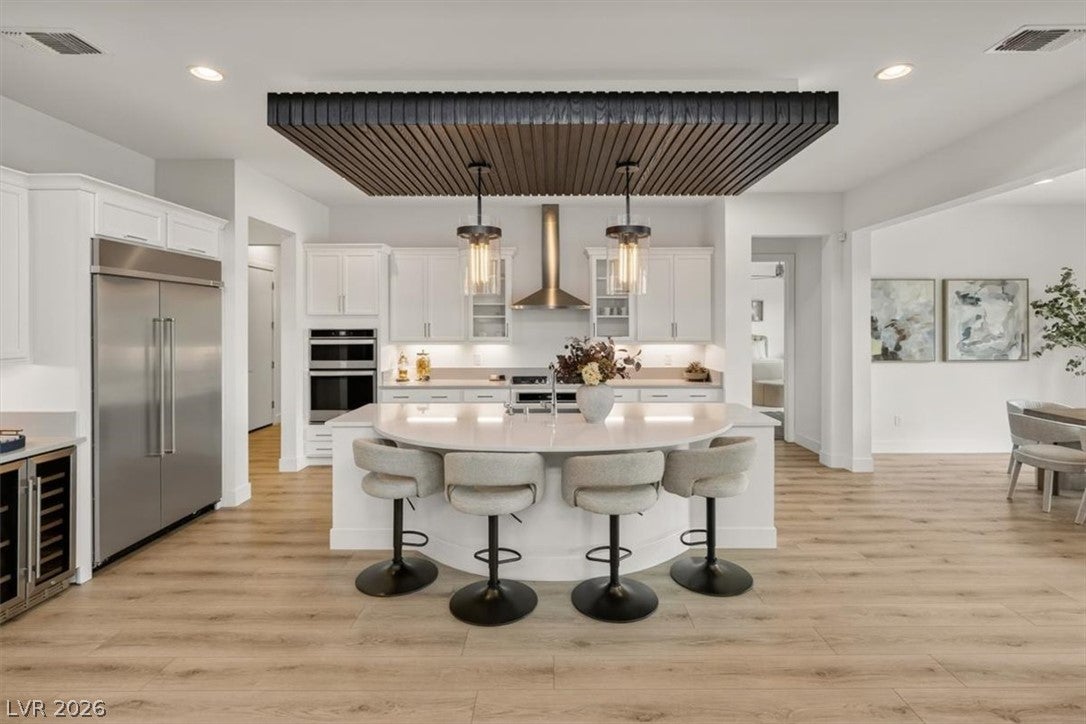
Kitchen 
Description - Breakfast Bar/Counter,Breakfast Nook/Eating Area,Butler Pantry,Island,Lighting Recessed,Stainless Steel Appliances,Walk-in Pantry
Loft 
Dimensions - 14x18Description - Ceiling Fan
PrimaryBathroom 
Description - Double Sink,Separate Shower,Separate Tub
PrimaryBedroom 
Dimensions - 14x20Description - Ceiling Fan,Ceiling Light,Downstairs,Pbr Separate From Other,Walk-In Closet(s)
Save
Ask
Tour
Hide
Share
Exterior Features
Exterior 
Built-in BarbecueBarbecuePrivate YardFire Pit
Fencing 
BlockBack YardWrought Iron
Lot Features 
Landscaped
Patio And Porch 
PatioCovered
Pool Features 
HeatedIn GroundPrivatePool/Spa ComboSalt WaterAssociation
Private Pool 
Yes
Roof 
Tile
Spa 
Yes
Spa Features 
In Ground
Windows/Doors 
Window CoveringsBlindsLow Emissivity Windows
Community Features
Association Amenities 
ClubhouseFitness CenterGatedBarbecuePoolSpa/Hot TubTennis Court(s)Security
Association Dues 
69
Financing Terms Available 
CashConventionalVA Loan
HOA Fee Frequency 
Monthly
Horse Property 
None
Schools
School District
Unknown
Elementary School
Lummis, William,Lummis, William
Middle School
Becker
High School
Palo Verde
Listing courtesy of Brady Luxury Homes (702) 227-4002


Listing information is provided by Participants of the Greater Las Vegas Association of Realtors. IDX information is provided exclusively for personal, non-commercial use, and may not be used for any purpose other than to identify prospective properties consumers may be interested in purchasing. Information is deemed reliable but not guaranteed. Copyright 2026, Greater Las Vegas Association of Realtors.
Last checked: 2026-09-04 06:37 AM UTC

Neighborhood & Commute
Source: Walkscore
Save
Ask
Tour
Hide
Share