
2880 Casey DriveLas Vegas, NV 89120
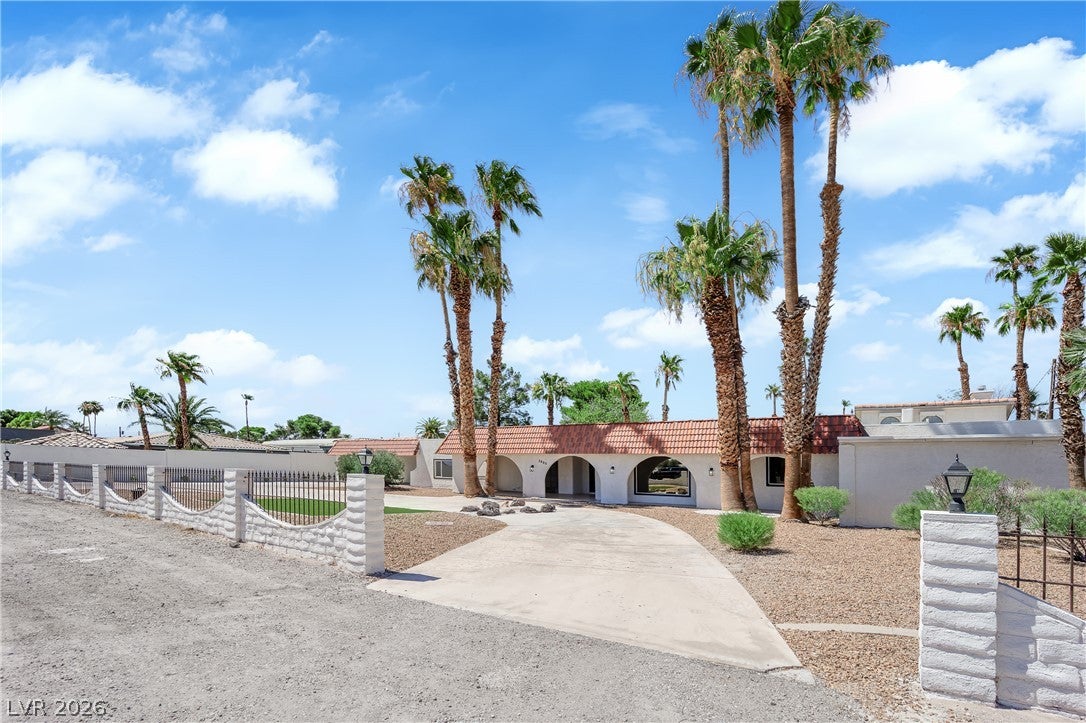
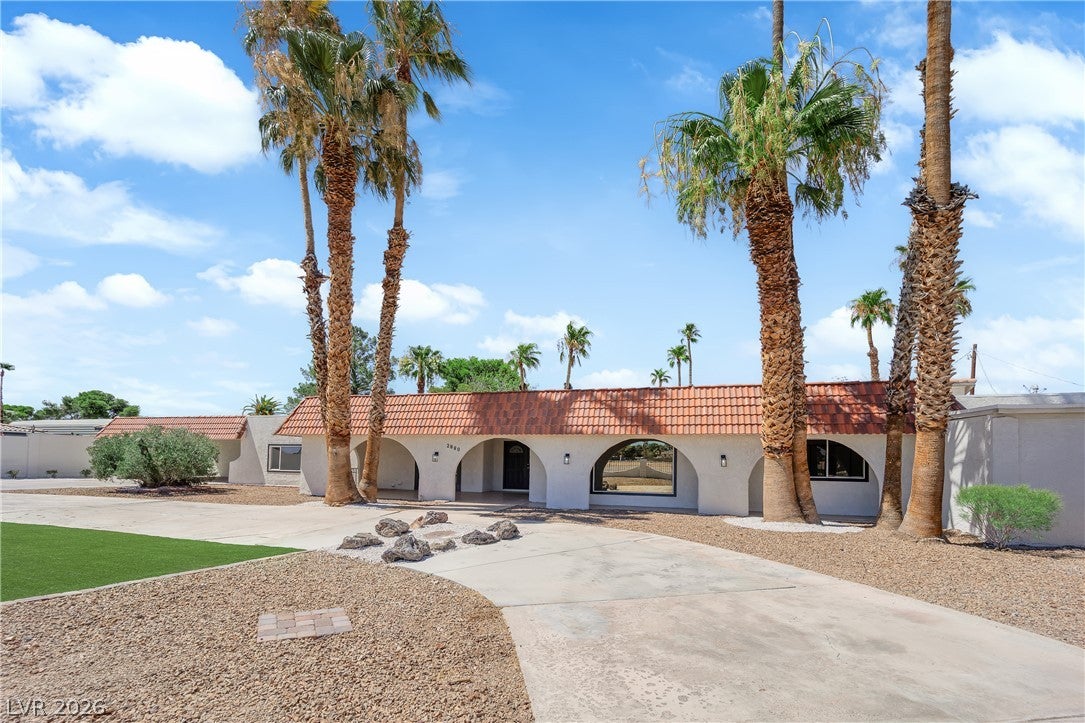
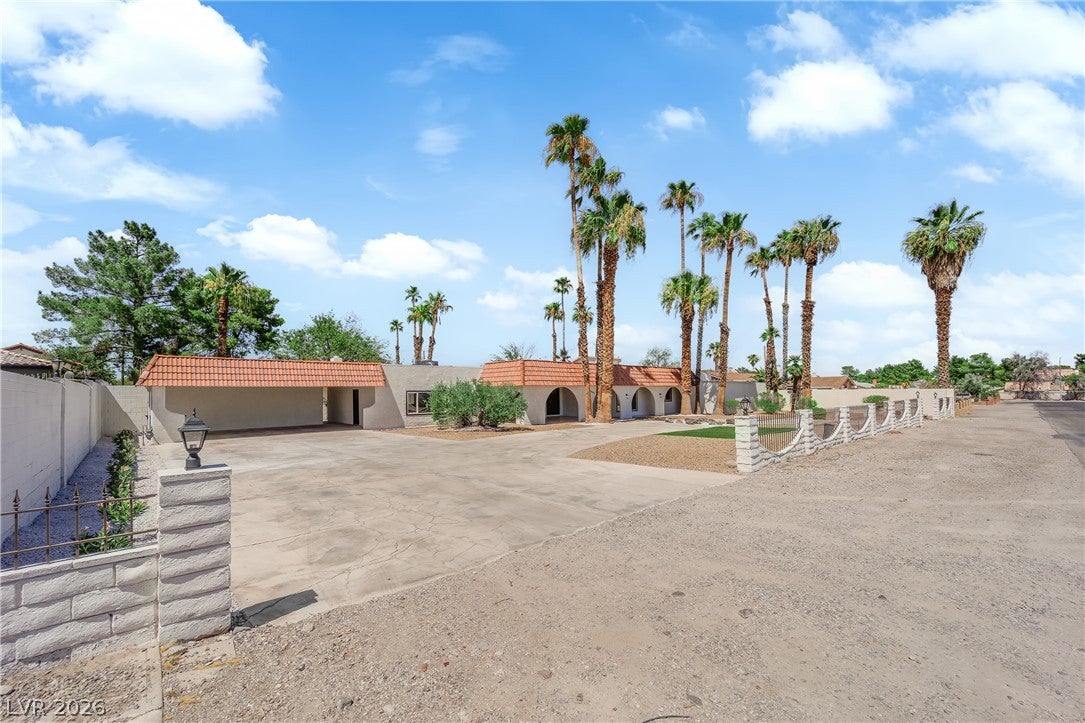
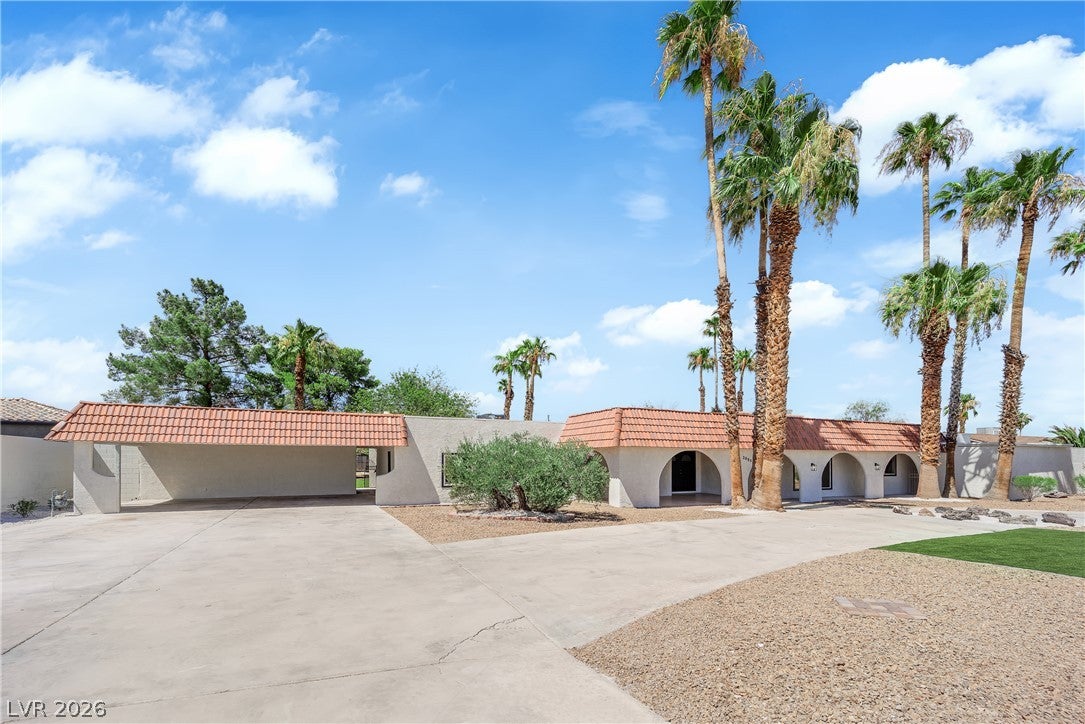
Welcome to this beautifully renovated custom single story estate offering the perfect blend of luxury, versatility, and exceptional outdoor living. Situated on an impressive 37,462 square foot lot, this rare horse property offers exceptional space, privacy, and flexibility. An attached private casita with its own separate entrance, kitchenette, and laundry hookups makes this home ideal for multigenerational living, extended guests, a private home office, or additional living space. Inside, the thoughtfully redesigned floor plan showcases soaring ceilings, designer finishes, spacious living areas, and a stunning chef inspired kitchen with custom cabinetry, quartz countertops, and a dramatic waterfall island. Every detail has been carefully selected to create a warm yet sophisticated living experience. Step outside to your own private oasis where lush green lawns, mature shade trees, and towering palms create a peaceful park like setting rarely found in Las Vegas. Unlike many homes where the pool occupies most of the backyard, this property offers the best of both worlds with a sparkling resort style pool and an abundance of usable yard space for entertaining, outdoor games, pets, gardening, or simply enjoying the outdoors. The expansive covered patio is perfect for relaxing or entertaining. Beyond the beautifully landscaped backyard, the property includes the expansive open land directly behind the backyard, all part of the property, not a separate lot. This additional usable space creates endless possibilities for horses, gardening, recreation, future improvements, or accommodating RVs, boats, trailers, and other recreational vehicles. The result is a truly unique 37,462 square foot property that offers both a resort style backyard and an extraordinary amount of additional land. Beautifully updated and thoughtfully designed, this one of a kind estate offers the space, versatility, and lifestyle that are increasingly difficult to find.
| 8 hours ago | Listing first seen on site | |
| 16 hours ago | Listing updated with changes from the MLS® |

Listing information is provided by Participants of the Greater Las Vegas Association of Realtors. IDX information is provided exclusively for personal, non-commercial use, and may not be used for any purpose other than to identify prospective properties consumers may be interested in purchasing. Information is deemed reliable but not guaranteed. Copyright 2026, Greater Las Vegas Association of Realtors.
Last checked: 2026-09-04 07:21 AM UTC
Did you know? You can invite friends and family to your search. They can join your search, rate and discuss listings with you.