Save
Ask
Tour
Hide
Share
$800,000
New Listing

108 Verde Rosa Drive
Henderson, NV 89011

For Sale|Single Family Residence|Active
3
Beds
4
Total Baths
3
Full Baths
1
Partial Bath
2,457
SqFt
$326
/SqFt
2020
Built
Subdivision:
The Falls At Lake Las Vegas Pa-9 & Pa-10 Phase 1
County:
Clark
Listing courtesy of Simply Vegas (661) 313-5597
Call Now: 702-553-3109
Is this the listing for you? We can help make it yours.
702-553-3109
108 Verde Rosa Drive108 Verde Rosa Drive108 Verde Rosa Drive108 Verde Rosa Drive
Save
Ask
Tour
Hide
Share

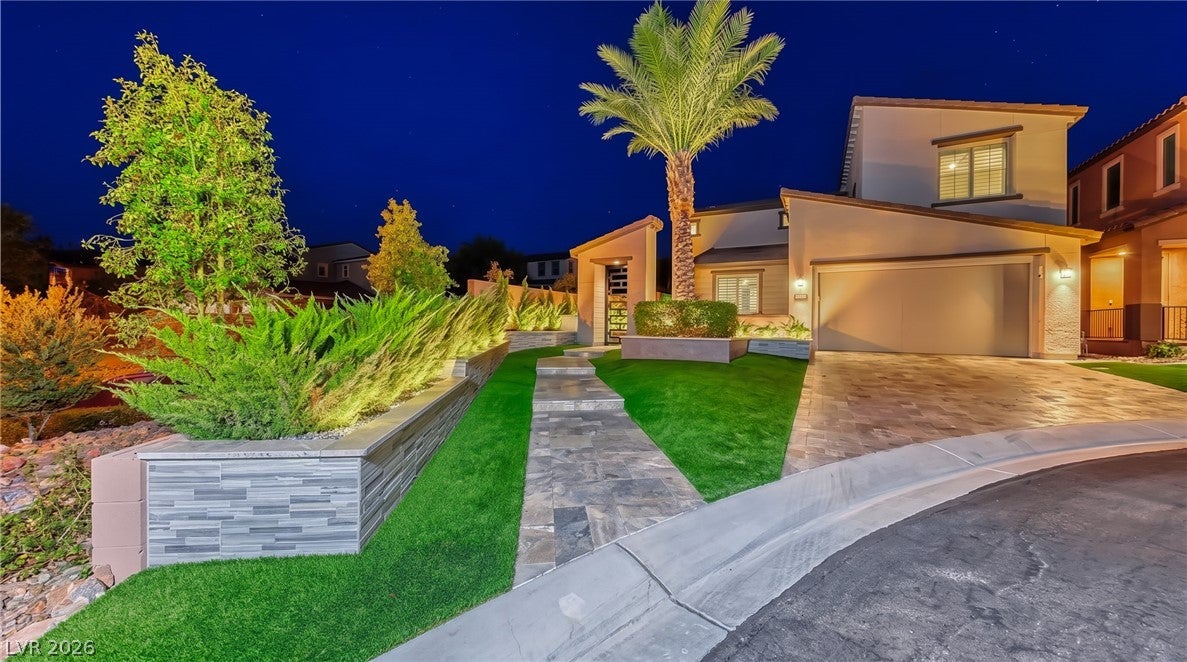
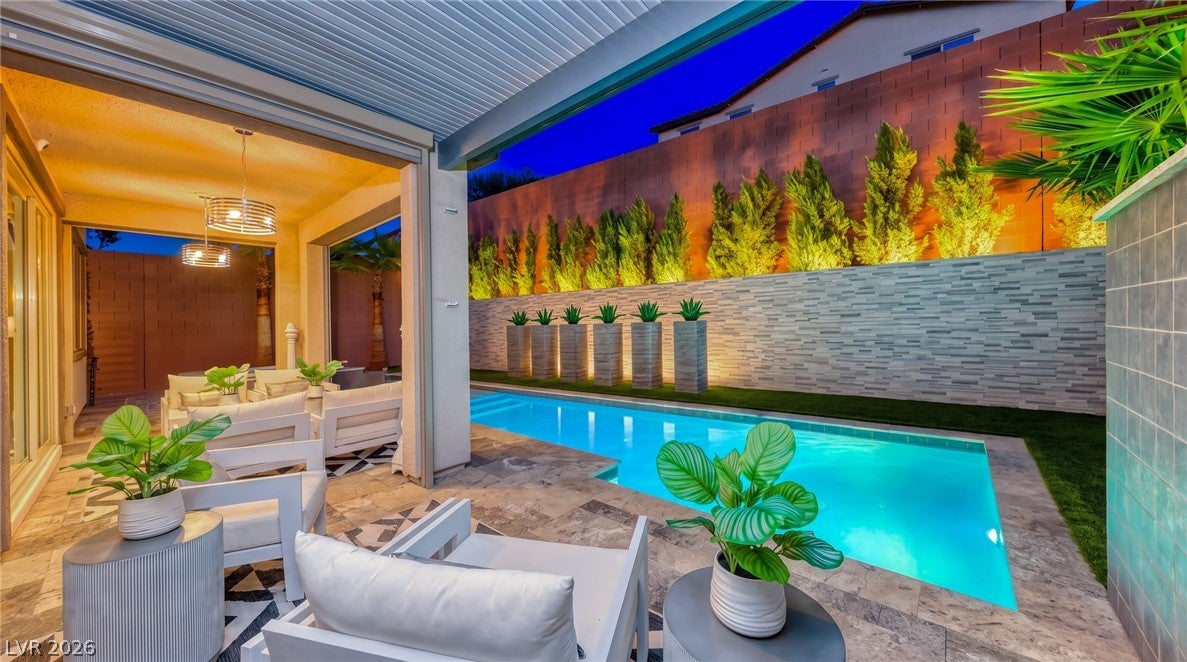
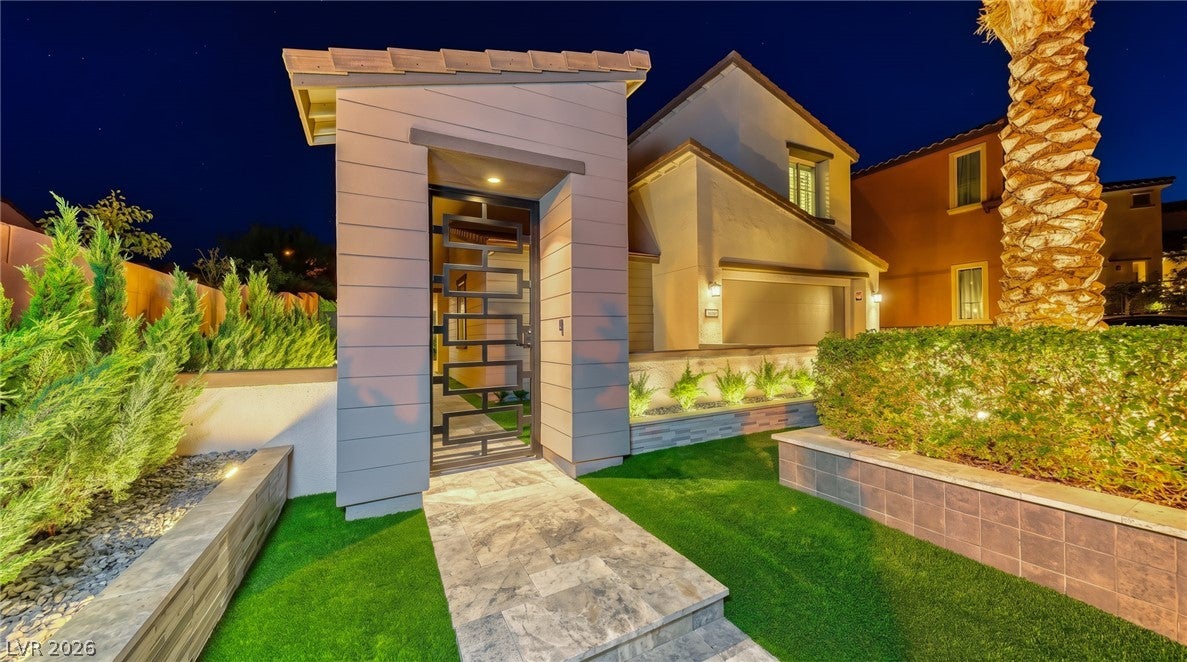
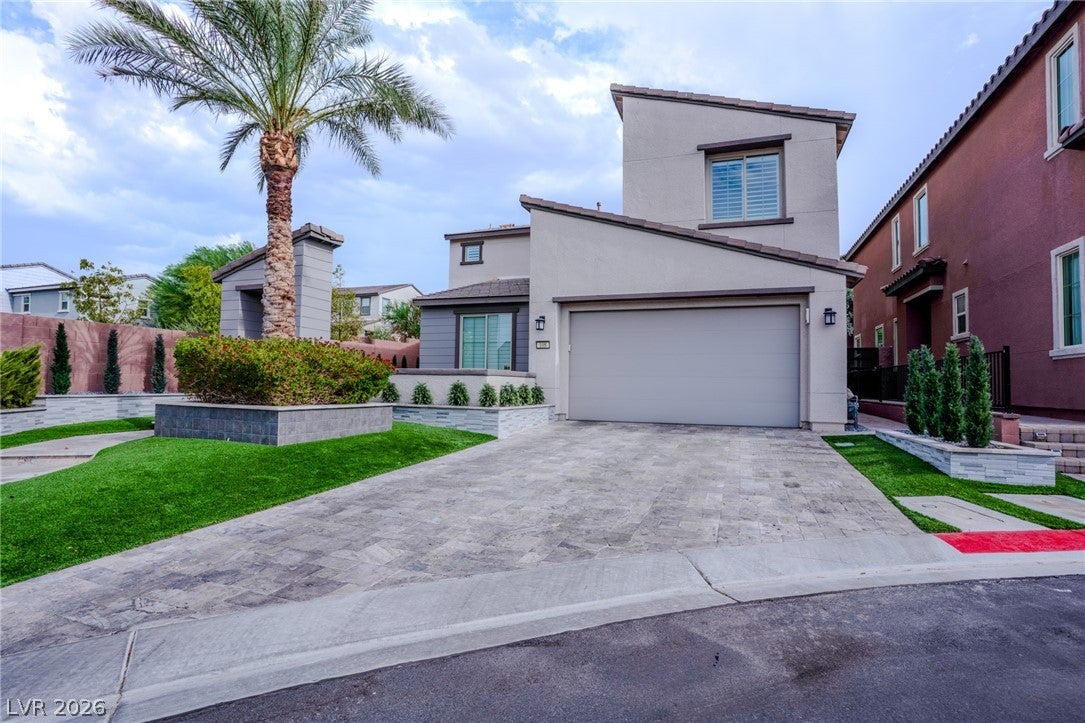
This exceptional 4-bedroom + flex room home in Lake Las Vegas offers more than $100,000 in upgrades, resort-style outdoor living, and thoughtful custom details throughout. This home is in a gated community uniquely situated in a culdesac with one side having no neighboring home creating more open space and views Inside, the upgraded kitchen features custom cabinetry and stainless-steel appliances complemented by elegant crown molding and custom shutters throughout the home. There is a downstairs bathroom and a downstairs bedroom as well as an additional bedroom/office including a secret Murphy door leading to the flex room that adds a unique and unexpected touch. Upstairs, the spacious primary suite offers a custom walk-in closet and a luxurious spa like ensuite bathroom plus 2 additional bedrooms upstairs with one bedroom is situated as its own suite style bedroom hosting its own living room or possibly another area for an additional bed. Newer upgraded designer carpeting upstairs ads an elegant and cozy feel Step outside to your own private resort featuring an extended covered patio, saltwater pool and spa, lush landscaping, and beautiful travertine decking and walkways create the perfect setting for relaxing and entertaining. The garage is equally impressive, featuring an epoxy floor, stainless-steel cabinetry, and a 240V outlet for EV charging. Solar panels provide substantial energy savings and additional long-term value along with Tankless Water Heater and other energy efficiencies throughout the home Located in the highly desirable Lake Las Vegas master-planned community, residents enjoy an extraordinary lifestyle centered around a breathtaking 320-acre lake, with water sports, restaurants, entertainment, outdoor concerts, trails, and resort-style amenities just minutes from home. The buyer also receives a membership to the Lake Las Vegas Sports Club valued at 25,000

Save
Ask
Tour
Hide
Share
Listing Snapshot
Price 
$800,000
Days On Site 
0 Days
Bedrooms 
3
Inside Area (SqFt) 
2,457 sqft
Total Baths 
4
Full Baths 
3
Partial Baths 
1
Lot Size 
0.13 Acres
Year Built 
2020
MLS® Number 
2814600
Status 
Active
Property Tax 
$5,663
HOA/Condo/Coop Fees 
$153 monthly
Sq Ft Source 
N/A
Friends & Family
Recent Activity
8 hours agoListing first seen on site
15 hours agoListing updated with changes from the MLS®
General Features
Acres 
0.13
Attached Garage 
Yes
Direction Faces 
North
Disclosures 
Covenants Restrictions Disclosure
Garage 
Yes
Garage Spaces 
3
Green Energy Efficient 
Windows
Parking 
AttachedGarageGolf Cart GarageInside EntrancePrivateStorage
Property Sub Type 
Single Family Residence
Security 
Gated Community
Sewer 
Public Sewer
SqFt Total 
2457
Style 
TwoStory
Utilities 
Underground Utilities
Water Source 
Public
Zoning 
Single Family
Interior Features
Appliances 
Built-In Electric OvenDouble OvenDryerDishwasherGas CooktopDisposalRefrigeratorWasher
Cooling 
Ceiling Fan(s)Central AirElectric
Electric 
Photovoltaics Third-Party Owned
Flooring 
CarpetTile
Furnished 
Unfurnished
Heating 
Natural GasCentral
Interior 
Ceiling Fan(s)
Laundry Features 
Gas Dryer HookupMain LevelLaundry Room
Spa 
Yes
Window Features 
Window CoveringsDouble Pane WindowsDrapesPlantation Shutters
Bedroom 2 
Dimensions - 12x11Description - Ceiling Fan,Closet,Upstairs
Bedroom 3 
Dimensions - 14x11Description - Ceiling Fan,Closet,Upstairs
Den 
Dimensions - 16x12Description - Ceiling Fan,Downstairs
Dining Room 
Dimensions - 13x10Description - Living Room/Dining Combo
Kitchen 
Description - Breakfast Bar/Counter,Custom Cabinets,Granite Countertops,Island,Pantry,Stainless Steel Appliances
Living Room 
Dimensions - 23x21Description - Entry Foyer
Loft 
Dimensions - 13x12Description - Ceiling Fan
PrimaryBathroom 
Description - Double Sink,Separate Shower,Separate Tub
PrimaryBedroom 
Dimensions - 15x14Description - Ceiling Fan,Custom Closet,Upstairs,Walk-In Closet(s)
Save
Ask
Tour
Hide
Share
Exterior Features
Exterior 
Private Yard
Fencing 
BlockBack Yard
Pool Features 
In GroundPrivateSalt Water
Private Pool 
Yes
Roof 
Tile
Spa 
Yes
View 
Mountain(s)
Waterview 
Mountain(s)
Windows/Doors 
Window CoveringsDouble Pane WindowsDrapesPlantation Shutters
Community Features
Association Amenities 
Fitness CenterGatedTennis Court(s)
Association Dues 
153
Community Features 
Gated
Financing Terms Available 
CashConventionalVA Loan
HOA Fee Frequency 
Monthly
Horse Property 
None
Schools
School District
Unknown
Elementary School
Josh, Stevens,Josh, Stevens
Middle School
Brown B. Mahlon
High School
Basic Academy
Listing courtesy of Simply Vegas (661) 313-5597


Listing information is provided by Participants of the Greater Las Vegas Association of Realtors. IDX information is provided exclusively for personal, non-commercial use, and may not be used for any purpose other than to identify prospective properties consumers may be interested in purchasing. Information is deemed reliable but not guaranteed. Copyright 2026, Greater Las Vegas Association of Realtors.
Last checked: 2026-09-04 06:00 AM UTC

Neighborhood & Commute
Source: Walkscore
Save
Ask
Tour
Hide
Share