Save
Ask
Tour
Hide
Share
$450,000
New Listing

931 Via Del Campo
Henderson, NV 89011

For Sale|Single Family Residence|Active
3
Beds
3
Total Baths
2
Full Baths
1
Partial Bath
1,987
SqFt
$226
/SqFt
2014
Built
Subdivision:
Tuscany Parcel 11-Amd
County:
Clark
Listing courtesy of Huntington & Ellis, A Real Est (702) 514-6634
Call Now: 702-553-3109
Is this the listing for you? We can help make it yours.
702-553-3109
931 Via Del Campo931 Via Del Campo931 Via Del Campo931 Via Del Campo
Save
Ask
Tour
Hide
Share

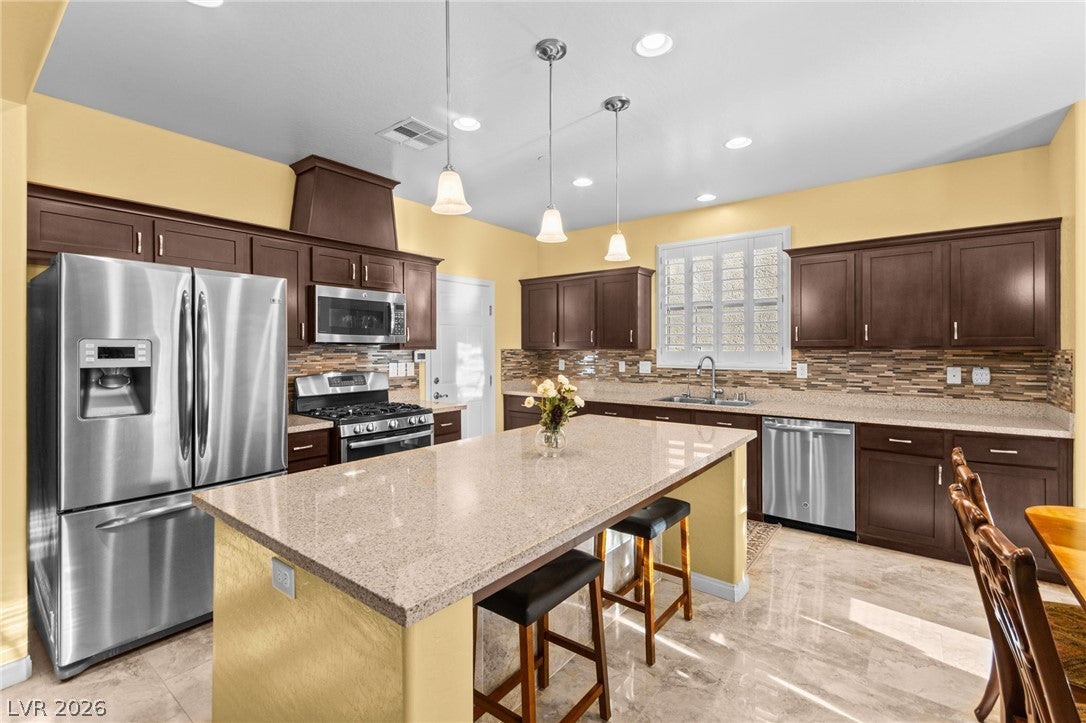
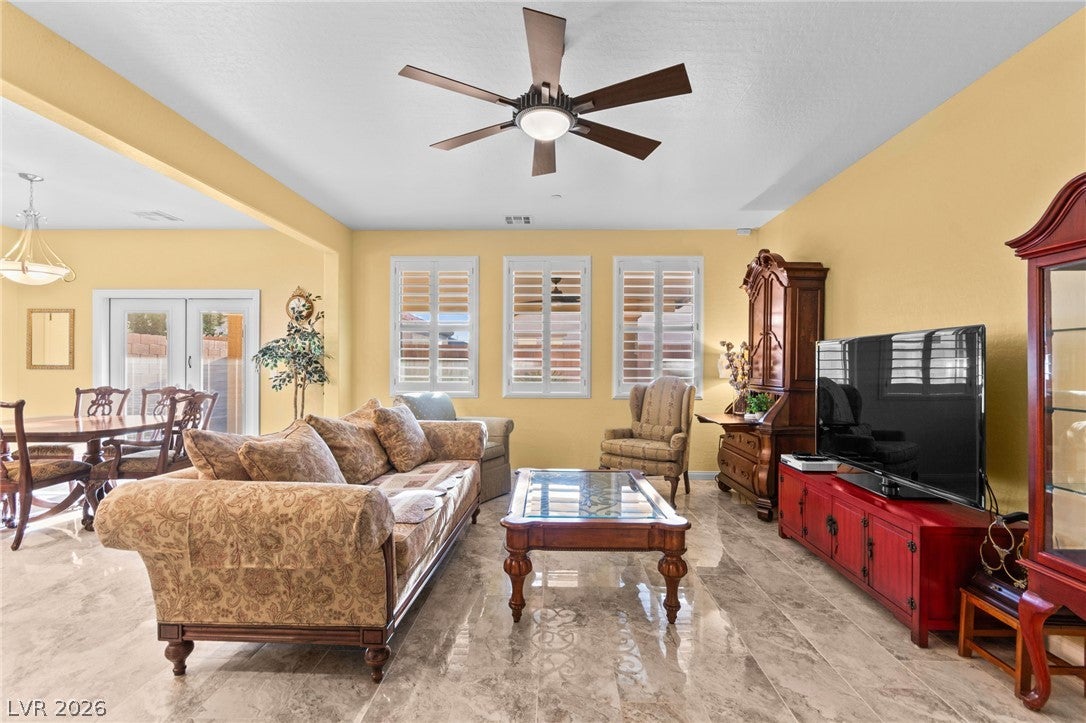
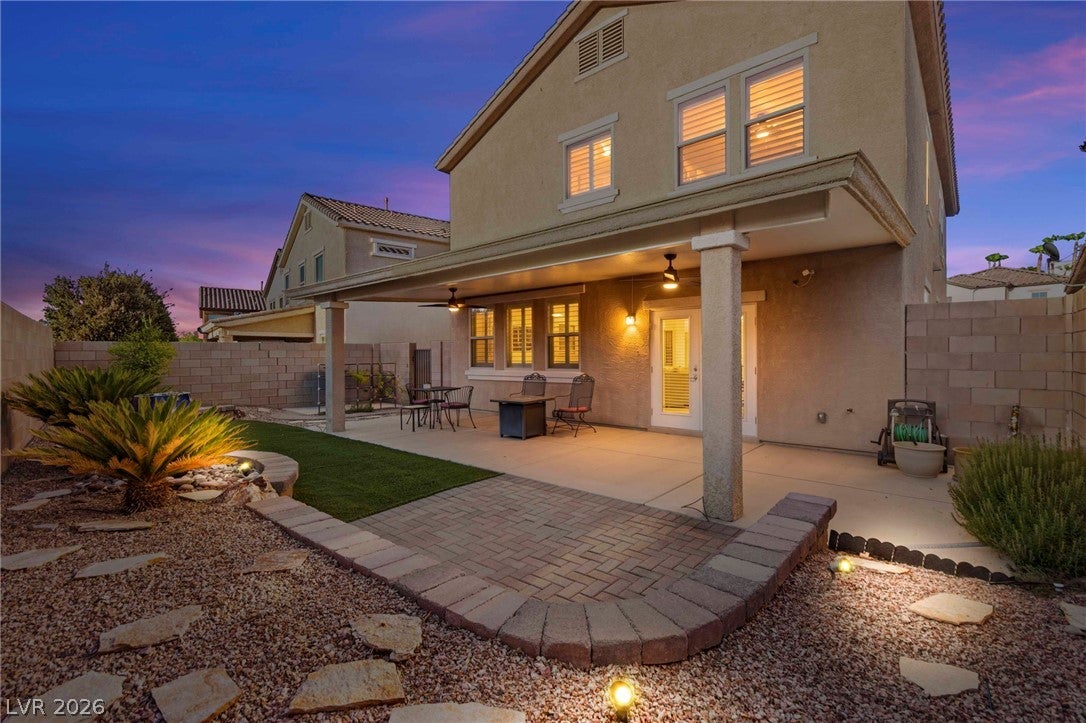
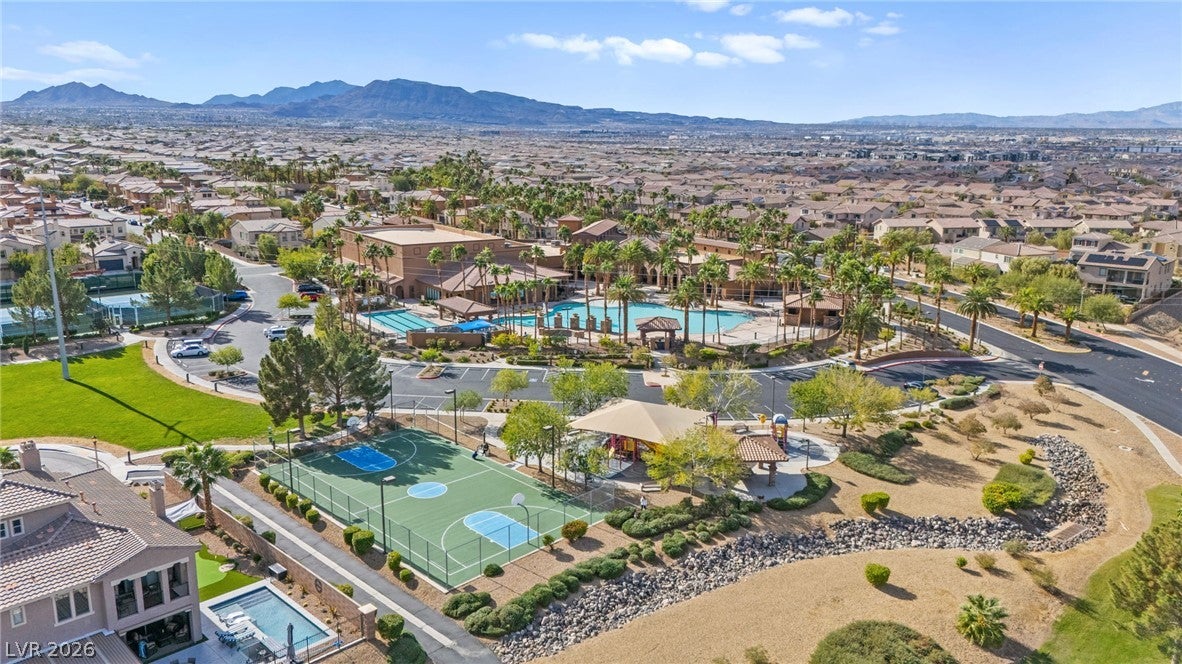
Elegant two-story residence nestled within the guard-gated Tuscany golf community, offering 1,987 square feet of thoughtfully designed living space with three bedrooms, a loft and two and a half baths. The inviting interior features a sophisticated blend of comfort and functionality, with ceiling fans, shutters, and dual-pane windows throughout. The well-appointed kitchen showcases granite countertops, a center island, pantry, tile flooring and stainless steel appliances, opening seamlessly to the adjacent dining area. Upstairs, the spacious primary suite offers a generous walk-in closet and a private bath featuring dual sinks, a separate shower and a relaxing soaking tub. Two additional bedrooms and a versatile loft complete the second level, providing flexible space for work, guests or everyday living. A fire sprinkler system adds an additional safety feature. The low maintenance backyard is designed for effortless enjoyment, featuring desert landscaping, synthetic grass, drip irrigation and a covered patio. Backyard access and a fully enclosed block wall provide added privacy and convenience. A two-car garage completes the home. Built in 2014, this residence offers an exceptional opportunity to enjoy the amenities and lifestyle of Tuscany. Residents have access to an array of resortstyle amenities, including a clubhouse, fitness center, community pool and spa, tennis, basketball and racquetball courts, playground, recreation room and BBQ area, along with an on-site golf course—all within the security of a guarded-gate community.

Save
Ask
Tour
Hide
Share
Listing Snapshot
Price 
$450,000
Days On Site 
0 Days
Bedrooms 
3
Inside Area (SqFt) 
1,987 sqft
Total Baths 
3
Full Baths 
2
Partial Baths 
1
Lot Size 
0.09 Acres
Year Built 
2014
MLS® Number 
2815689
Status 
Active
Property Tax 
$3,000
HOA/Condo/Coop Fees 
$220 monthly
Sq Ft Source 
N/A
Friends & Family
Recent Activity
13 hours agoListing first seen on site
20 hours agoListing updated with changes from the MLS®
General Features
Acres 
0.09
Additional Property Use 
Residential
Attached Garage 
Yes
Direction Faces 
East
Disclosures 
Covenants Restrictions Disclosure
Garage 
Yes
Garage Spaces 
2
Green Energy Efficient 
Windows
Parking 
AttachedGarageGarage Door OpenerPrivate
Property Sub Type 
Single Family Residence
Security 
Fire Sprinkler SystemGated Community
Sewer 
Public Sewer
SqFt Total 
1987
Style 
TwoStory
Utilities 
Underground Utilities
Water Source 
Public
Zoning 
Single Family
Interior Features
Appliances 
DryerDishwasherDisposalGas RangeMicrowaveRefrigeratorWasher
Cooling 
Ceiling Fan(s)Central AirElectric
Flooring 
CarpetTile
Furnished 
Unfurnished
Heating 
Natural GasCentral
Interior 
Ceiling Fan(s)
Laundry Features 
Gas Dryer HookupLaundry RoomUpper Level
Window Features 
Window CoveringsDouble Pane WindowsPlantation Shutters
Bedroom 2 
Dimensions - 13X12Description - Ceiling Fan,Ceiling Light,Walk-In Closet(s)
Bedroom 3 
Dimensions - 13X10Description - Ceiling Fan,Ceiling Light,Walk-In Closet(s)
Dining Room 
Dimensions - 15X10Description - Dining Area,Kitchen/Dining Room Combo
Kitchen 
Dimensions - 15X10Description - Granite Countertops,Island,Pantry,Stainless Steel Appliances,Tile Flooring
Living Room 
Dimensions - 15X20Description - Entry Foyer,Rear
Loft 
Dimensions - 16X14Description - Ceiling Fan
PrimaryBathroom 
Dimensions - 9X10Description - Double Sink,Separate Shower,Separate Tub
PrimaryBedroom 
Dimensions - 13X16Description - Ceiling Fan,Ceiling Light,Upstairs,Walk-In Closet(s)
Save
Ask
Tour
Hide
Share
Exterior Features
Construction Details 
FrameStucco
Exterior 
Private Yard
Fencing 
BlockFull
Lot Features 
Landscaped
Patio And Porch 
PatioCovered
Pool Features 
Community
Roof 
Tile
Windows/Doors 
Window CoveringsDouble Pane WindowsPlantation Shutters
Community Features
Association Amenities 
Basketball CourtClubhouseFitness CenterGolf CourseGatedBarbecuePlaygroundPoolRacquetballRecreation RoomSpa/Hot TubSecurityTennis Court(s)
Association Dues 
220
Community Features 
PoolGated
Financing Terms Available 
CashConventionalFHAVA Loan
HOA Fee Frequency 
Monthly
Horse Property 
None
Schools
School District
Unknown
Elementary School
Josh, Stevens,Josh, Stevens
Middle School
Brown B. Mahlon
High School
Basic Academy
Listing courtesy of Huntington & Ellis, A Real Est (702) 514-6634


Listing information is provided by Participants of the Greater Las Vegas Association of Realtors. IDX information is provided exclusively for personal, non-commercial use, and may not be used for any purpose other than to identify prospective properties consumers may be interested in purchasing. Information is deemed reliable but not guaranteed. Copyright 2026, Greater Las Vegas Association of Realtors.
Last checked: 2026-09-04 07:32 AM UTC

Neighborhood & Commute
Source: Walkscore
Save
Ask
Tour
Hide
Share