Save
Ask
Tour
Hide
Share
$389,995
New Listing

9009 Signal Terrace Drive
Las Vegas, NV 89134

For Sale|Single Family Residence|Active
2
Beds
2
Total Baths
1
Full Bath
1
Partial Bath
1,105
SqFt
$353
/SqFt
1989
Built
Subdivision:
Sun City Summerlin
County:
Clark
Listing courtesy of Infinity Brokerage (702) 576-4877
Call Now: 702-553-3109
Is this the listing for you? We can help make it yours.
702-553-3109
9009 Signal Terrace Drive9009 Signal Terrace Drive9009 Signal Terrace Drive9009 Signal Terrace Drive
Save
Ask
Tour
Hide
Share

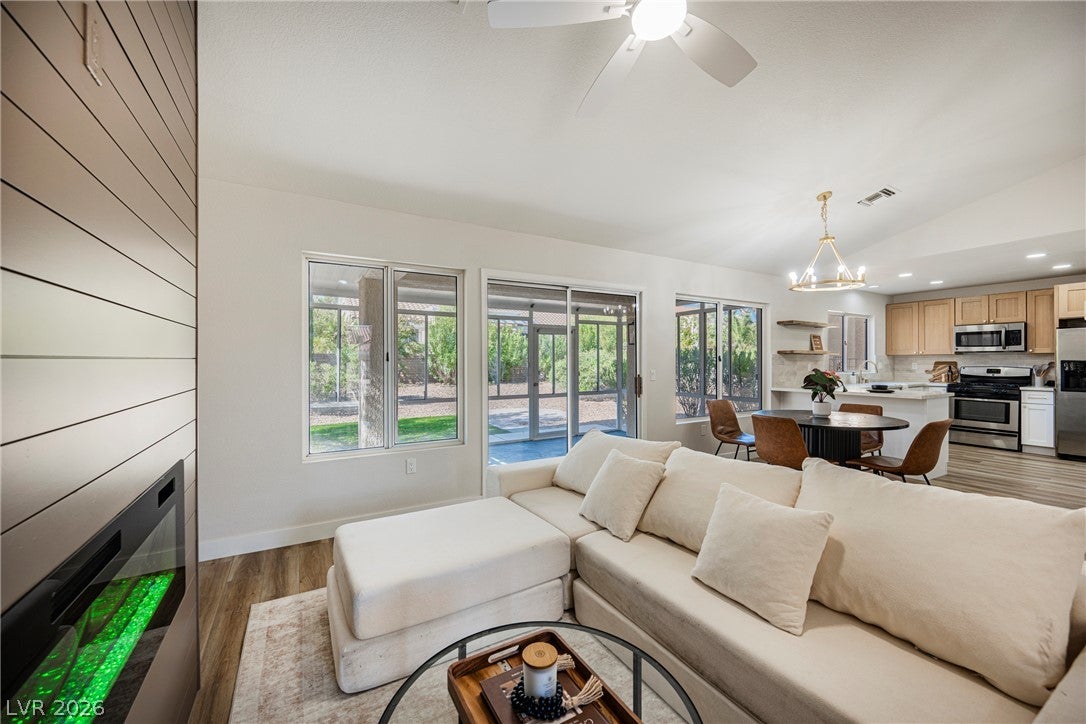
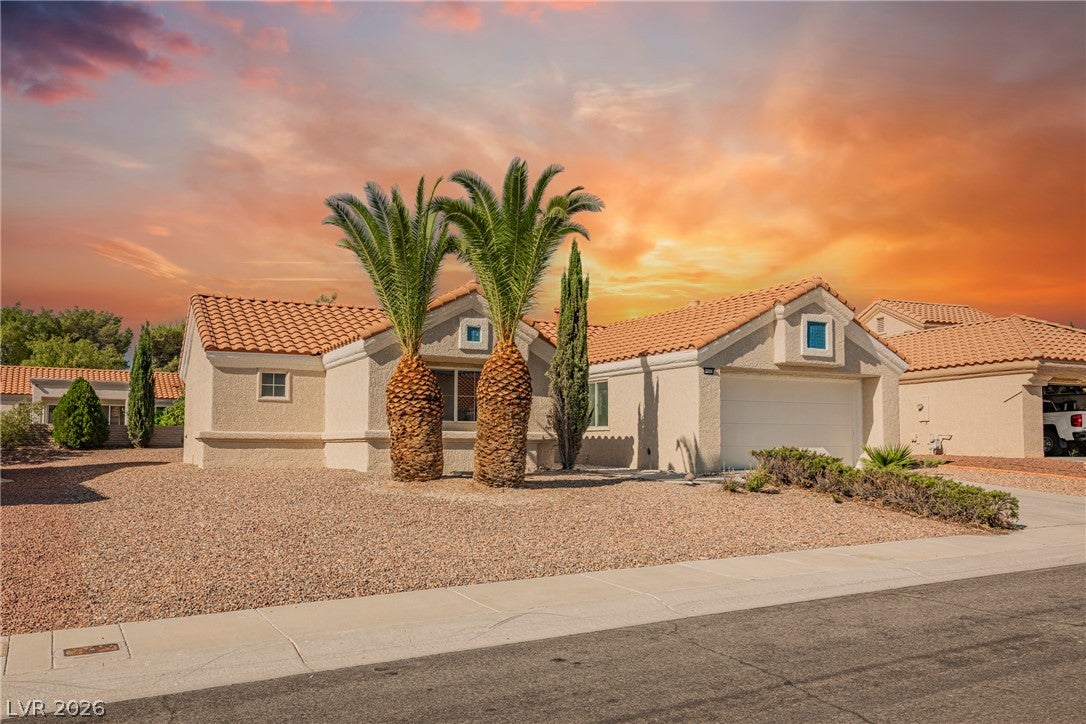
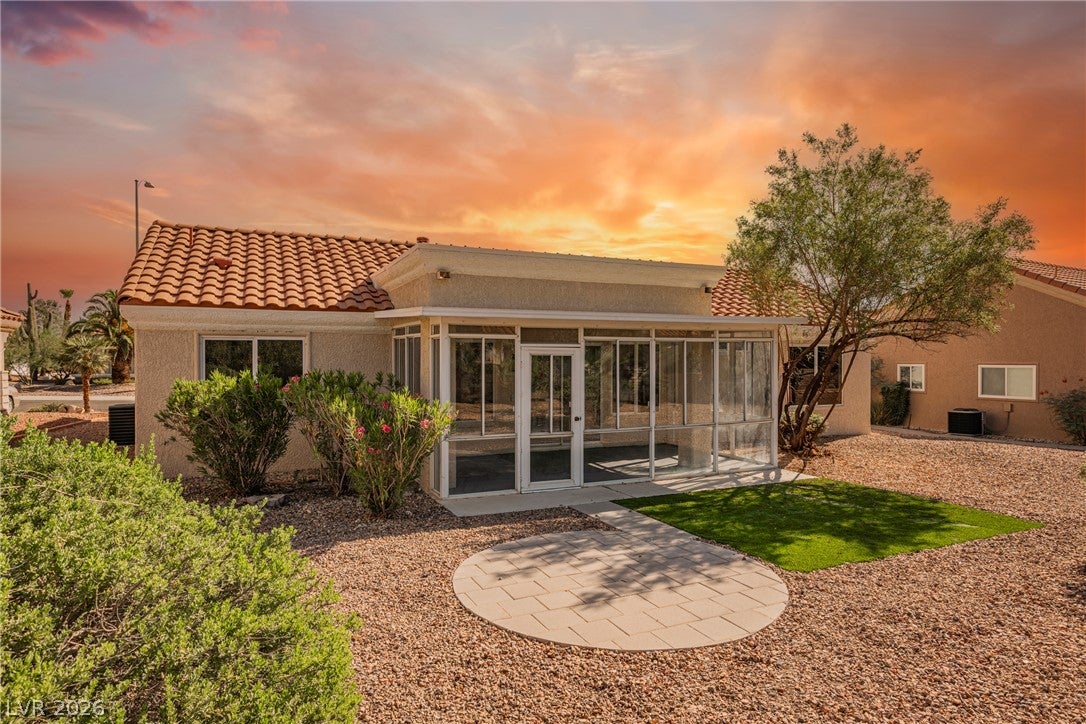
Discover resort-style living in the 55+ Sun City Summerlin community. Inside, you'll find neutral paint, premium plank flooring, and a living room featuring an LED fireplace with elegant millwork. The peninsula kitchen showcases rich wood soft-close cabinetry with knurled brass hardware, Taj Mahal quartz countertops, and stainless-steel appliances. The sunroom provides a comfortable space to enjoy your morning coffee or a good book while taking in the desert landscape. The primary suite features vaulted ceilings and a custom accent wall. Refrigerator, washer, and dryer are included. Enjoy walking trails, community centers, fitness classes, movie nights, live music, and numerous recreational amenities. This home has been extensively renovated from top to bottom for a move-in-ready experience. Just bring your clothes and toothbrush and start your next chapter.

Save
Ask
Tour
Hide
Share
Listing Snapshot
Price 
$389,995
Days On Site 
0 Days
Bedrooms 
2
Inside Area (SqFt) 
1,105 sqft
Total Baths 
2
Full Baths 
1
Partial Baths 
1
Lot Size 
0.17 Acres
Year Built 
1989
MLS® Number 
2815707
Status 
Active
Property Tax 
$1,799
HOA/Condo/Coop Fees 
$230.17 monthly
Sq Ft Source 
N/A
Friends & Family
Recent Activity
13 hours agoListing first seen on site
20 hours agoListing updated with changes from the MLS®
General Features
Acres 
0.17
Attached Garage 
Yes
Direction Faces 
North
Disclosures 
Covenants Restrictions Disclosure
Garage 
Yes
Garage Spaces 
2
Parking 
AttachedGarageGuestPrivate
Property Sub Type 
Single Family Residence
Sewer 
Public Sewer
SqFt Total 
1105
Style 
OneStory
Utilities 
Underground Utilities
Water Source 
Public
Zoning 
Single Family
Interior Features
Appliances 
DryerDishwasherDisposalGas RangeMicrowaveRefrigeratorWasher
Cooling 
Ceiling Fan(s)Central AirElectric
Fireplace 
Yes
Fireplace Features 
ElectricLiving Room
Fireplaces 
1
Flooring 
CarpetVinyl
Furnished 
Unfurnished
Heating 
Natural GasCentral
Interior 
Ceiling Fan(s)Master Downstairs
Laundry Features 
Gas Dryer HookupMain Level
Bedroom 2 
Dimensions - 12x11Description - Walk-In Closet(s)
Kitchen 
Description - Custom Cabinets,Luxury Vinyl Plank,Quartz Countertops,Stainless Steel Appliances
PrimaryBedroom 
Dimensions - 14x12Description - Downstairs,Walk-In Closet(s)
Save
Ask
Tour
Hide
Share
Exterior Features
Construction Details 
FrameStucco
Exterior 
Private Yard
Fencing 
BlockBack Yard
Lot Features 
Landscaped
Pool Features 
Community
Roof 
Tile
View 
Mountain(s)
Waterview 
Mountain(s)
Community Features
Association Amenities 
Fitness CenterGolf CoursePoolSpa/Hot TubSecurityTennis Court(s)
Association Dues 
2762
Community Features 
Pool
Financing Terms Available 
CashConventionalFHAVA Loan
HOA Fee Frequency 
Annually
Horse Property 
None
Senior Community 
Yes
Schools
School District
Unknown
Elementary School
Lummis, William,Lummis, William
Middle School
Becker
High School
Palo Verde
Listing courtesy of Infinity Brokerage (702) 576-4877


Listing information is provided by Participants of the Greater Las Vegas Association of Realtors. IDX information is provided exclusively for personal, non-commercial use, and may not be used for any purpose other than to identify prospective properties consumers may be interested in purchasing. Information is deemed reliable but not guaranteed. Copyright 2026, Greater Las Vegas Association of Realtors.
Last checked: 2026-09-04 06:37 AM UTC

Neighborhood & Commute
Source: Walkscore
Save
Ask
Tour
Hide
Share