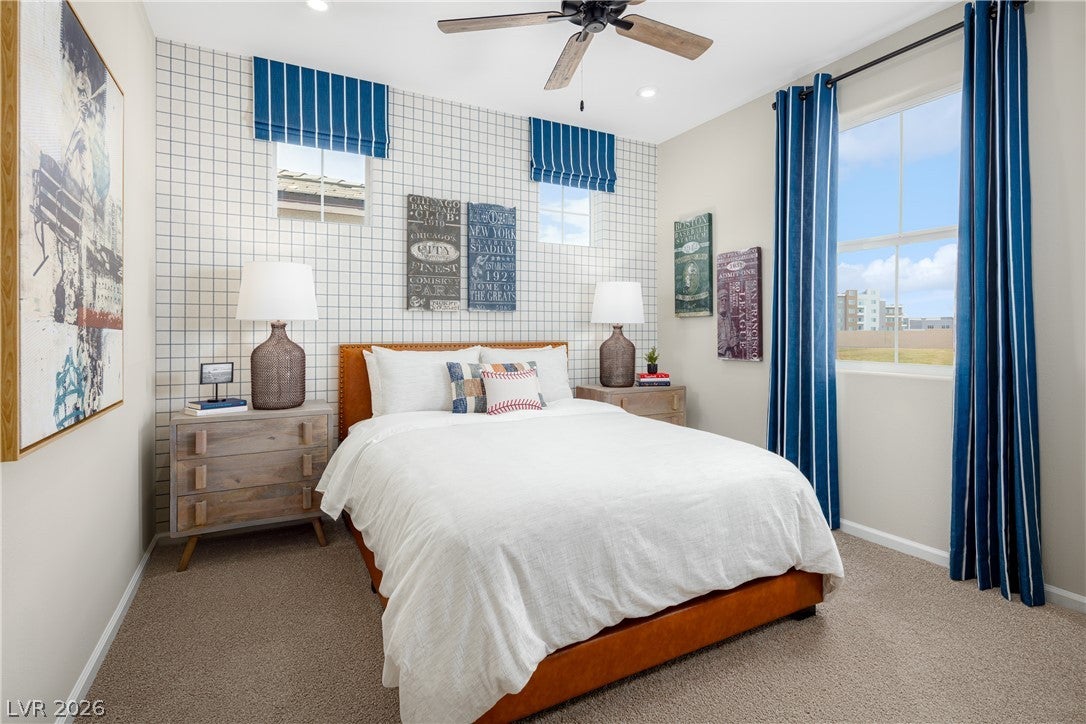
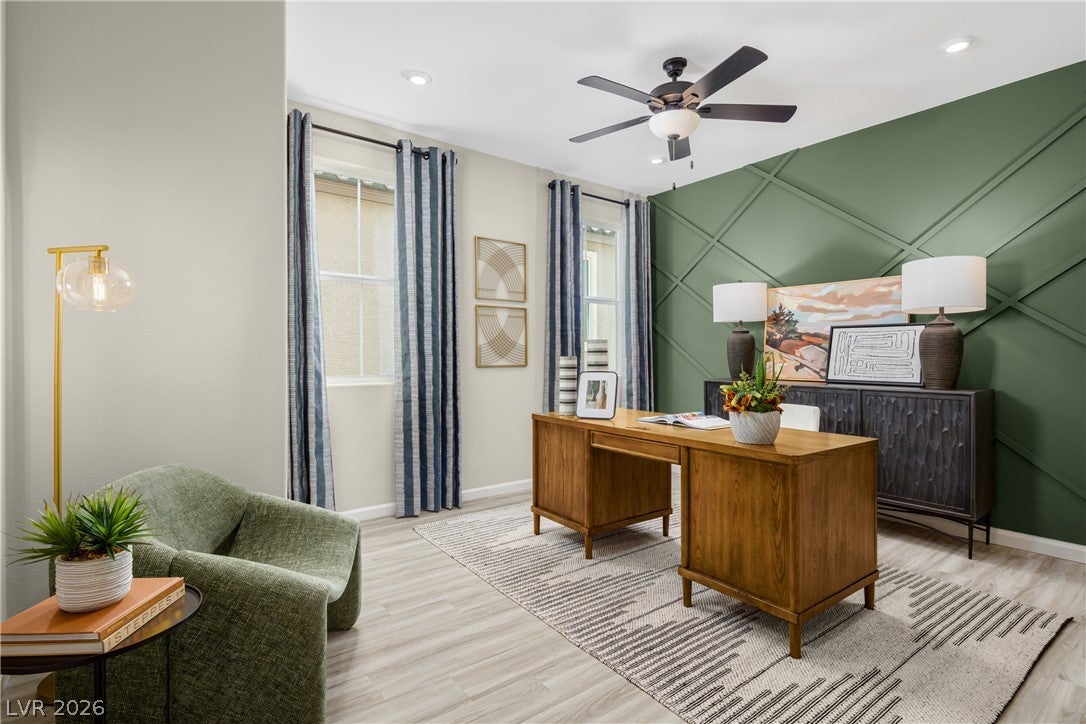
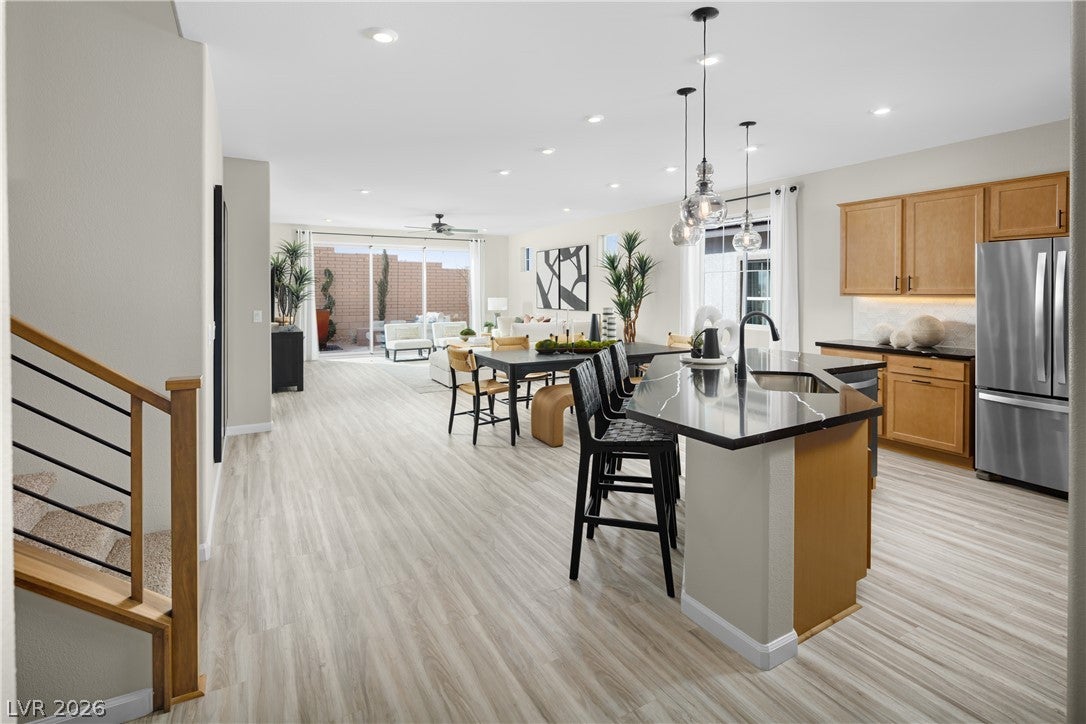
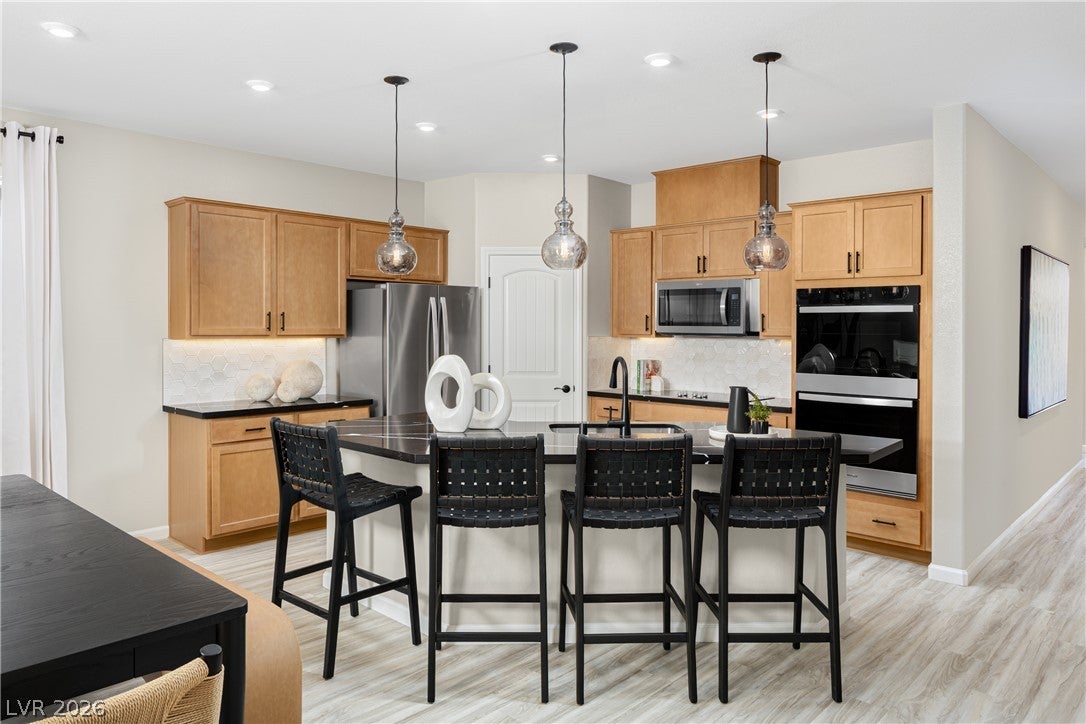
Welcome to the Aurora at 150 Castanet Lane, Henderson, NV 89015, a gorgeous home that lives like a single story with a loft and secondary bed and bath upstairs located in the master Planned Community of Cadence, built by Beazer Homes. This stunning new construction home has 4 beds, 3 baths. This 2735 sf floorplan was designed for entertaining! Featuring an open concept floor plan, and inviting great room. The well-appointed gourmet kitchen features a single basin sink, quartz countertops, white cabinets, pendant lighting and full-height backsplash. Mohawk brand Revwood laminate and carpet flooring. Beazer "Style Choice - New Traditional" decor. Take advantage of our special buyer incentives, which may include closing costs, design studio upgrades, FLEX dollars, and more. Contact us today to learn how you can benefit from these exclusive offers.
Listing Snapshot
Inside Area (SqFt)
2,735 sqft
HOA/Condo/Coop Fees
$75 monthly
Recent Activity
| 2 weeks ago | | Listing first seen on site |
| 2 weeks ago | | Listing updated with changes from the MLS® |
General Features
Additional Property Use
Residential
Disclosures
Principal Is Real Estate Licensed, Covenants Restrictions Disclosure
Green Energy Efficient
Windows
Parking
AttachedGarageInside EntrancePrivate
Property Condition
New Construction
Property Sub Type
Single Family Residence
Utilities
Electricity AvailableUnderground Utilities
Interior Features
Appliances
DishwasherENERGY STAR Qualified AppliancesElectric RangeDisposalMicrowave
Cooling
Central AirElectricENERGY STAR Qualified Equipment
Electric
Photovoltaics Seller Owned
Interior
Master Downstairs
Laundry Features
Electric Dryer HookupLaundry RoomUpper Level
Window Features
Double Pane WindowsLow Emissivity Windows
Bedroom 2
Dimensions - 11x12Description - Downstairs
Bedroom 3
Dimensions - 11x12Description - Downstairs
Bedroom 4
Dimensions - 13x12Description - Upstairs
Dining Room
Dimensions - 19x8Description - Breakfast Nook/Eating Area
Great Room
Dimensions - 17x18
Kitchen
Dimensions - 13x13Description - Island,Walk-in Pantry
PrimaryBedroom
Dimensions - 16x14Description - Downstairs,Walk-In Closet(s)
Exterior Features
Construction Details
FrameStucco
Windows/Doors
Double Pane WindowsLow Emissivity Windows
Community Features
Association Amenities
Dog ParkJogging PathPlaygroundParkPool
Association Fee Frequency
Monthly
Financing Terms Available
CashConventionalFHAVA Loan
Schools
Elementary SchoolSewell, C.T.,Sewell, C.T.
Middle SchoolBrown B. Mahlon
Listing courtesy of Realty ONE Group, Inc (702) 812-2570

Listing information is provided by Participants of the Greater Las Vegas Association of Realtors. IDX information is provided exclusively for personal, non-commercial use, and may not be used for any purpose other than to identify prospective properties consumers may be interested in purchasing. Information is deemed reliable but not guaranteed. Copyright 2026, Greater Las Vegas Association of Realtors.
Last checked: 2026-09-18 05:21 PM UTC
Source: Walkscore

Did you know? You can invite friends and family to your search. They can join your search, rate and discuss listings with you.