Save
Ask
Tour
Hide
Share
$799,777
24 Days On Site

141 Rancho Maria Street
Las Vegas, NV 89148

For Sale|Single Family Residence|Active
5
Beds
3
Total Baths
2
Full Baths
1
Partial Bath
3,045
SqFt
$263
/SqFt
2002
Built
Subdivision:
Rhodes Ranch-Phase 1 Amd
County:
Clark
Listing courtesy of Alo Group Real Estate LLC (702) 767-4110
Call Now: 702-553-3109
Is this the listing for you? We can help make it yours.
702-553-3109
141 Rancho Maria Street141 Rancho Maria Street141 Rancho Maria Street141 Rancho Maria Street
Save
Ask
Tour
Hide
Share

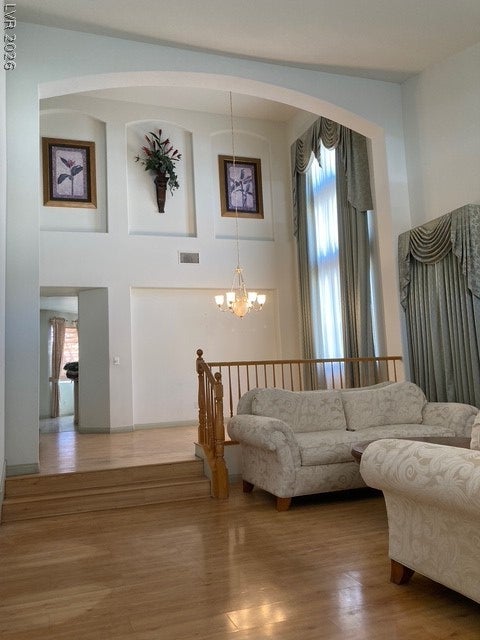
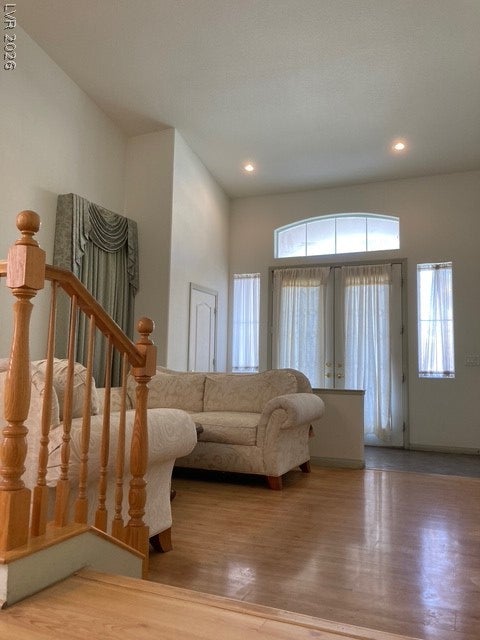
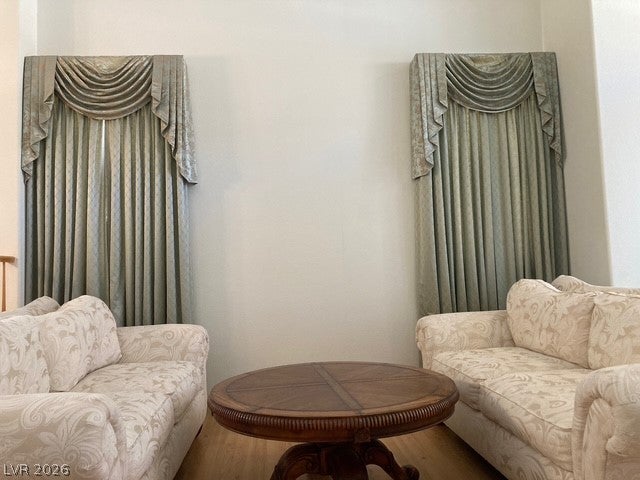
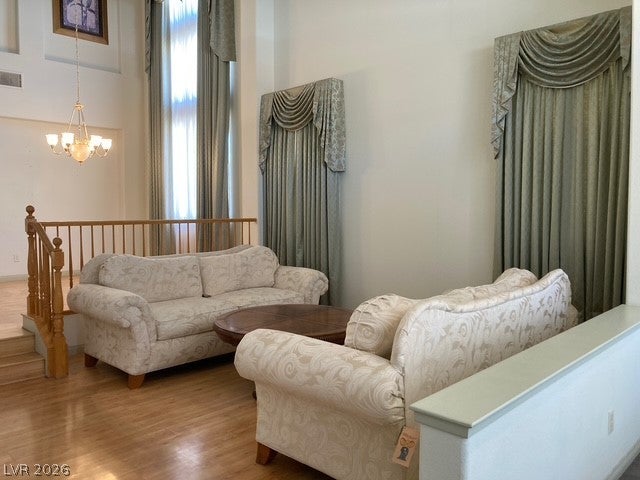
Spanish tile roofing and stucco exterior walls establish the classic Mediterranean architectural appeal of this residence. Located at 141 Rancho Maria St, this two-story property spans 3,045 square feet of living space, offering an inviting and tranquil environment. Inside, the residence features three bedrooms and three full bathrooms, structured across a two-level layout. The spacious configuration provides functional areas suited for comfortable daily living and quiet relaxation. The exterior features a garage and a private yard, situated on a 0.15-acre lot. This outdoor space provides a serene setting for quiet moments and outdoor activities in Las Vegas. Prospective buyers are invited to schedule a private tour to experience this Mediterranean-inspired property in person. Don’t miss out on this wonderful property that is priced to sell! Seller is mortivated!

Save
Ask
Tour
Hide
Share
Listing Snapshot
Price 
$799,777
Days On Site 
24 Days
Bedrooms 
5
Inside Area (SqFt) 
3,045 sqft
Total Baths 
3
Full Baths 
2
Partial Baths 
1
Lot Size 
0.15 Acres
Year Built 
2002
MLS® Number 
2817092
Status 
Active
Property Tax 
$4,708
HOA/Condo/Coop Fees 
$225 monthly
Sq Ft Source 
N/A
Friends & Family
Recent Activity
4 days agoStatus changed to Active
4 days agoListing updated with changes from the MLS®
4 weeks agoListing first seen on site
General Features
Acres 
0.15
Attached Garage 
Yes
Direction Faces 
West
Disclosures 
Familial Relation
Garage 
Yes
Garage Spaces 
3
Green Energy Efficient 
Windows
Parking 
AttachedGarage
Property Sub Type 
Single Family Residence
Sewer 
Public Sewer
SqFt Total 
3045
Style 
TwoStory
Utilities 
Cable Available
Water Source 
Public
Zoning 
Single Family
Interior Features
Appliances 
Built-In Gas OvenDouble OvenDishwasherDisposalRefrigerator
Cooling 
Central AirElectric
Flooring 
HardwoodTile
Heating 
Natural GasCentral
Laundry Features 
Gas Dryer HookupUpper Level
Window Features 
Double Pane Windows
Bedroom 2 
Dimensions - 13X11Description - Closet,TV/ Cable,Upstairs
Bedroom 3 
Dimensions - 11X11Description - Closet,TV/ Cable,Upstairs
Bedroom 4 
Dimensions - 11X11Description - Closet,TV/ Cable,Upstairs
Bedroom 5 
Dimensions - 11X11Description - Closet
Kitchen 
Dimensions - 18X18Description - Breakfast Bar/Counter,Breakfast Nook/Eating Area,Island,Lighting Recessed,Quartz Countertops
PrimaryBedroom 
Dimensions - 27X13Description - Balcony,Dressing Room,Upstairs,Walk-In Closet(s)
Save
Ask
Tour
Hide
Share
Exterior Features
Exterior 
Private Yard
Fencing 
Back YardWrought Iron
Lot Features 
Landscaped
Roof 
Tile
Windows/Doors 
Double Pane Windows
Community Features
Association Amenities 
Basketball CourtBarbecue
Association Fee 
$225.0
Association Fee Frequency 
Monthly
Horse Property 
None
Financing Terms Available 
CashConventionalVA Loan
Schools
School District
Unknown
Elementary School
Snyder, Don and Dee,Snyder, Don and Dee
Middle School
Faiss, Wilbur & Theresa
High School
Sierra Vista High
Listing courtesy of Alo Group Real Estate LLC (702) 767-4110


Listing information is provided by Participants of the Greater Las Vegas Association of Realtors. IDX information is provided exclusively for personal, non-commercial use, and may not be used for any purpose other than to identify prospective properties consumers may be interested in purchasing. Information is deemed reliable but not guaranteed. Copyright 2026, Greater Las Vegas Association of Realtors.
Last checked: 2026-10-02 10:13 PM UTC

Neighborhood & Commute
Source: Walkscore
Save
Ask
Tour
Hide
Share