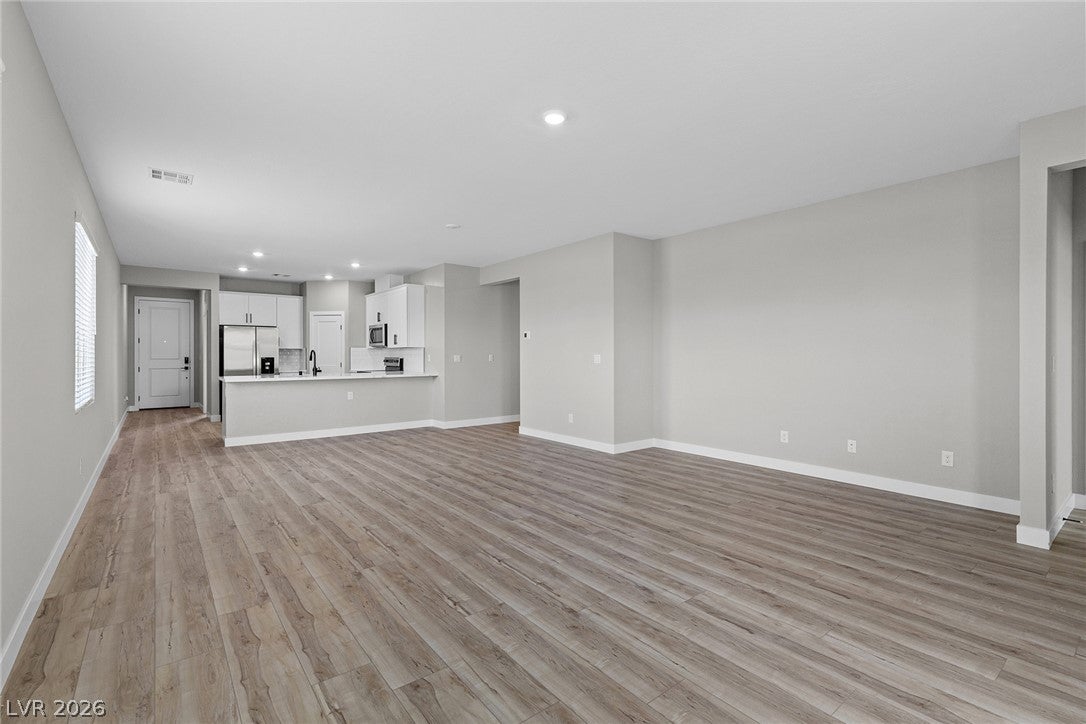
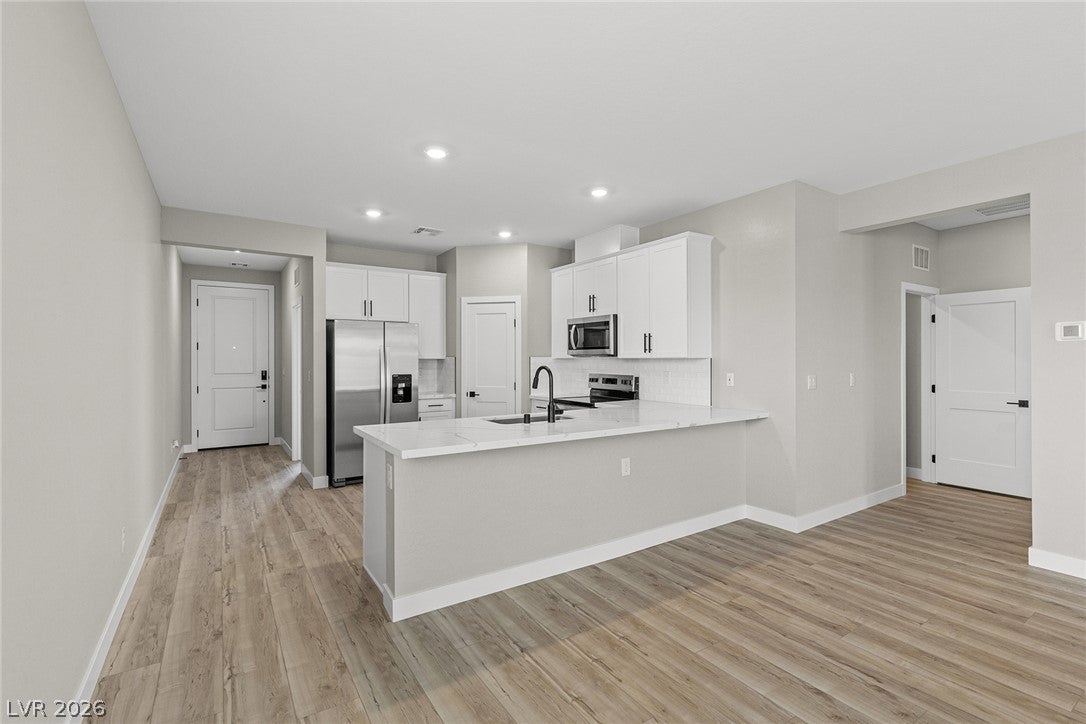
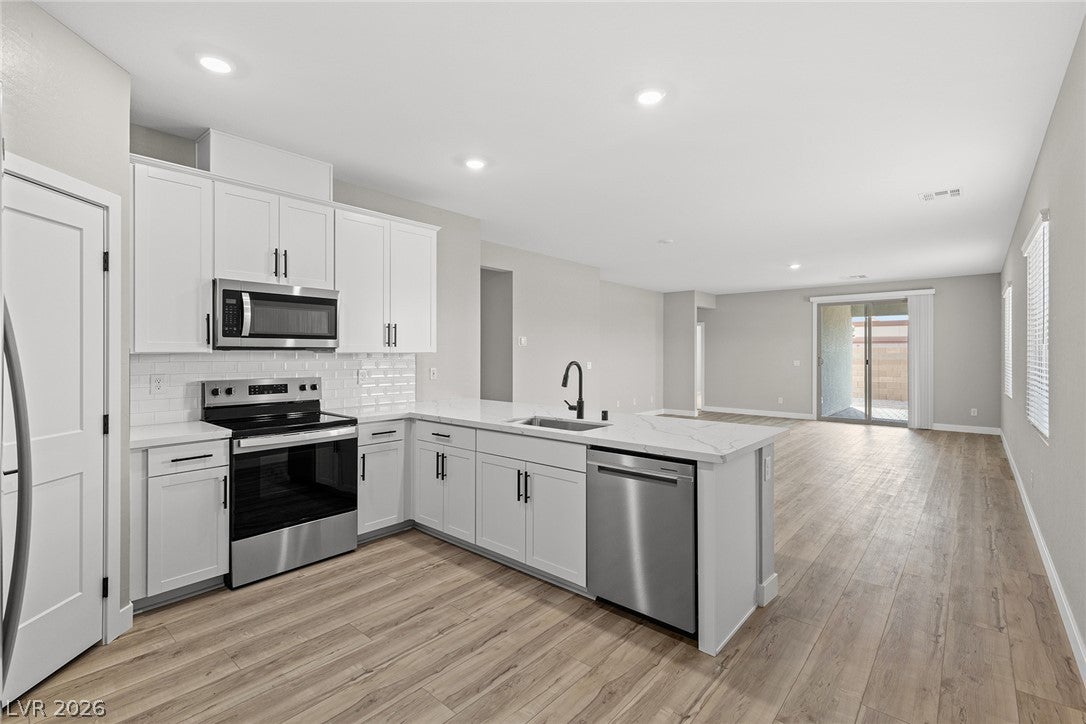
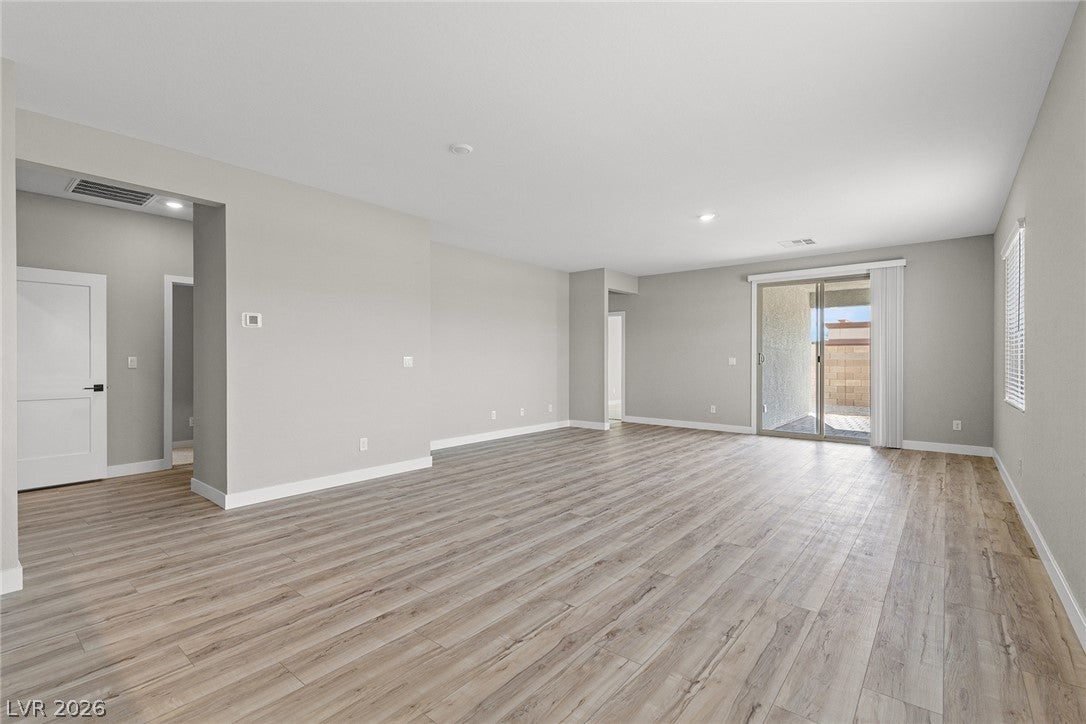
Boasting with charm, this stunning new-construction home is now available at Cheyenne Valle where homeowners can enjoy a beautiful community with charming amenities. This one-story, four-bedroom, two-bathroom home provides all the space with a desirable layout, including designer finishes all throughout. The large living area offers plenty of room for family gatherings, while the kitchen provides ample counter space and upgraded, modern appliances, making cooking and meal prep a breeze. The dining room flows directly into both the living area and kitchen, creating a natural gathering spot for meals and socializing. Through the living room, you will find yourself at a charming, covered patio, perfect for enjoying the outdoors year-round. With high-end finishes throughout the home, the Ruby floor plan is the perfect space for you.
Listing Snapshot
Inside Area (SqFt)
1,792 sqft
HOA/Condo/Coop Fees
$56 monthly
Recent Activity
| a week ago | | Price changed to $491,900 |
| a week ago | | Listing updated with changes from the MLS® |
| a month ago | | Listing first seen on site |
General Features
Disclosures
Principal Is Real Estate Licensed, Covenants Restrictions Disclosure
Green Energy Efficient
Windows
Parking
AttachedGaragePrivate
Property Condition
New Construction
Property Sub Type
Single Family Residence
Utilities
Cable AvailableElectricity AvailableNatural Gas Not AvailableUnderground Utilities
Interior Features
Appliances
Built-In Electric OvenDishwasherElectric RangeDisposalMicrowaveRefrigeratorWater Purifier
Cooling
Ceiling Fan(s)Central AirElectricENERGY STAR Qualified Equipment
Interior
Ceiling Fan(s)Smart ThermostatMaster Downstairs
Laundry Features
Electric Dryer HookupMain Level
Window Features
Window CoveringsBlindsDouble Pane WindowsLow Emissivity WindowsWindow Treatments
Bedroom 2
Dimensions - 11x13Description - Closet
Bedroom 3
Dimensions - 12x10Description - Closet
Bedroom 4
Dimensions - 10x10Description - Closet
Dining Room
Dimensions - 16x11Description - Dining Area
Kitchen
Dimensions - 14x12Description - Other
Living Room
Dimensions - 16x11Description - None
PrimaryBathroom
Dimensions - 11x9Description - None
PrimaryBedroom
Dimensions - 14x14Description - Walk-In Closet(s)
Exterior Features
Lot Features
Sprinklers In FrontLandscaped
Patio And Porch
PatioCovered
Windows/Doors
Window CoveringsBlindsDouble Pane WindowsLow Emissivity WindowsWindow Treatments
Community Features
Association Amenities
Dog ParkJogging PathPlaygroundPark
Association Fee Frequency
Monthly
Financing Terms Available
CashConventionalFHAVA Loan
Schools
Elementary SchoolParson, Claude H. & Stella M.,Parson, Claude H. &
Middle SchoolSwainston Theron
Listing courtesy of RW Christian (702) 971-0496

Listing information is provided by Participants of the Greater Las Vegas Association of Realtors. IDX information is provided exclusively for personal, non-commercial use, and may not be used for any purpose other than to identify prospective properties consumers may be interested in purchasing. Information is deemed reliable but not guaranteed. Copyright 2026, Greater Las Vegas Association of Realtors.
Last checked: 2026-10-11 05:43 PM UTC
Source: Walkscore