Save
Ask
Tour
Hide
Share
$824,999
New Listing

478 Astillero Street
Las Vegas, NV 89138

For Sale|Single Family Residence|Active
3
Beds
3
Total Baths
2
Full Baths
1
Partial Bath
2,302
SqFt
$358
/SqFt
2017
Built
Subdivision:
Summerlin Village 23B Parcel P-Sarasota
County:
Clark
Listing courtesy of Luxury Estates International (702) 501-6345
Call Now: 702-553-3109
Is this the listing for you? We can help make it yours.
702-553-3109
478 Astillero Street478 Astillero Street478 Astillero Street478 Astillero Street
Save
Ask
Tour
Hide
Share

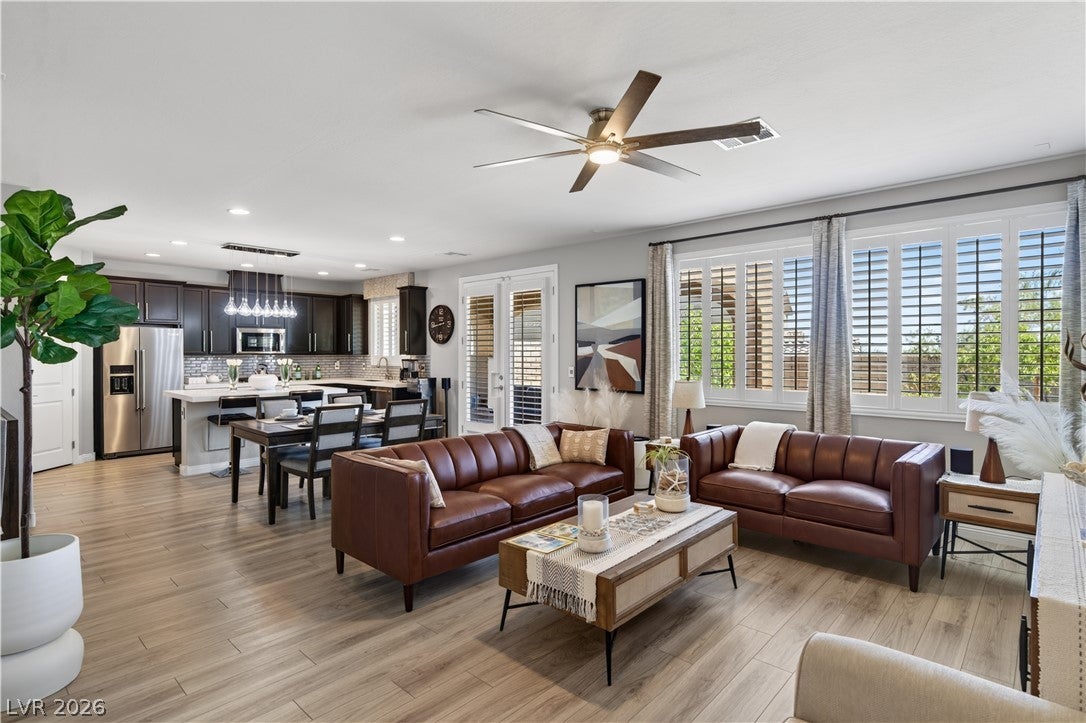
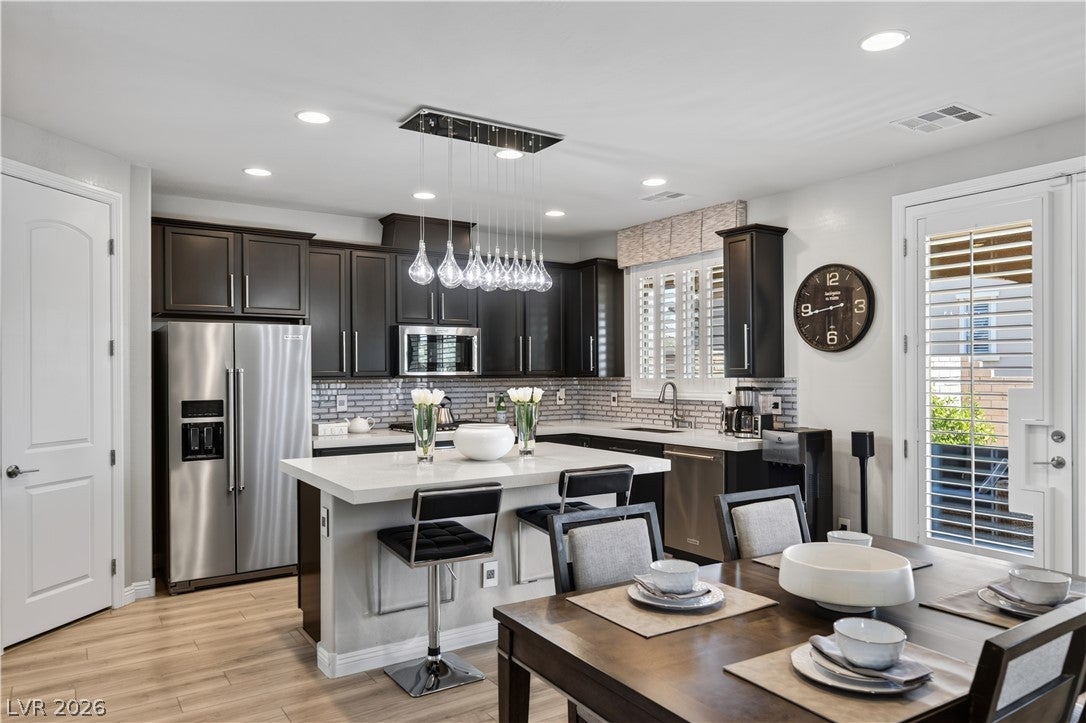
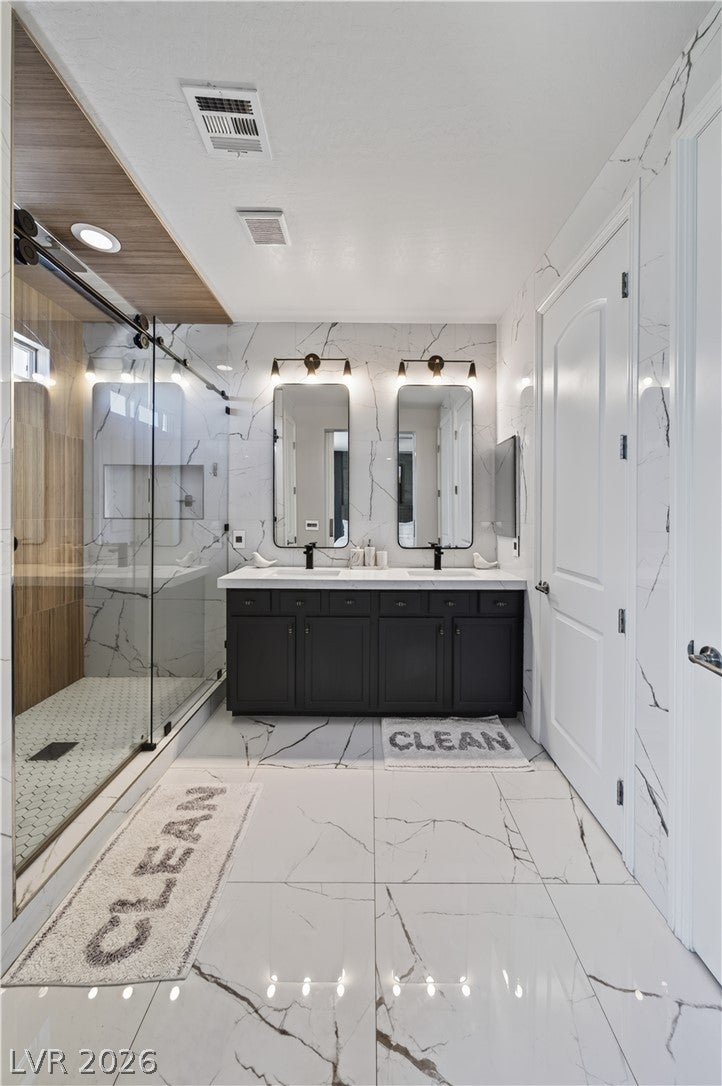
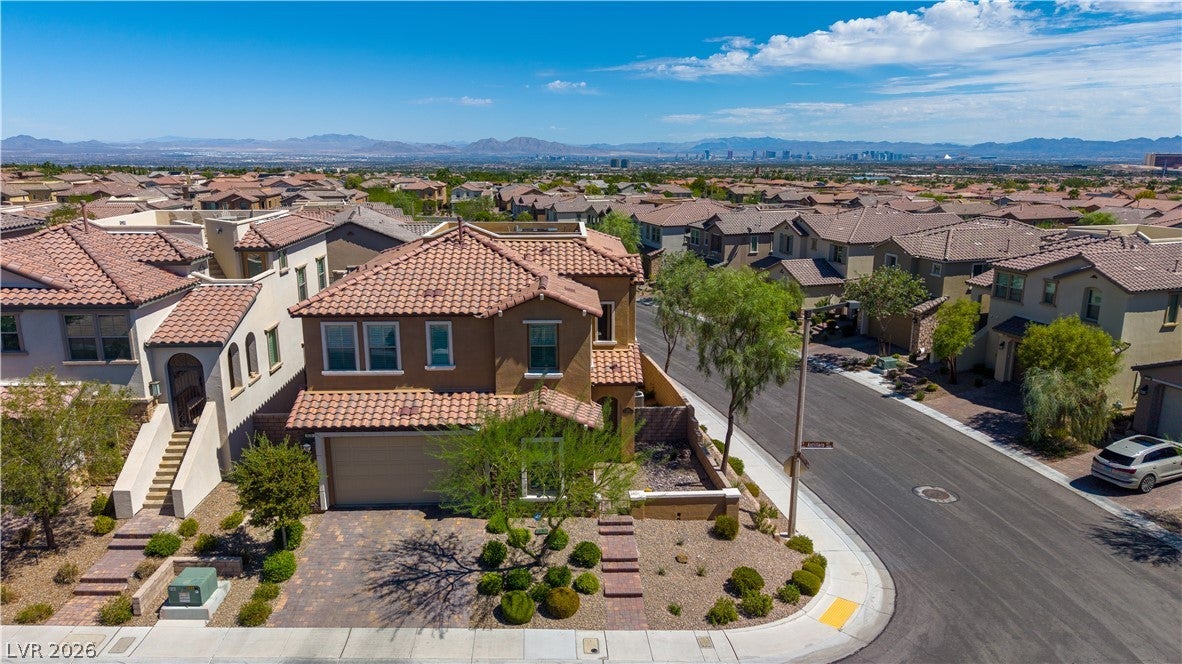
Luxury meets modern convenience in this West Summerlin gem! Set on a corner lot in a gated community, this home features luxury vinyl plank flooring and plantation shutters throughout. The kitchen pairs quartz countertops with custom-stained cabinetry, a designer backsplash, and a KitchenAid appliance package. Retreat to the primary suite, where a custom-remodeled bathroom brings a touch of everyday indulgence. A $25,000 whole-home water filtration system and Tesla NACS home charger add exceptional convenience. Elevate the possibilities with a rooftop deck option featuring unobstructed views spanning Red Rock to the west and the iconic Las Vegas Strip to the east, plus a balcony option off the primary suite. Stylish finishes, thoughtful upgrades, and an inspiring setting make this home a standout!

Save
Ask
Tour
Hide
Share
Listing Snapshot
Price 
$824,999
Days On Site 
0 Days
Bedrooms 
3
Inside Area (SqFt) 
2,302 sqft
Total Baths 
3
Full Baths 
2
Partial Baths 
1
Lot Size 
0.14 Acres
Year Built 
2017
MLS® Number 
2818539
Status 
Active
Property Tax 
$5,250
HOA/Condo/Coop Fees 
$147 monthly
Sq Ft Source 
N/A
Friends & Family
Recent Activity
14 hours agoListing first seen on site
14 hours agoListing updated with changes from the MLS®
General Features
Acres 
0.14
Attached Garage 
Yes
Direction Faces 
East
Disclosures 
Covenants Restrictions Disclosure
Garage 
Yes
Garage Spaces 
2
Parking 
AttachedElectric Vehicle Charging Station(s)GarageInside EntrancePrivate
Property Sub Type 
Single Family Residence
Security 
Gated Community
Sewer 
Public Sewer
SqFt Total 
2302
Style 
TwoStory
Utilities 
Cable AvailableUnderground Utilities
Water Source 
Public
Zoning 
Single Family
Interior Features
Appliances 
Built-In Electric OvenDishwasherGas CooktopDisposalMicrowaveTankless Water HeaterWater Heater
Cooling 
Ceiling Fan(s)Central AirElectric
Flooring 
LaminateMarble
Heating 
Natural GasCentral
Interior 
Ceiling Fan(s)
Laundry Features 
Gas Dryer HookupLaundry Room
Window Features 
Window CoveringsDrapesPlantation ShuttersWindow Treatments
Bedroom 2 
Dimensions - 12x11Description - Ceiling Fan,TV/ Cable,Upstairs,Walk-In Closet(s)
Bedroom 3 
Dimensions - 11x12Description - Ceiling Fan,TV/ Cable,Upstairs,Walk-In Closet(s)
Den 
Dimensions - 9x11Description - Ceiling Fan
Dining Room 
Dimensions - 10x18Description - Kitchen/Dining Room Combo,Living Room/Dining Combo
Great Room 
Dimensions - 14x18Description - Downstairs
Kitchen 
Dimensions - 9x18Description - Breakfast Bar/Counter,Custom Cabinets,Island,Lighting Recessed,Man Made Woodor Laminate Flooring,Quartz Countertops,Stainless Steel Appliances,Vented Outside,Walk-in Pantry
Loft 
Dimensions - 11x18Description - Ceiling Fan
PrimaryBedroom 
Dimensions - 14x16Description - Ceiling Fan,Upstairs,Walk-In Closet(s)
Save
Ask
Tour
Hide
Share
Exterior Features
Construction Details 
Stucco
Exterior 
Built-in BarbecueBarbecuePrivate Yard
Fencing 
BlockBack Yard
Lot Features 
Corner LotLandscaped
Patio And Porch 
PatioPorchCoveredDeck
Roof 
Tile
Windows/Doors 
Window CoveringsDrapesPlantation ShuttersWindow Treatments
Community Features
Association Amenities 
Gated
Association Fee 
$69.0
Association Fee Frequency 
Monthly
Additional Association Fee 
$78.0
Additional Association Fee Frequency 
Monthly
Community Features 
Gated
Horse Property 
None
Financing Terms Available 
CashConventionalFHAVA Loan
Schools
School District
Unknown
Elementary School
Vassiliadis, Billy & Rosemary,Vassiliadis, Billy &
Middle School
Rogich Sig
High School
Palo Verde
Listing courtesy of Luxury Estates International (702) 501-6345


Listing information is provided by Participants of the Greater Las Vegas Association of Realtors. IDX information is provided exclusively for personal, non-commercial use, and may not be used for any purpose other than to identify prospective properties consumers may be interested in purchasing. Information is deemed reliable but not guaranteed. Copyright 2026, Greater Las Vegas Association of Realtors.
Last checked: 2026-09-21 02:04 PM UTC

Neighborhood & Commute
Source: Walkscore
Save
Ask
Tour
Hide
Share