Save
Ask
Tour
Hide
Share
$1,110,976
3 Days On Site

214 Paraggi Bay Drive
Henderson, NV 89011

For Sale|Single Family Residence|Active
4
Beds
4
Total Baths
3
Full Baths
1
Partial Bath
3,338
SqFt
$333
/SqFt
2026
Built
Subdivision:
Vista Pointe Collection at Portofino
County:
Clark
Listing courtesy of Real Estate Consultants of Nv (702) 596-2040
Call Now: 702-553-3109
Is this the listing for you? We can help make it yours.
702-553-3109
214 Paraggi Bay Drive214 Paraggi Bay Drive214 Paraggi Bay Drive214 Paraggi Bay Drive
Save
Ask
Tour
Hide
Share

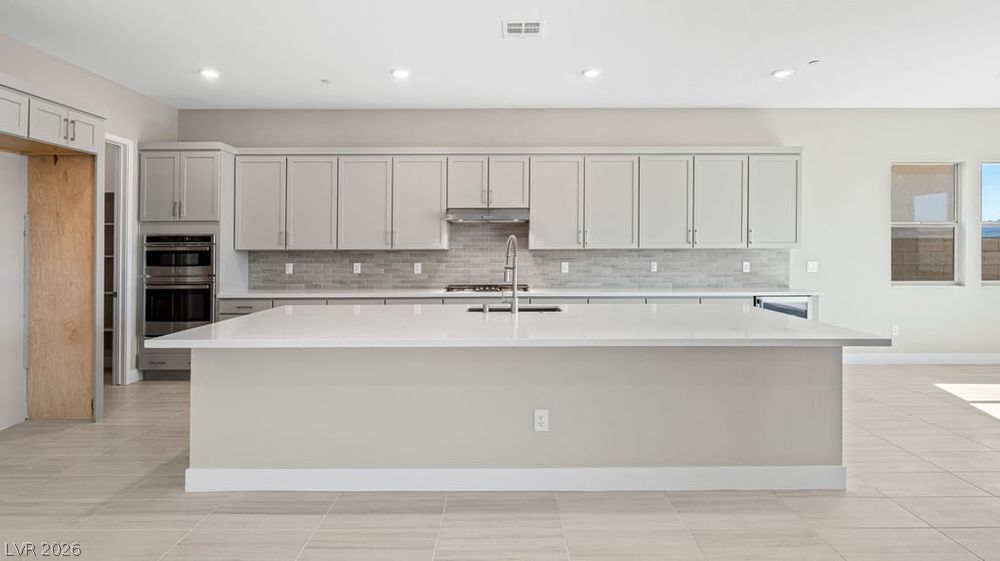
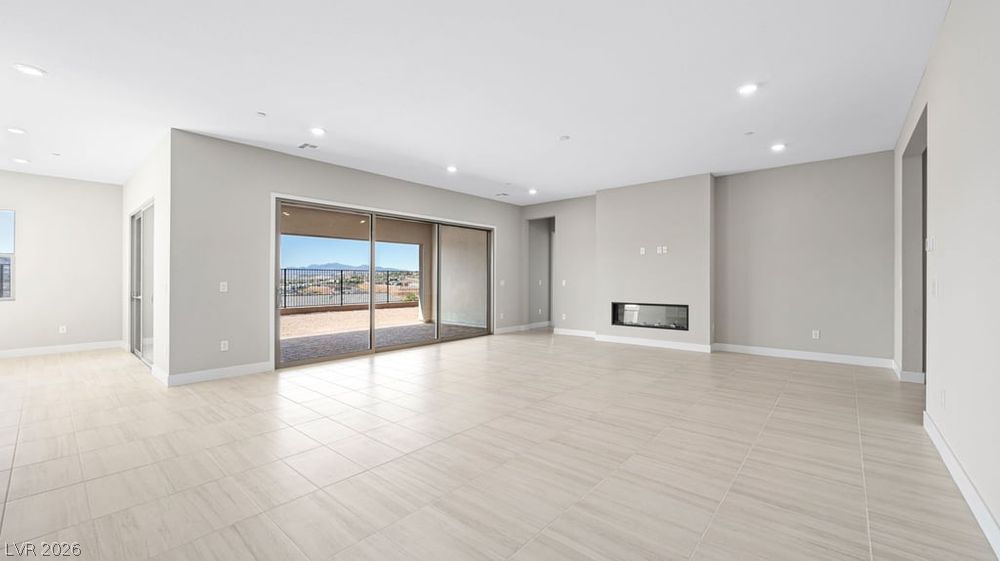
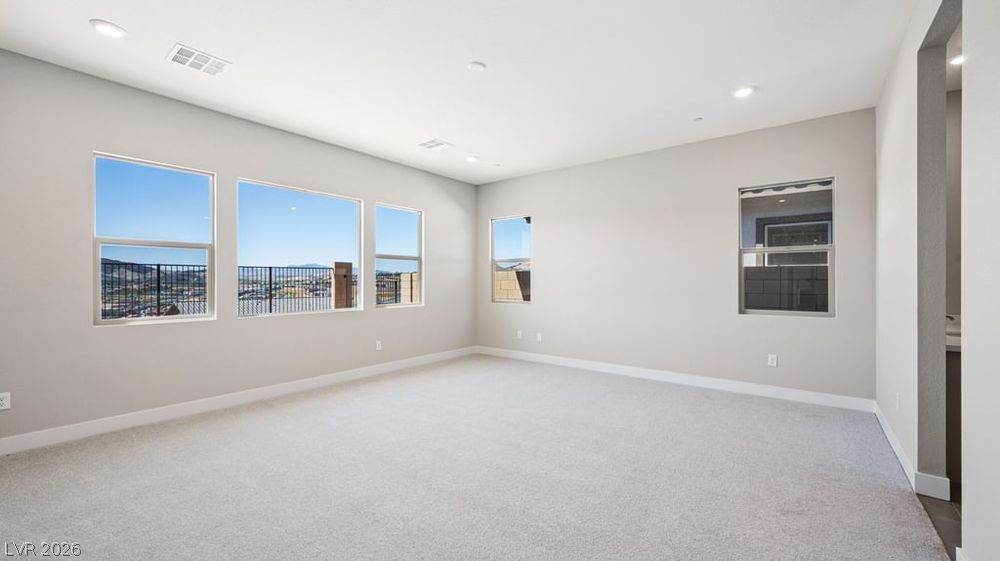
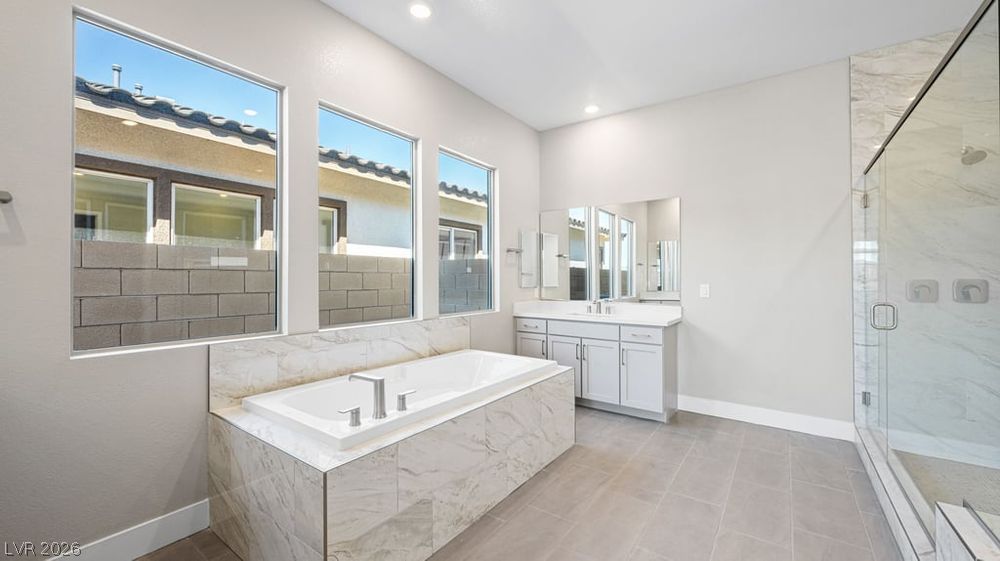
What's Special: Multi-Gen Suite | Close to Amenities | Close to Trails | No Rear Neighbors | 3-Car Garage | Covered Patio. New Construction - Ready Now! Built by America's Most Trusted Home Builder. Welcome to the Lotus at 214 Paraggi Bay Drive in Portofino at Lake Las Vegas Vista Pointe! This exceptional new home features a private multi-gen suite complete with its own living room, kitchenette, bedroom, bath, and separate entrance, making it ideal for extended guests or multi-generational living. At the heart of the home, the spacious great room showcases a stunning fireplace and flows effortlessly into the kitchen and dining area. The primary suite offers a relaxing retreat with a spa-like en-suite bath and generous walk-in closet. Two additional bedrooms and a versatile flex room provide plenty of space for guests or a home office. Enjoy the covered outdoor living area, where a second fireplace creates a warm and inviting setting for year-round gatherings. Named Southern Nevada’s #1 Master Plan, Lake Las Vegas surrounds the award-winning Reflection Bay Golf Club and sits steps from the Lake Las Vegas Sports Club. Enjoy lakeside dining, community events, and endless outdoor recreation, all minutes from Lake Mead and the Las Vegas Strip. Students are zoned for the Clark County School District. Additional Highlights Include: 15' stacking sliding glass door, 8' sliding glass door, super shower at primary bath, garage service door, insulate one-car and two-car garages, and laundry sink. Photos are for representative purposes only.

Save
Ask
Tour
Hide
Share
Listing Snapshot
Price 
$1,110,976
Days On Site 
3 Days
Bedrooms 
4
Inside Area (SqFt) 
3,338 sqft
Total Baths 
4
Full Baths 
3
Partial Baths 
1
Lot Size 
0.19 Acres
Year Built 
2026
MLS® Number 
2818685
Status 
Active
Property Tax 
$11,109
HOA/Condo/Coop Fees 
$267 monthly
Sq Ft Source 
N/A
Friends & Family
Recent Activity
4 days agoListing first seen on site
4 days agoListing updated with changes from the MLS®
General Features
Acres 
0.19
Attached Garage 
Yes
Direction Faces 
East
Disclosures 
Principal Is Real Estate Licensed, Covenants Restrictions Disclosure
Garage 
Yes
Garage Spaces 
3
Green Energy Efficient 
WindowsHVAC
Parking 
AttachedGarageInside EntrancePrivate
Property Condition 
New Construction
Property Sub Type 
Single Family Residence
Security 
Gated Community
Sewer 
Public Sewer
SqFt Total 
3338
Style 
OneStory
Utilities 
Underground Utilities
Water Source 
Public
Zoning 
Single Family
Interior Features
Appliances 
Built-In Gas OvenDishwasherGas CooktopDisposalMicrowave
Cooling 
Central AirElectric
Fireplace 
Yes
Fireplace Features 
ElectricGreat Room
Fireplaces 
1
Flooring 
Vinyl
Furnished 
Unfurnished
Heating 
Natural GasCentralZoned
Interior 
Smart ThermostatMaster Downstairs
Laundry Features 
Gas Dryer HookupMain Level
Window Features 
Double Pane WindowsLow Emissivity Windows
Bedroom 2 
Dimensions - 10x10Description - Downstairs
Bedroom 3 
Dimensions - 10x12Description - Downstairs
Bedroom 4 
Dimensions - 12x12Description - Downstairs
Dining Room 
Dimensions - 15x15Description - Dining Area
Great Room 
Dimensions - 21x18Description - Downstairs
Kitchen 
Description - Island,Luxury Vinyl Plank,Quartz Countertops,Walk-in Pantry
PrimaryBathroom 
Description - Double Sink,Separate Shower,Separate Tub
PrimaryBedroom 
Dimensions - 20x17Description - Downstairs
Save
Ask
Tour
Hide
Share
Exterior Features
Exterior 
Barbecue
Fencing 
Back YardWrought Iron
Lot Features 
Landscaped
Patio And Porch 
PatioCovered
Roof 
Tile
Windows/Doors 
Double Pane WindowsLow Emissivity Windows
Community Features
Association Amenities 
Gated
Association Fee 
$153.0
Association Fee Frequency 
Monthly
Additional Association Fee 
$114.0
Additional Association Fee Frequency 
Monthly
Community Features 
Gated
Horse Property 
None
Financing Terms Available 
CashConventionalFHAVA Loan
Schools
School District
Unknown
Elementary School
Josh, Stevens,Josh, Stevens
Middle School
Brown B. Mahlon
High School
Basic Academy
Listing courtesy of Real Estate Consultants of Nv (702) 596-2040


Listing information is provided by Participants of the Greater Las Vegas Association of Realtors. IDX information is provided exclusively for personal, non-commercial use, and may not be used for any purpose other than to identify prospective properties consumers may be interested in purchasing. Information is deemed reliable but not guaranteed. Copyright 2026, Greater Las Vegas Association of Realtors.
Last checked: 2026-09-18 05:21 PM UTC

Neighborhood & Commute
Source: Walkscore
Save
Ask
Tour
Hide
Share