Save
Ask
Tour
Hide
Share
$380,000
2 Days On Site

3708 Rocklin Peak Avenue
North Las Vegas, NV 89081

For Sale|Single Family Residence|Active
2
Beds
2
Total Baths
1
Full Bath
1
Partial Bath
1,393
SqFt
$273
/SqFt
2014
Built
Subdivision:
Runvee Hobart
County:
Clark
Listing courtesy of Keller Williams MarketPlace (702) 234-8181
Call Now: 702-553-3109
Is this the listing for you? We can help make it yours.
702-553-3109
3708 Rocklin Peak Avenue3708 Rocklin Peak Avenue3708 Rocklin Peak Avenue3708 Rocklin Peak Avenue
Save
Ask
Tour
Hide
Share

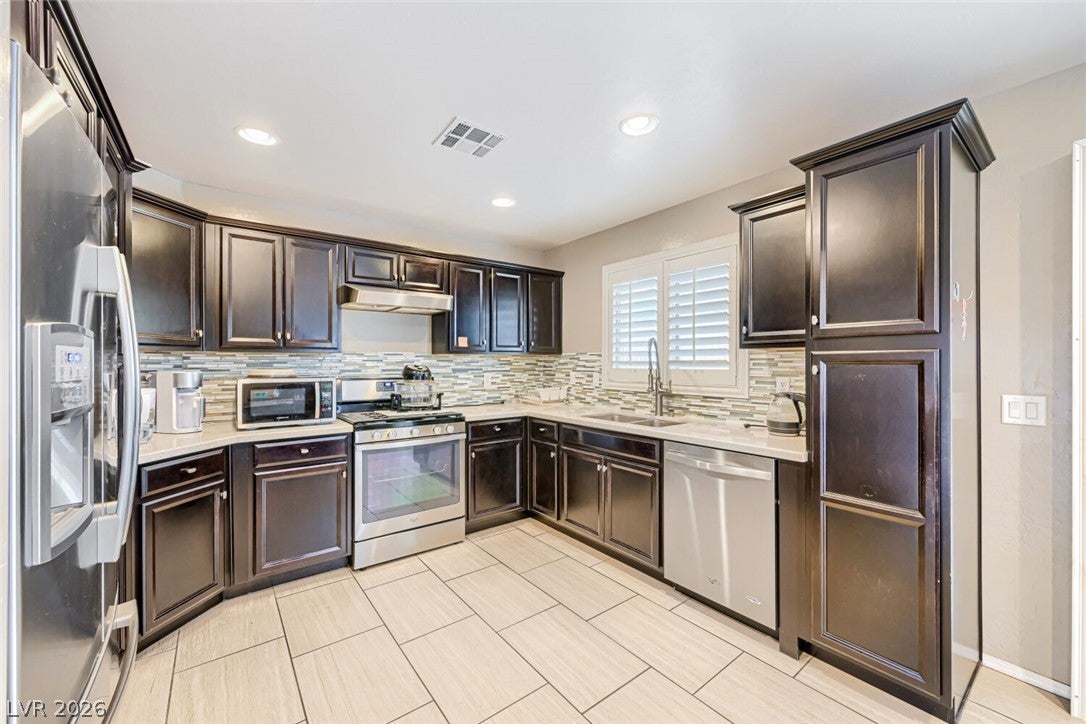
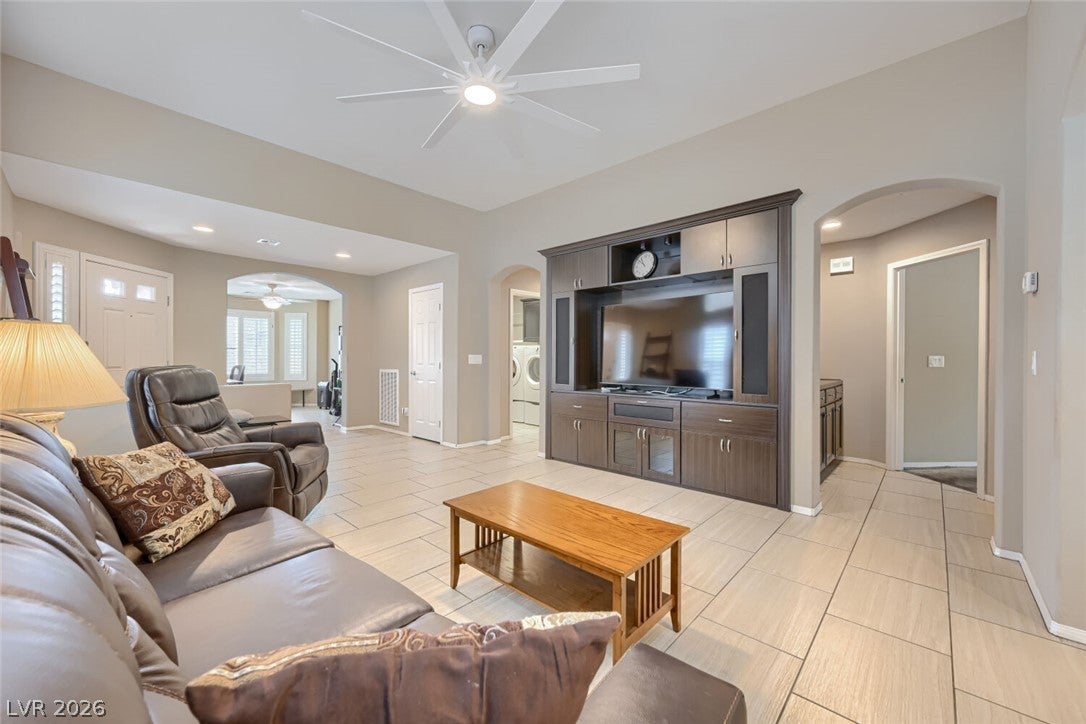
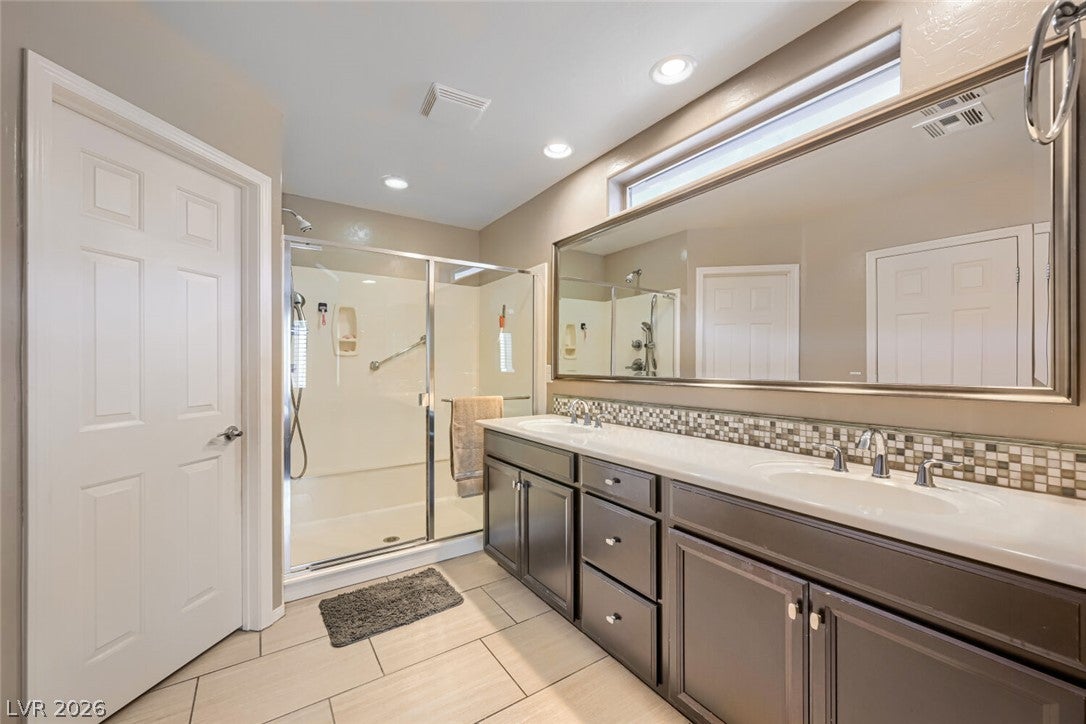
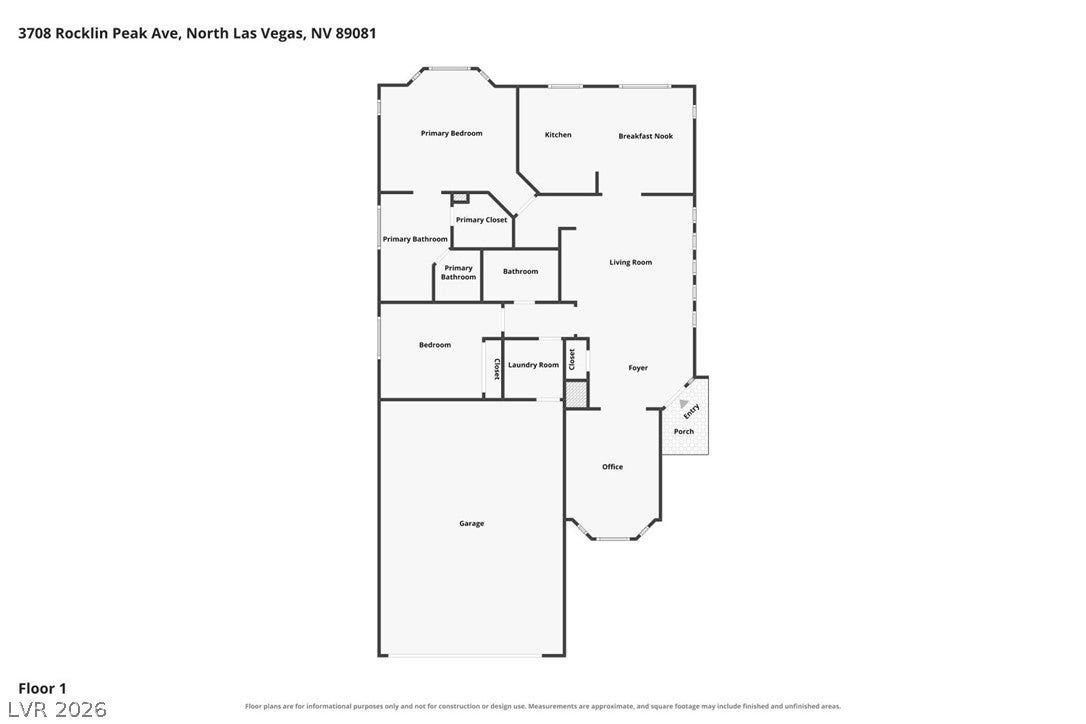
Welcome to this charming single-story home located in a 55+ community in North Las Vegas! This 2-bedroom, 2-bath home offers approximately 1,393 square feet of living space and a comfortable floor plan with plenty of potential to make it your own. Step inside to a bright and inviting living space featuring plenty of natural light and room to relax or entertain. The kitchen offers ample cabinetry and counter space for everyday cooking and meal preparation. The spacious primary bedroom provides a comfortable retreat with a private bathroom, while the additional bedroom offers flexibility for guests, a home office, or a hobby room. Outside, enjoy your own private yard space with room to create a relaxing outdoor retreat, entertain guests, or simply enjoy the beautiful Las Vegas weather. The single-story design provides convenient living with a manageable amount of space to maintain. Enjoy the community lifestyle while being conveniently located near shopping, dining, parks, entertainment, and major roadways. With easy access to everything North Las Vegas and the surrounding Las Vegas Valley have to offer, you'll be close to the conveniences you need while enjoying the comfort of home. Whether you're looking to simplify, downsize, or find a home that fits your next chapter, 3708 Rocklin Peak Ave is ready for you to make it your own. Schedule your private showing today and come see what this home has to offer!

Save
Ask
Tour
Hide
Share
Listing Snapshot
Price 
$380,000
Days On Site 
2 Days
Bedrooms 
2
Inside Area (SqFt) 
1,393 sqft
Total Baths 
2
Full Baths 
1
Partial Baths 
1
Lot Size 
0.1 Acres
Year Built 
2014
MLS® Number 
2819266
Status 
Active
Property Tax 
$3,199
HOA/Condo/Coop Fees 
$245 monthly
Sq Ft Source 
N/A
Friends & Family
Recent Activity
2 days agoListing first seen on site
3 days agoListing updated with changes from the MLS®
General Features
Acres 
0.1
Attached Garage 
Yes
Direction Faces 
South
Disclosures 
Covenants Restrictions Disclosure
Energy Features 
Solar
Garage 
Yes
Garage Spaces 
2
Parking 
AttachedGarageGarage Door OpenerInside EntrancePrivate
Property Sub Type 
Single Family Residence
Sewer 
Public Sewer
SqFt Total 
1393
Style 
OneStory
Utilities 
Underground Utilities
Water Source 
Public
Zoning 
Single Family
Interior Features
Appliances 
DryerDishwasherDisposalGas RangeMicrowaveRefrigeratorWater Softener OwnedWater PurifierWasher
Cooling 
Ceiling Fan(s)Central AirElectric
Electric 
Photovoltaics Third-Party Owned
Flooring 
CarpetTile
Furnished 
Partially
Heating 
Natural GasCentral
Interior 
Ceiling Fan(s)Master Downstairs
Laundry Features 
Gas Dryer HookupMain LevelLaundry Room
Window Features 
Window CoveringsBlindsWindow Treatments
Bedroom 2 
Dimensions - 11x12Description - Ceiling Fan,Ceiling Light,Closet,Downstairs
Den 
Dimensions - 11x12Description - Ceiling Fan,Ceiling Light,Downstairs
Dining Room 
Dimensions - 10x11Description - Breakfast Nook/Eating Area,Dining Area,Kitchen/Dining Room Combo
Kitchen 
Description - Breakfast Nook/Eating Area,Lighting Recessed,Quartz Countertops,Stainless Steel Appliances,Tile Flooring
Living Room 
Dimensions - 15x17Description - Built-In Entertainment Center,Entry Foyer
PrimaryBathroom 
Description - Double Sink,Shower Only
PrimaryBedroom 
Dimensions - 13x14Description - Bedroom With Bath Downstairs,Ceiling Fan,Closet,Downstairs,Pbr Separate From Other
Save
Ask
Tour
Hide
Share
Exterior Features
Exterior 
Private Yard
Fencing 
BlockBack YardWrought Iron
Lot Features 
Landscaped
Patio And Porch 
PatioCovered
Pool Features 
Community
Roof 
Tile
Windows/Doors 
Window CoveringsBlindsWindow Treatments
Community Features
Association Amenities 
Basketball CourtClubhouseDog ParkFitness CenterGolf CourseGatedJogging PathBarbecueParkPoolSpa/Hot TubTennis Court(s)
Association Fee 
$245.0
Association Fee Frequency 
Monthly
Community Features 
Pool
Senior Community 
Yes
Horse Property 
None
Financing Terms Available 
CashConventionalFHAVA Loan
Roads 
Paved
Schools
School District
Unknown
Elementary School
Dickens, D. L. Dusty,Dickens, D. L. Dusty
Middle School
Findlay Clifford O.
High School
Mojave
Listing courtesy of Keller Williams MarketPlace (702) 234-8181


Listing information is provided by Participants of the Greater Las Vegas Association of Realtors. IDX information is provided exclusively for personal, non-commercial use, and may not be used for any purpose other than to identify prospective properties consumers may be interested in purchasing. Information is deemed reliable but not guaranteed. Copyright 2026, Greater Las Vegas Association of Realtors.
Last checked: 2026-09-26 01:37 AM UTC

Neighborhood & Commute
Source: Walkscore
Save
Ask
Tour
Hide
Share