Save
Ask
Tour
Hide
Share
$699,000
New Listing

1340 Tempo Street
Henderson, NV 89052

For Sale|Single Family Residence|Active
3
Beds
3
Total Baths
3
Full Baths
2,327
SqFt
$300
/SqFt
1999
Built
Subdivision:
Coventry Homes At Anthem & Phase 1
County:
Clark
Listing courtesy of BHHS Nevada Properties (702) 436-3615
Call Now: 702-553-3109
Is this the listing for you? We can help make it yours.
702-553-3109
1340 Tempo Street1340 Tempo Street1340 Tempo Street1340 Tempo Street
Save
Ask
Tour
Hide
Share

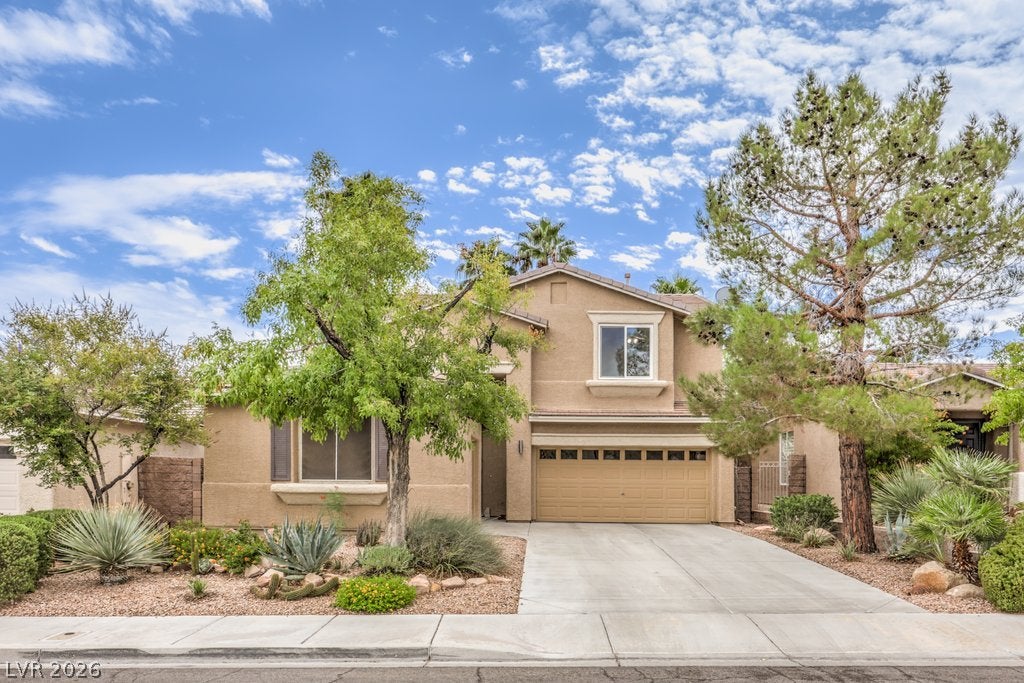
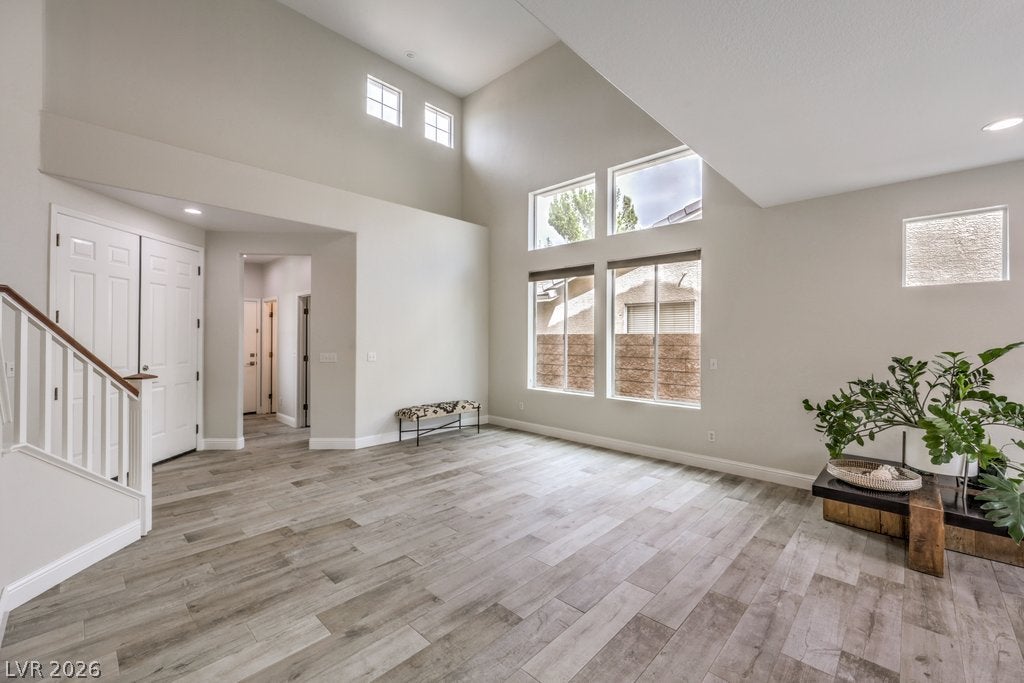
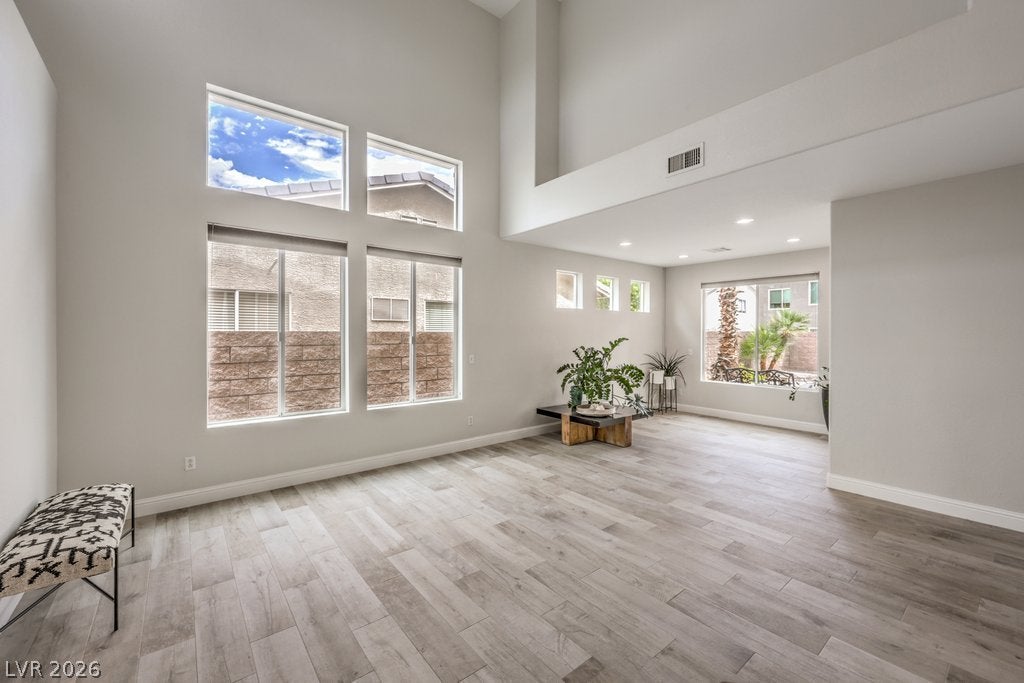
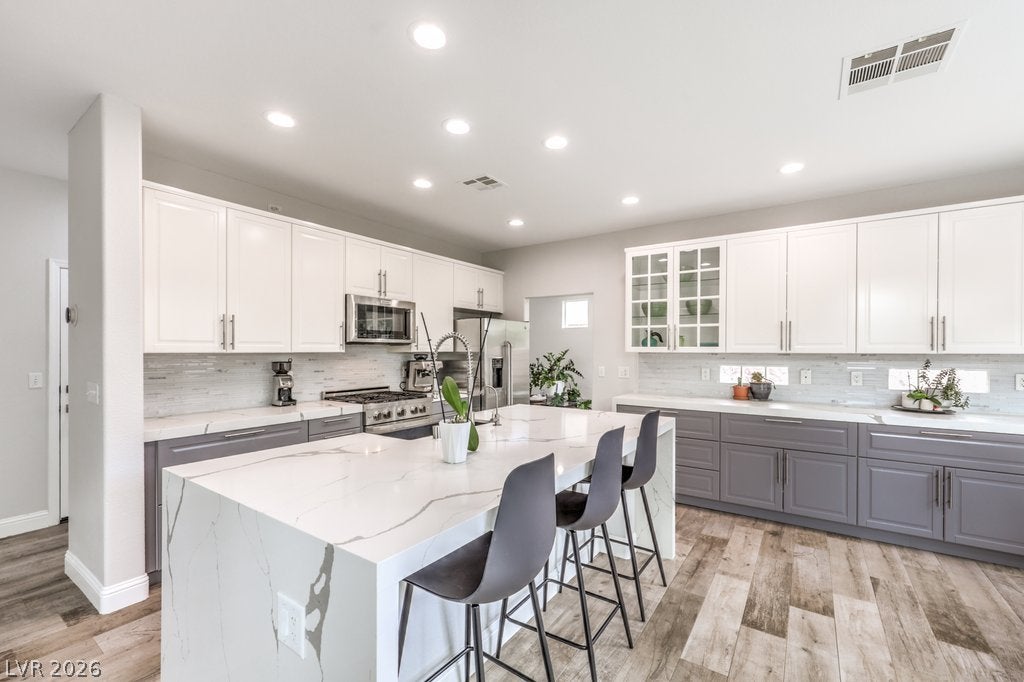
Remodeled with contemporary flair, this Coventry at Anthem home opens to a 19-foot ceiling and thoughtfully placed windows that fill the living space with natural light. New wood plank tile runs throughout the main level, setting a soft and warm tone against a new modern paint palette, sleek baseboards, and accordion cellular shades. The kitchen remodel delivers soft-close cabinetry in contrasting white and grey, glass display doors, quartz waterfall counters, a Blanco composite granite apron sink with restaurant style faucet, five-stage reverse osmosis, and a full stainless appliance package including a Dacor range, KitchenAid microwave, Bosch dishwasher, and GE refrigerator. The breakfast nook overlooks the pool and opens to the patio through a new slider, while the kitchen flows into the family room with its cozy fireplace and built-in cabinets. Upstairs, the primary suite includes a sitting room that works as a flex space, den, office, or gym, plus a walk-in closet, oval soaking tub, walk-in shower, and beauty desk. Two secondary bedrooms received new windows in 2026, and the hall bathroom was remodeled in 2025 with Carrera marble, a soft-close Ariel vanity, and a lighted mirror. The backyard oasis has a pebble tech pool with new tile, a waterfall, flagstone, and multiple patios beneath towering palms. Additional features include rolling shutters, solar screens, CenturyLink fiber wiring, MyQ smart garage door opener, ceiling fans, water softener, and two new Trane HVAC units in 2025. Curb appeal is enhanced by attractive desert landscaping with accent boulders, cacti, succulents, and an iron gated entry. Harmony Park anchors the neighborhood with expansive green space, basketball, disc golf, soccer nets, and a playground, plus a trail to Anthem Hills Park with basketball, soccer, ball fields, a skate park, roller hockey, play areas, and the Anthem East trailhead.

Save
Ask
Tour
Hide
Share
Listing Snapshot
Price 
$699,000
Days On Site 
0 Days
Bedrooms 
3
Inside Area (SqFt) 
2,327 sqft
Total Baths 
3
Full Baths 
3
Partial Baths 
N/A
Lot Size 
0.13 Acres
Year Built 
1999
MLS® Number 
2819288
Status 
Active
Property Tax 
$3,162
HOA/Condo/Coop Fees 
$53 monthly
Sq Ft Source 
N/A
Friends & Family
Recent Activity
14 hours agoListing first seen on site
21 hours agoListing updated with changes from the MLS®
General Features
Acres 
0.13
Attached Garage 
Yes
Direction Faces 
West
Garage 
Yes
Garage Spaces 
3
Green Energy Efficient 
Windows
Parking 
AttachedGarageGarage Door OpenerInside EntrancePrivate
Property Sub Type 
Single Family Residence
Sewer 
Public Sewer
SqFt Total 
2327
Style 
TwoStory
Utilities 
Cable AvailableUnderground Utilities
Water Source 
Public
Zoning 
Single Family
Interior Features
Appliances 
Convection OvenDryerDishwasherDisposalGas RangeGas Water HeaterMicrowaveRefrigeratorWater Softener OwnedWasherOvenWater Heater
Cooling 
Ceiling Fan(s)Central AirElectric
Fireplace 
Yes
Fireplace Features 
Family RoomGas
Fireplaces 
1
Flooring 
CarpetTile
Furnished 
Unfurnished
Heating 
Natural GasCentral
Interior 
Ceiling Fan(s)Smart Thermostat
Laundry Features 
Gas Dryer HookupMain LevelLaundry Room
Spa 
Yes
Window Features 
Window CoveringsBlindsDouble Pane Windows
Bedroom 2 
Dimensions - 12x11Description - Ceiling Fan,Closet,Mirrored Door,TV/ Cable,Upstairs
Bedroom 3 
Dimensions - 11x10Description - Closet,TV/ Cable,Upstairs
Den 
Dimensions - 14x11Description - Ceiling Fan
Dining Room 
Dimensions - 12x11Description - Breakfast Nook/Eating Area,Dining Area,Formal Dining Room,Kitchen/Dining Room Combo,Living Room/Dining Combo
Family Room 
Dimensions - 17x15Description - 2 or More Family Rooms,Ceiling Fan,Separate Family Room
Kitchen 
Dimensions - 20x14Description - Breakfast Bar/Counter,Breakfast Nook/Eating Area,Custom Cabinets,Island,Lighting Recessed,Quartz Countertops,Stainless Steel Appliances,Tile Flooring
Living Room 
Dimensions - 27x16Description - Entry Foyer,Formal,Vaulted Ceiling
PrimaryBathroom 
Dimensions - 14x10Description - Double Sink,Make Up Table,Separate Shower,Separate Tub
PrimaryBedroom 
Dimensions - 17x14Description - Ceiling Fan,Closet,Sitting Room,Upstairs,Walk-In Closet(s)
Save
Ask
Tour
Hide
Share
Exterior Features
Exterior 
Private Yard
Fencing 
BlockBack Yard
Lot Features 
Landscaped
Patio And Porch 
PatioPorch
Pool Features 
In GroundPrivateWaterfall
Private Pool 
Yes
Roof 
Tile
Spa 
Yes
Spa Features 
In Ground
View 
Mountain(s)
Waterview 
Mountain(s)
Windows/Doors 
Window CoveringsBlindsDouble Pane Windows
Community Features
Association Amenities 
Basketball CourtJogging PathPark
Association Fee 
$53.0
Association Fee Frequency 
Monthly
Horse Property 
None
Financing Terms Available 
CashConventionalFHAVA Loan
Schools
School District
Unknown
Elementary School
Lamping, Frank,Lamping, Frank
Middle School
Webb, Del E.
High School
Coronado High
Listing courtesy of BHHS Nevada Properties (702) 436-3615


Listing information is provided by Participants of the Greater Las Vegas Association of Realtors. IDX information is provided exclusively for personal, non-commercial use, and may not be used for any purpose other than to identify prospective properties consumers may be interested in purchasing. Information is deemed reliable but not guaranteed. Copyright 2026, Greater Las Vegas Association of Realtors.
Last checked: 2026-09-23 02:48 PM UTC

Neighborhood & Commute
Source: Walkscore
Save
Ask
Tour
Hide
Share