Save
Ask
Tour
Hide
Share
$850,000
-1 Days On Site

2727 White Sage Drive
Henderson, NV 89052

For Sale|Single Family Residence|Active
3
Beds
3
Total Baths
2
Full Baths
1
Partial Bath
3,172
SqFt
$268
/SqFt
2004
Built
Subdivision:
Sun City Anthem Phase 2
County:
Clark
Listing courtesy of Century 21 Americana (725) 232-2121
Call Now: 702-553-3109
Is this the listing for you? We can help make it yours.
702-553-3109
Upcoming Open Houses
Thu, Oct 15, 12:00 PM - 2:00 PM
Fri, Oct 16, 12:00 PM - 2:00 PM
Sat, Oct 17, 12:30 PM - 3:30 PM
Sun, Oct 18, 1:00 PM - 4:00 PM
2727 White Sage Drive2727 White Sage Drive2727 White Sage Drive2727 White Sage Drive
Save
Ask
Tour
Hide
Share

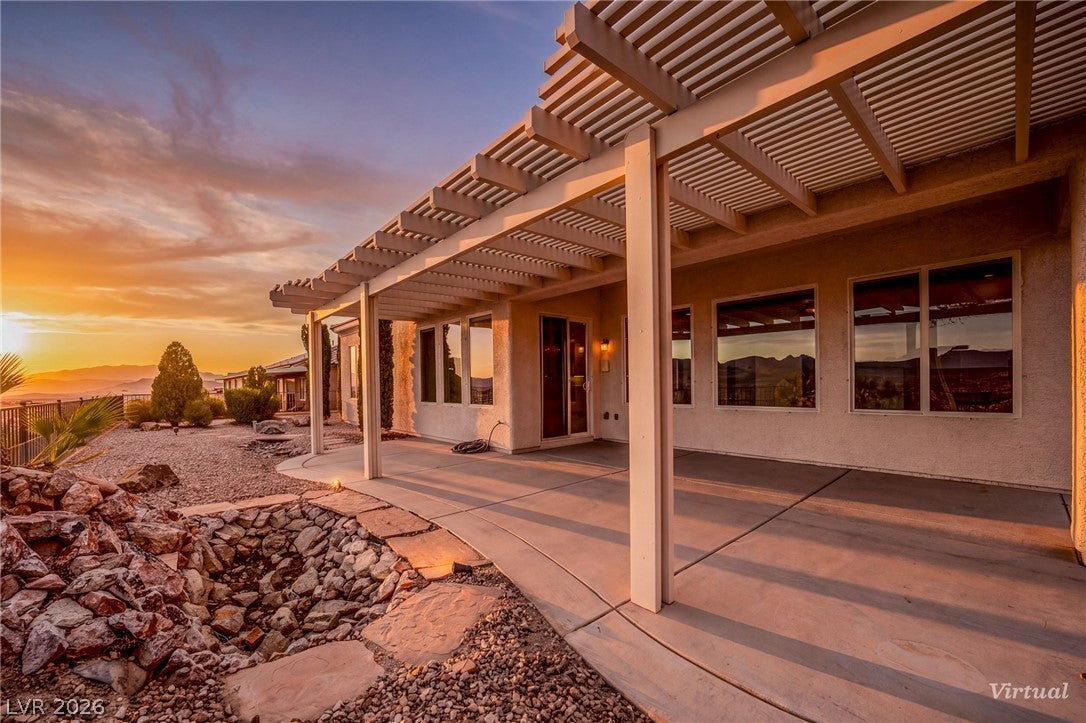
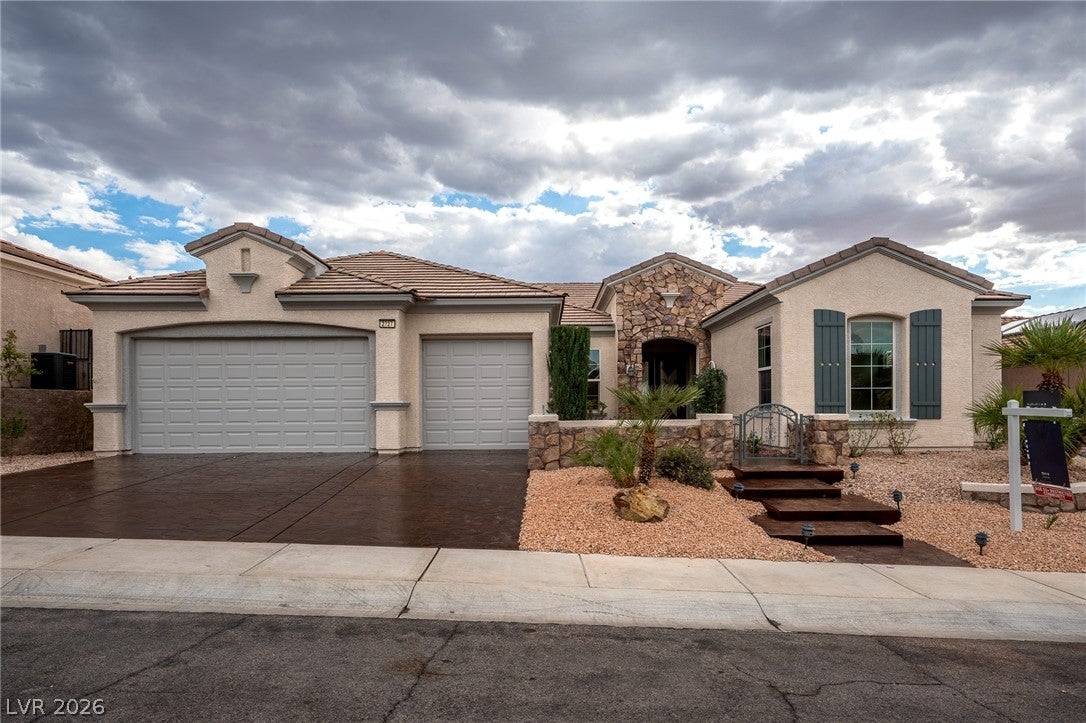
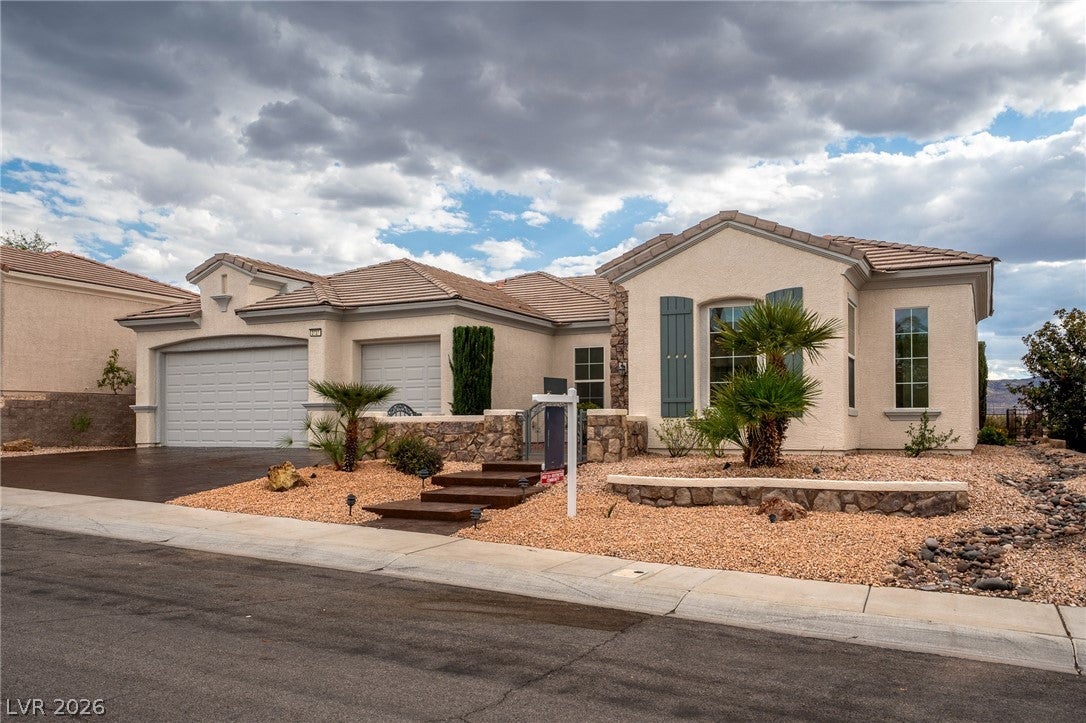
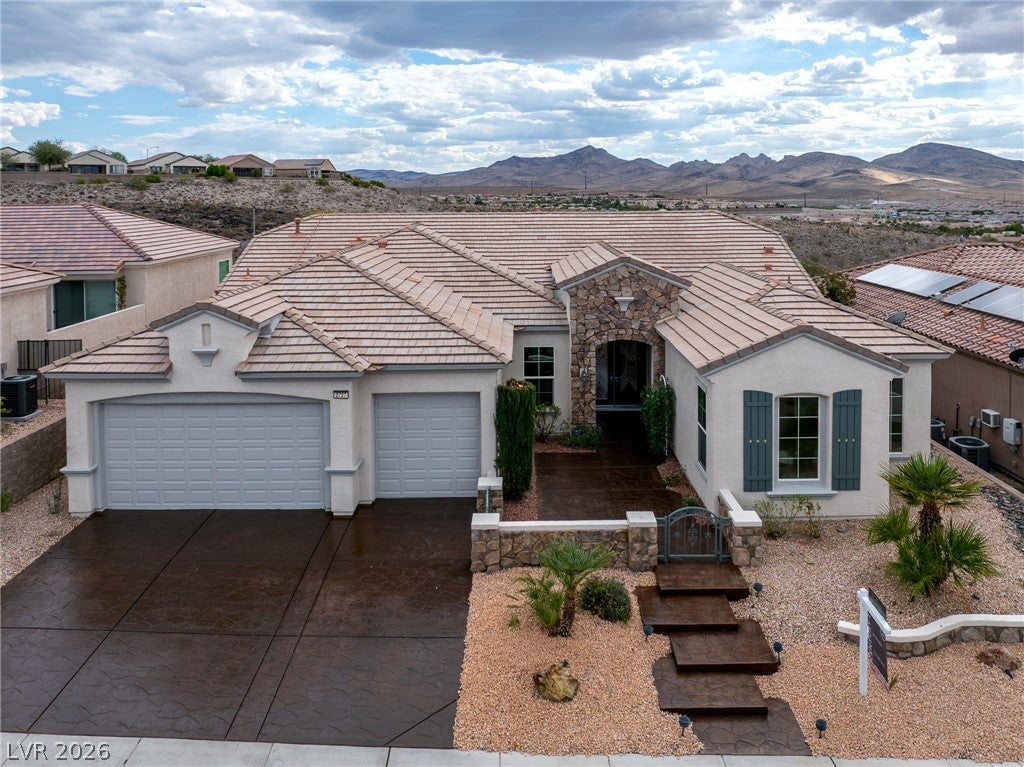
Stunning 3-bedroom Charleston Model with Unobstructed Mountain Views and PAID OFF SOLAR in Sun City Anthem in Henderson! Experience breathtaking mountain views and exceptional living in this beautiful home in the Award Winning 55+ community. Featuring Open Floor Plan, 3 car garage, 3 bedrooms and 2.5 bathrooms, this home offers a desirable setting with no neighbors behind and spectacular panoramic mountain views from the great room, kitchen, and family room. The spacious kitchen boasts an oversized island, walk-in pantry, and convenient breakfast area. The generous primary suite features a sitting area and a beautiful built-in closet system, offering elegant organization and functionality. The second bedroom includes its own en-suite bathroom. Third bedroom features Twin Murphy Beds. Other features Paid off solar, electric vehicle-ready garage, Water Softener, Epoxy flooring. Enjoy the outstanding amenities and vibrant lifestyle of Sun City Anthem, where 3 clubhouses, 2 golf courses, indoor and outdoor pools, spas, fitness centers, tennis, paddle tennis and pickleball courts, bocce ball courts, billiard, 60+ clubs and more await for you!

Save
Ask
Tour
Hide
Share
Listing Snapshot
Price 
$850,000
Days On Site 
-1 Days
Bedrooms 
3
Inside Area (SqFt) 
3,172 sqft
Total Baths 
3
Full Baths 
2
Partial Baths 
1
Lot Size 
0.19 Acres
Year Built 
2004
MLS® Number 
2819321
Status 
Active
Property Tax 
$5,277
HOA/Condo/Coop Fees 
$145 monthly
Sq Ft Source 
N/A
Friends & Family
Recent Activity
just nowListing first seen on site
11 hours agoListing updated with changes from the MLS®
General Features
Acres 
0.19
Attached Garage 
Yes
Direction Faces 
North
Disclosures 
Covenants Restrictions Disclosure
Energy Features 
Solar
Garage 
Yes
Garage Spaces 
3
Green Energy Efficient 
Windows
Parking 
AttachedGarageGarage Door OpenerPrivate
Property Sub Type 
Single Family Residence
Sewer 
Public Sewer
SqFt Total 
3172
Style 
OneStory
Utilities 
Underground Utilities
Water Source 
Public
Zoning 
Single Family
Interior Features
Appliances 
Built-In Electric OvenDouble OvenDryerDishwasherGas CooktopDisposalMicrowaveRefrigeratorWater Softener OwnedWasher
Cooling 
Central AirElectric
Electric 
Photovoltaics Seller Owned
Fireplace 
Yes
Fireplace Features 
Family RoomGas
Fireplaces 
1
Flooring 
CarpetCeramic TileTile
Furnished 
Unfurnished
Heating 
Natural GasCentral
Interior 
Master Downstairs
Laundry Features 
Gas Dryer HookupMain Level
Window Features 
Window CoveringsBlindsDouble Pane WindowsPlantation Shutters
Bedroom 2 
Dimensions - 18x14Description - Ceiling Fan,Closet,With Bath
Bedroom 3 
Dimensions - 18x13Description - Built In Shelves,Closet
Great Room 
Dimensions - 24x25Description - Downstairs
Kitchen 
Description - Breakfast Bar/Counter,Breakfast Nook/Eating Area,Granite Countertops,Island,Tile Flooring,Walk-in Pantry
PrimaryBedroom 
Dimensions - 22x17Description - Ceiling Fan,Custom Closet,Sitting Room,Walk-In Closet(s)
Save
Ask
Tour
Hide
Share
Exterior Features
Exterior 
CourtyardPrivate Yard
Fencing 
Back YardWrought Iron
Lot Features 
Landscaped
Patio And Porch 
PatioCovered
Pool Features 
AssociationCommunity
Roof 
Tile
View 
Mountain(s)
Waterview 
Mountain(s)
Windows/Doors 
Window CoveringsBlindsDouble Pane WindowsPlantation Shutters
Community Features
Association Amenities 
PoolClubhouseFitness CenterGolf CourseIndoor PoolSpa/Hot TubTennis Court(s)
Association Fee 
$435.0
Association Fee Frequency 
Quarterly
Community Features 
Pool
Senior Community 
Yes
Horse Property 
None
Financing Terms Available 
CashConventionalFHAVA Loan
Schools
School District
Unknown
Elementary School
Wallin, Shirley & Bill,Wallin, Shirley & Bill
Middle School
Webb, Del E.
High School
Liberty
Listing courtesy of Century 21 Americana (725) 232-2121


Listing information is provided by Participants of the Greater Las Vegas Association of Realtors. IDX information is provided exclusively for personal, non-commercial use, and may not be used for any purpose other than to identify prospective properties consumers may be interested in purchasing. Information is deemed reliable but not guaranteed. Copyright 2026, Greater Las Vegas Association of Realtors.
Last checked: 2026-10-13 10:21 PM UTC

Neighborhood & Commute
Source: Walkscore
Save
Ask
Tour
Hide
Share