Save
Ask
Tour
Hide
Share
$599,995
New Listing

NEWPORT LOFTS
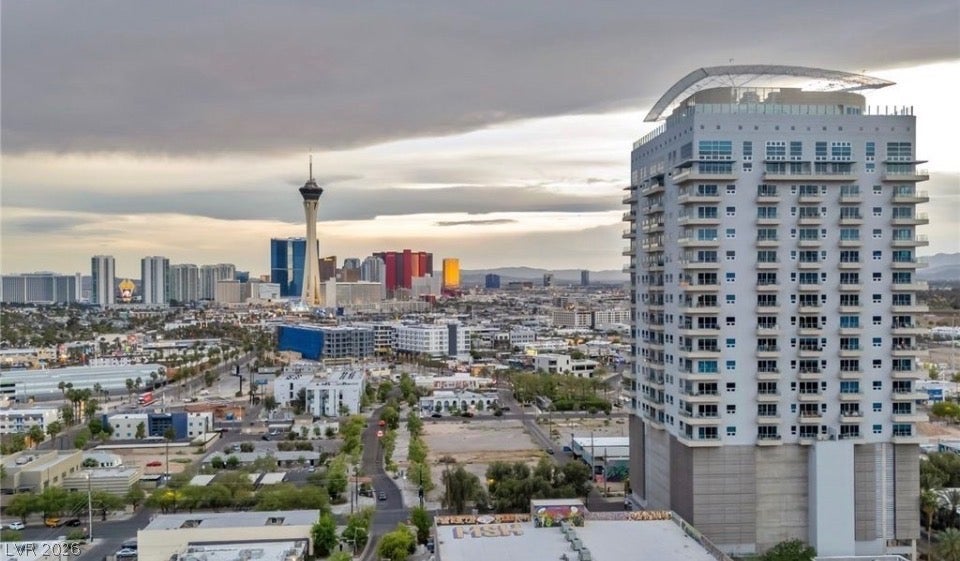
200 Hoover Avenue 1009
Las Vegas, NV 89101

For Sale|Residential|Active
2
Beds
2
Total Baths
1
Full Bath
1
Partial Bath
1,645
SqFt
$365
/SqFt
2006
Built
Subdivision:
Newport Lofts
County:
Clark
Listing courtesy of Desert Isle Realty & Property (702) 480-9648
Call Now: 702-553-3109
Is this the listing for you? We can help make it yours.
702-553-3109
200 Hoover Avenue 1009200 Hoover Avenue 1009200 Hoover Avenue 1009200 Hoover Avenue 1009
Save
Ask
Tour
Hide
Share

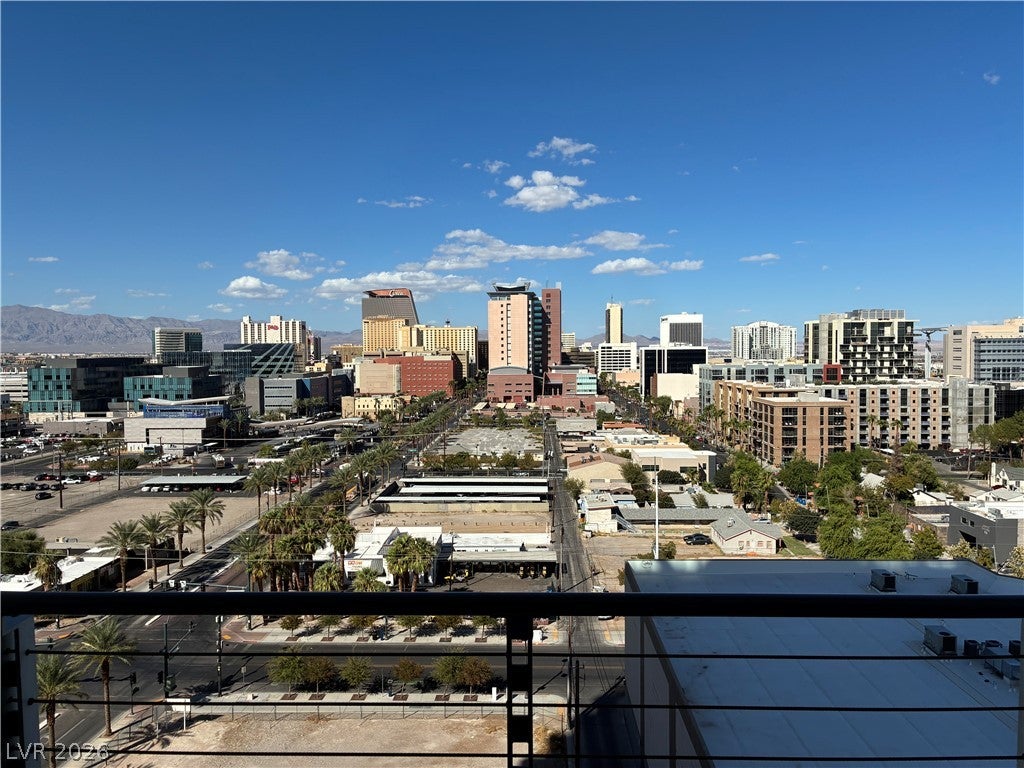
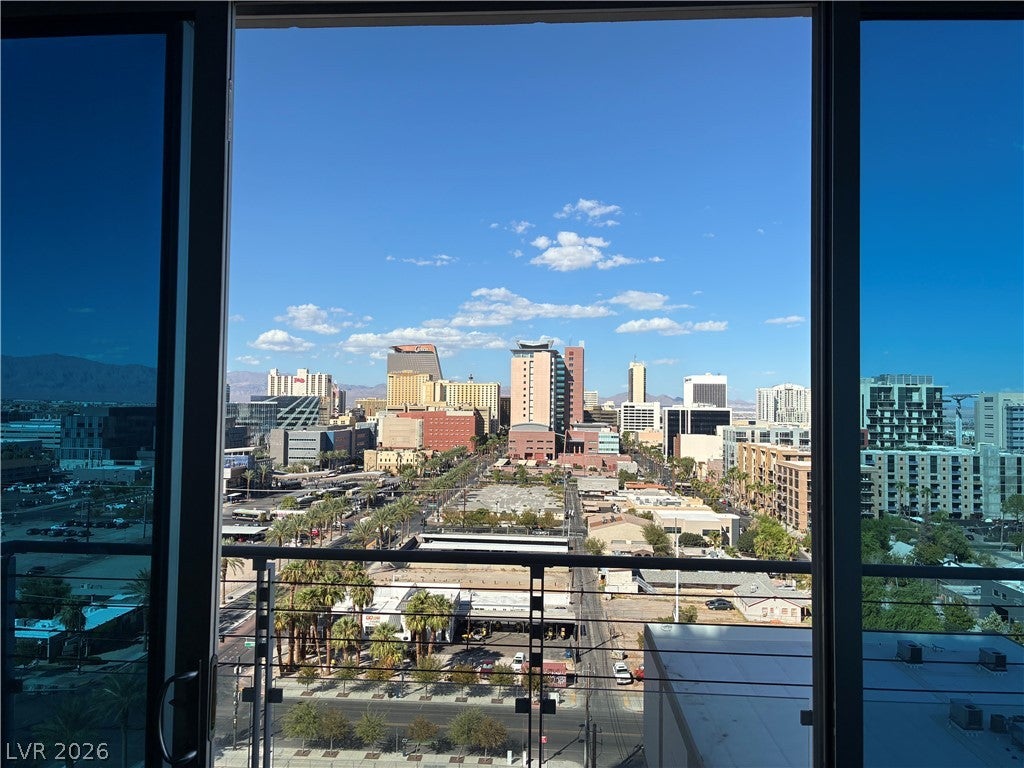
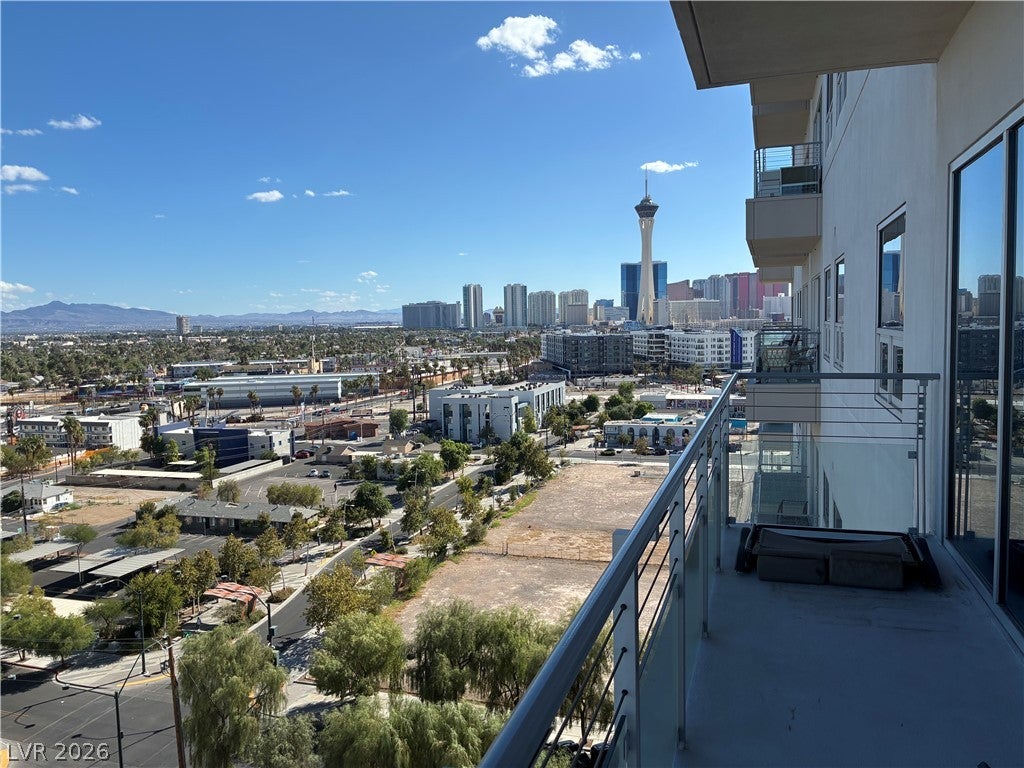
Interior pictures coming soon! Experience urban-industrial high-rise living at Newport Lofts. Soaring floor-to-ceiling windows offer abundant natural light and spectacular panoramic views! Step outside onto the expansive wraparound balcony and enjoy breathtaking views of the Las Vegas Strip, Downtown skyline and surrounding mountains. This residence features contemporary concrete flooring, modern kitchen with stainless steel appliances, including a Sub-Zero refrigerator. A separate primary bedroom provides added privacy rarely found in traditional open-concept loft living. The primary bathroom features a large soaking tub and separate shower. Additional sleeping space provided by a built in Murphy bed. Residents enjoy access to a rooftop pool and spa, fitness center, game/media room, 24 hour security, secure parking, including a storage unit. Ideally located in the heart of the vibrant Arts District, with restaurants, breweries, nightlife and entertainment all within walking distance.

Save
Ask
Tour
Hide
Share
Listing Snapshot
Price 
$599,995
Days On Site 
0 Days
Bedrooms 
2
Inside Area (SqFt) 
1,645 sqft
Total Baths 
2
Full Baths 
1
Partial Baths 
1
Lot Size 
N/A
Year Built 
2006
MLS® Number 
2819401
Status 
Active
Property Tax 
$2,624
HOA/Condo/Coop Fees 
$839 monthly
Sq Ft Source 
N/A
Friends & Family
Recent Activity
15 hours agoListing updated with changes from the MLS®
15 hours agoListing first seen on site
General Features
Disclosures 
Familial Relation, Covenants Restrictions Disclosure
Parking 
AssignedCovered
Parking Spaces 
1
Pets 
Number LimitSize LimitYes
Security 
Closed Circuit Camera(s)24 Hour Security
SqFt Total 
1645
Style 
HighRiseLoft
Utilities 
Cable Available
Interior Features
Appliances 
DishwasherDisposalGas RangeMicrowaveRefrigerator
Cooling 
Ceiling Fan(s)Electric
Flooring 
Concrete
Furnished 
Unfurnished
Heating 
Natural GasCentral
Interior 
Ceiling Fan(s)Smart Thermostat
Laundry Features 
Gas Dryer HookupLaundry Closet
Kitchen 
Description - Concrete Flooring,Island,Lighting Recessed,Lighting Track,Stainless Steel Appliances
Living Room 
Dimensions - 25x12Description - Rear
PrimaryBathroom 
Description - Separate Shower,Separate Tub
PrimaryBedroom 
Dimensions - 12x14Description - Ceiling Light,Pbr Separate From Other
Save
Ask
Tour
Hide
Share
Exterior Features
Patio And Porch 
Terrace
Pool Features 
Community
View 
CityMountain(s)
Waterview 
CityMountain(s)
Community Features
Association Amenities 
Fitness CenterPoolRecreation RoomSpa/Hot TubSecurityStorageElevator(s)
Association Fee 
$839.0
Association Fee Frequency 
Monthly
Additional Association Fee Frequency 
Monthly
Community Features 
Pool
Financing Terms Available 
CashConventionalVA Loan
Schools
School District
Unknown
Elementary School
Hollingswoth, Howard,Hollingswoth, Howard
Middle School
Martin Roy
High School
Rancho
Listing courtesy of Desert Isle Realty & Property (702) 480-9648


Listing information is provided by Participants of the Greater Las Vegas Association of Realtors. IDX information is provided exclusively for personal, non-commercial use, and may not be used for any purpose other than to identify prospective properties consumers may be interested in purchasing. Information is deemed reliable but not guaranteed. Copyright 2026, Greater Las Vegas Association of Realtors.
Last checked: 2026-09-23 02:48 PM UTC

Neighborhood & Commute
Source: Walkscore
Save
Ask
Tour
Hide
Share