Save
Ask
Tour
Hide
Share
$424,900
New Listing

814 Hamlet Street
Henderson, NV 89002

For Sale|Single Family Residence|Active
3
Beds
2
Total Baths
2
Full Baths
1,381
SqFt
$308
/SqFt
1995
Built
Subdivision:
Indian Ridge
County:
Clark
Listing courtesy of BHHS Nevada Properties (661) 244-7160
Call Now: 702-553-3109
Is this the listing for you? We can help make it yours.
702-553-3109
814 Hamlet Street814 Hamlet Street814 Hamlet Street814 Hamlet Street
Save
Ask
Tour
Hide
Share

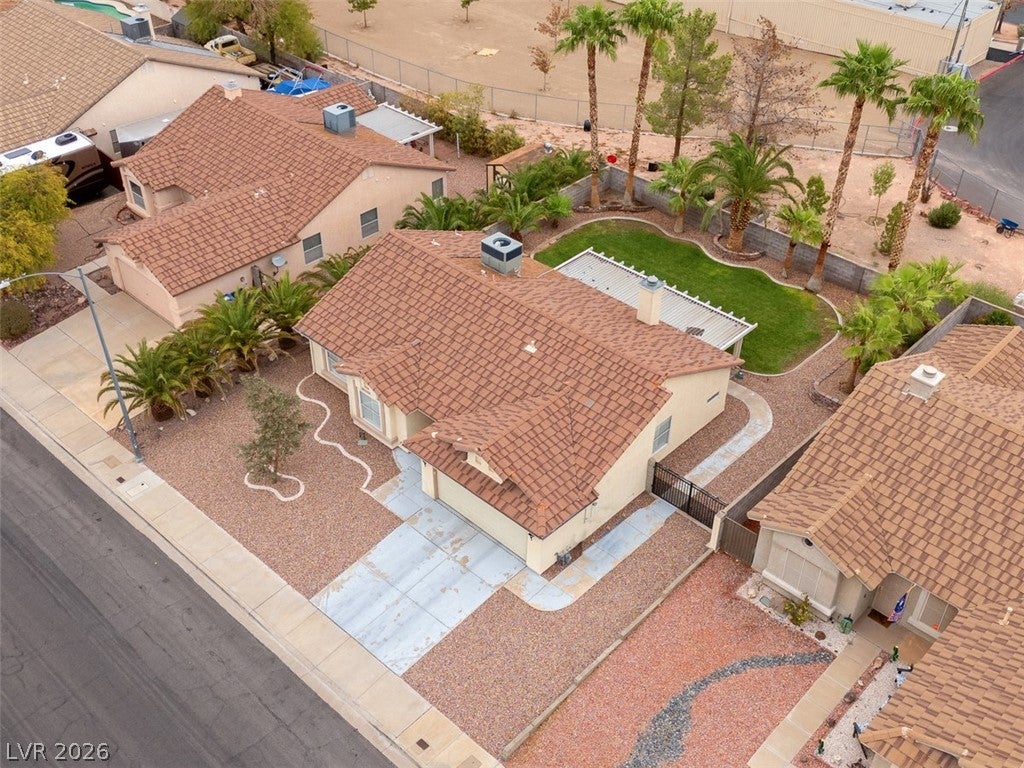
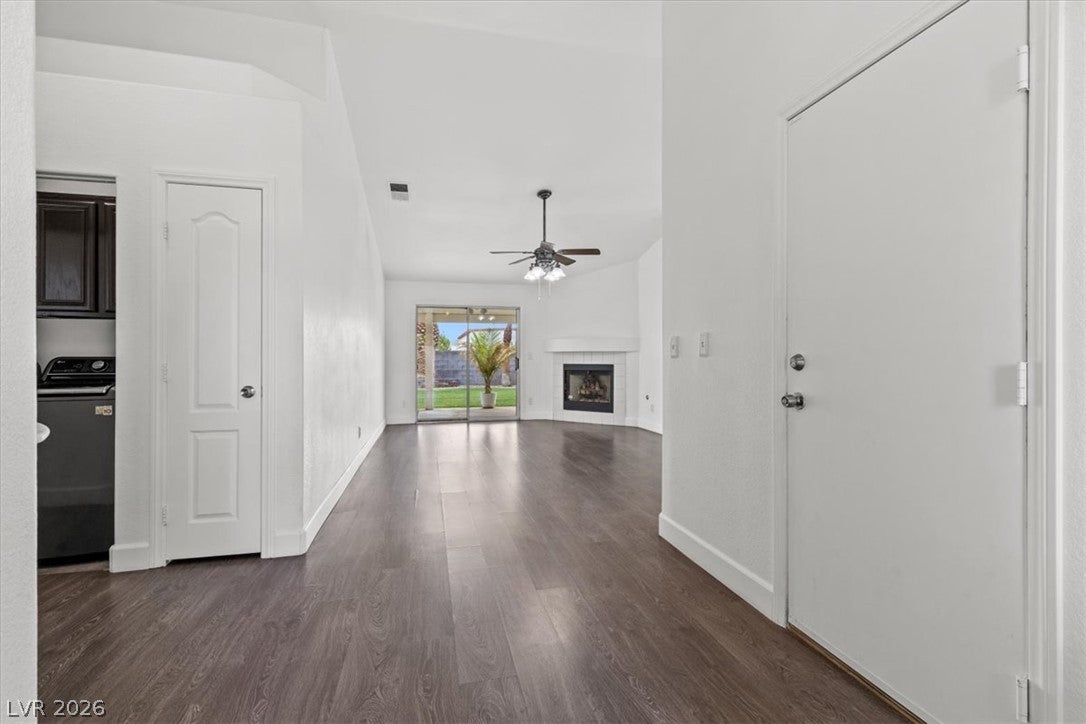
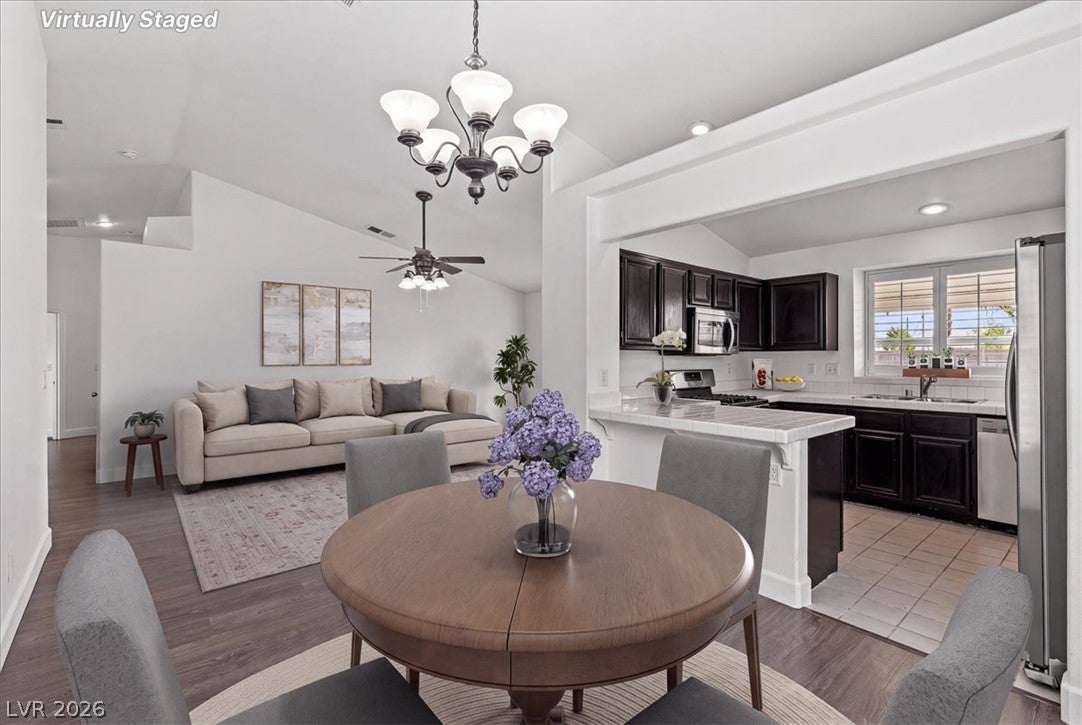
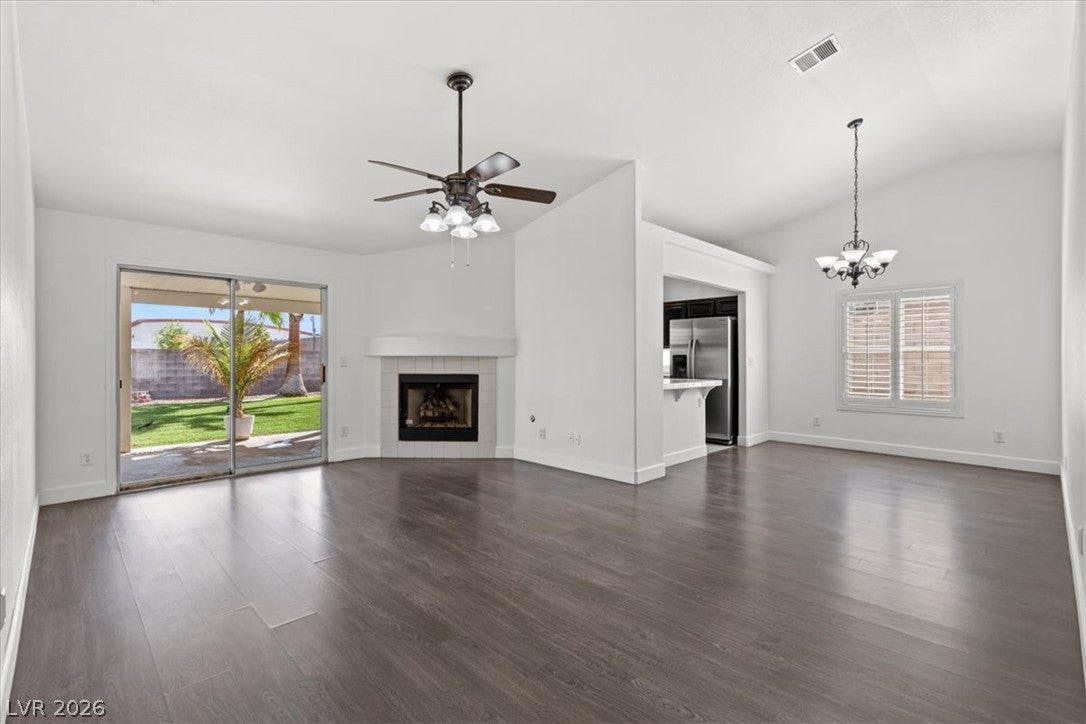
This beautiful single-story in Henderson has NO HOA, offers a 2025 HVAC System, RV Parking and a spacious three-bedroom, two-bathroom layout under vaulted ceilings. Laminate flooring connect the main living spaces, complemented by functional details such as ceiling fans & newer Plantation shutters. The living room leads directly out to the backyard through a sliding glass door and offers a cozy gas fireplace with mantle. Positioned adjacent to the dining area, the kitchen is equipped with all appliances, tiled countertops, darker cabinetry, a breakfast bar, and tile flooring. The bedrooms are finished with carpet flooring, including a front secondary bedroom containing closet built-ins. The primary bedroom offers a spacious layout and connects to a large ensuite bathroom equipped with dual sinks, a soaking tub, separate stall shower & walk-in closet. Outdoor living is highlighted by a large covered patio overlooking a fenced backyard with natural grass and palm trees. There is room for a pool. The property provides convenient back yard access and dedicated RV parking on its 0.16-acre lot. Backing up to Foothill High School's special project area, the yard has no neighbors directly behind, creating a peaceful and private setting near schools, shopping, dining, recreational areas, and hiking trails.

Save
Ask
Tour
Hide
Share
Listing Snapshot
Price 
$424,900
Days On Site 
0 Days
Bedrooms 
3
Inside Area (SqFt) 
1,381 sqft
Total Baths 
2
Full Baths 
2
Partial Baths 
N/A
Lot Size 
0.16 Acres
Year Built 
1995
MLS® Number 
2819429
Status 
Active
Property Tax 
$1,658
HOA/Condo/Coop Fees 
N/A
Sq Ft Source 
N/A
Friends & Family
Recent Activity
11 hours agoListing first seen on site
19 hours agoListing updated with changes from the MLS®
General Features
Acres 
0.16
Attached Garage 
Yes
Direction Faces 
West
Garage 
Yes
Garage Spaces 
2
Green Energy Efficient 
Windows
Parking 
AttachedGarageGarage Door OpenerInside EntrancePrivateRV GatedRV Access/Parking
Property Sub Type 
Single Family Residence
Sewer 
Public Sewer
SqFt Total 
1381
Style 
OneStory
Water Source 
Public
Zoning 
Single Family
Interior Features
Appliances 
Built-In Gas OvenDryerDisposalGas Water HeaterMicrowaveRefrigeratorWasherWater Heater
Cooling 
Ceiling Fan(s)Electric
Fireplace 
Yes
Fireplace Features 
ElectricLiving Room
Fireplaces 
1
Flooring 
LaminateTile
Furnished 
Unfurnished
Heating 
Natural GasCentral
Interior 
Ceiling Fan(s)Master Downstairs
Laundry Features 
Gas Dryer HookupMain Level
Window Features 
Window CoveringsDouble Pane WindowsPlantation ShuttersWindow Treatments
Bedroom 2 
Dimensions - 11x12Description - Ceiling Fan,Ceiling Light,Closet
Bedroom 3 
Dimensions - 11x13Description - Ceiling Fan,Ceiling Light,Closet
Kitchen 
Description - Breakfast Bar/Counter,Man Made Woodor Laminate Flooring,Stainless Steel Appliances,Tile Countertops,Tile Flooring
PrimaryBathroom 
Dimensions - 10x9Description - Double Sink,Separate Shower,Separate Tub
PrimaryBedroom 
Dimensions - 15x12Description - Bedroom With Bath Downstairs,Ceiling Fan,Walk-In Closet(s)
Save
Ask
Tour
Hide
Share
Exterior Features
Exterior 
Private Yard
Fencing 
BlockBack Yard
Lot Features 
Back YardSprinklers In Rear
Patio And Porch 
PatioPorchCovered
Roof 
Tile
View 
None
Waterview 
None
Windows/Doors 
Window CoveringsDouble Pane WindowsPlantation ShuttersWindow Treatments
Community Features
Association Amenities 
None
Horse Property 
None
Financing Terms Available 
CashConventionalFHAVA Loan
Schools
School District
Unknown
Elementary School
Galloway, Fay,Galloway, Fay
Middle School
Mannion Jack & Terry
High School
Foothill
Listing courtesy of BHHS Nevada Properties (661) 244-7160


Listing information is provided by Participants of the Greater Las Vegas Association of Realtors. IDX information is provided exclusively for personal, non-commercial use, and may not be used for any purpose other than to identify prospective properties consumers may be interested in purchasing. Information is deemed reliable but not guaranteed. Copyright 2026, Greater Las Vegas Association of Realtors.
Last checked: 2026-09-23 02:48 PM UTC

Neighborhood & Commute
Source: Walkscore
Save
Ask
Tour
Hide
Share