Save
Ask
Tour
Hide
Share
$899,999
New Listing

9395 Helena Avenue
Las Vegas, NV 89129

For Sale|Single Family Residence|Active
4
Beds
3
Total Baths
3
Full Baths
3,213
SqFt
$280
/SqFt
1990
Built
Subdivision:
none
County:
Clark
Listing courtesy of Huntington & Ellis, A Real Est (702) 400-4400
Call Now: 702-553-3109
Is this the listing for you? We can help make it yours.
702-553-3109
9395 Helena Avenue9395 Helena Avenue9395 Helena Avenue9395 Helena Avenue
Save
Ask
Tour
Hide
Share

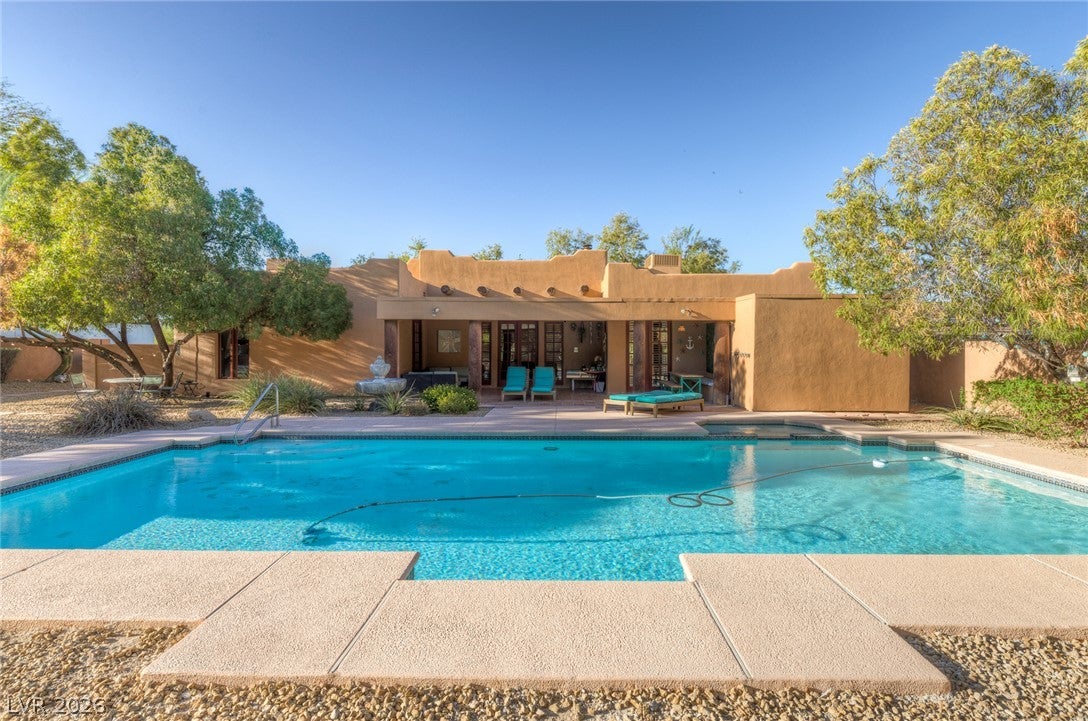
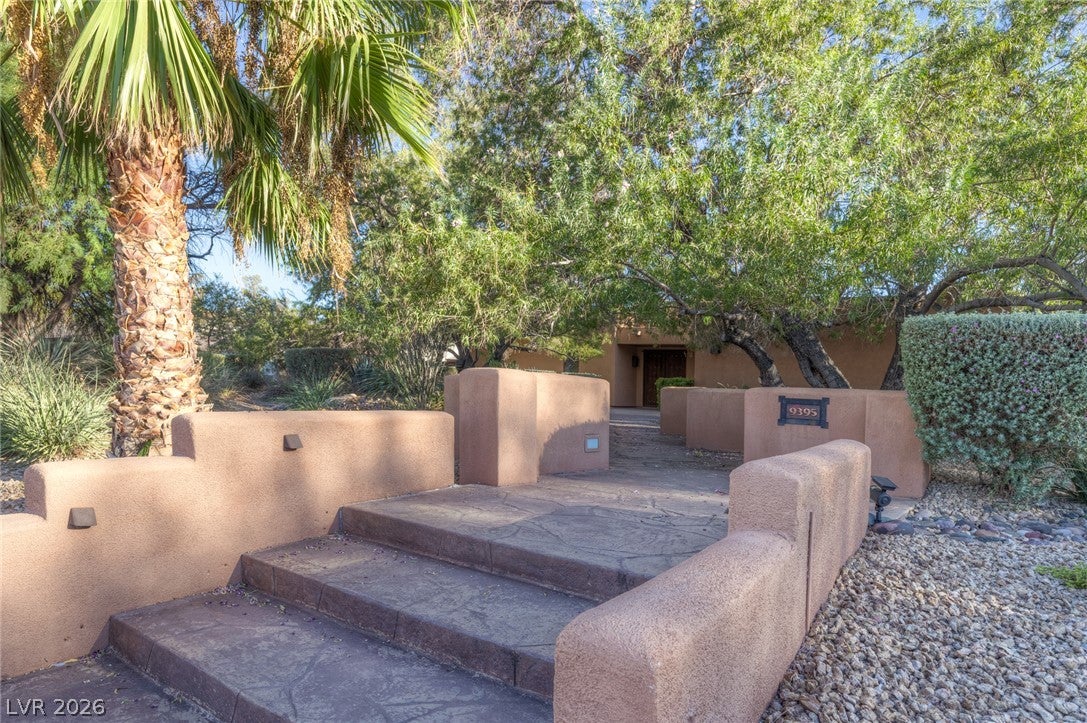
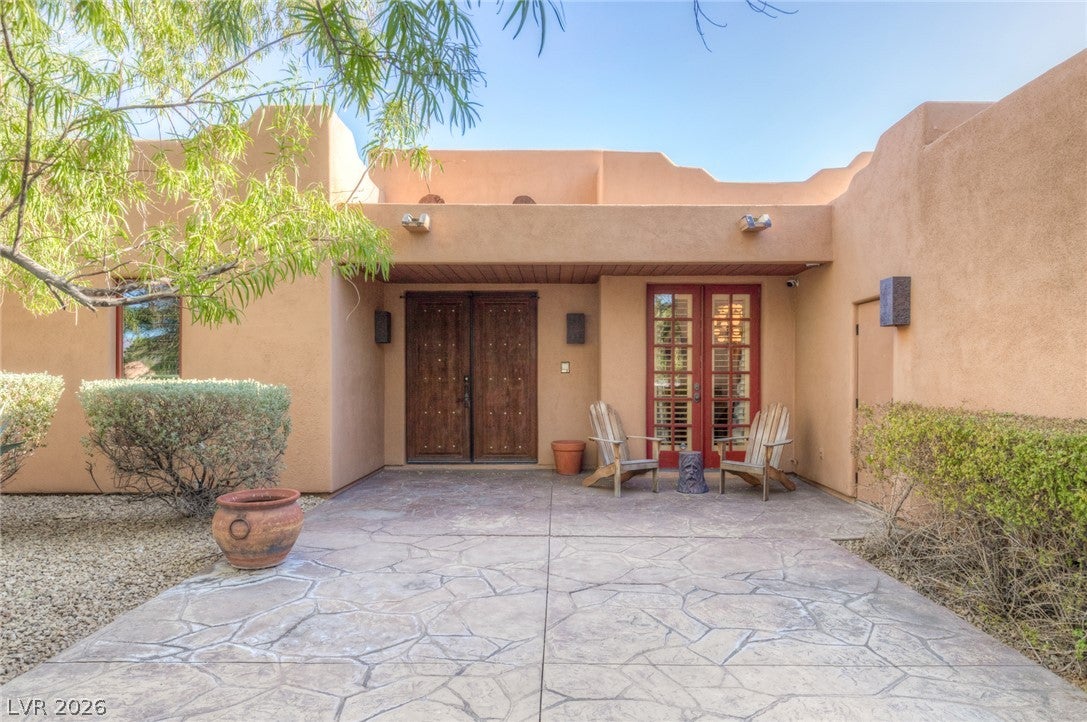
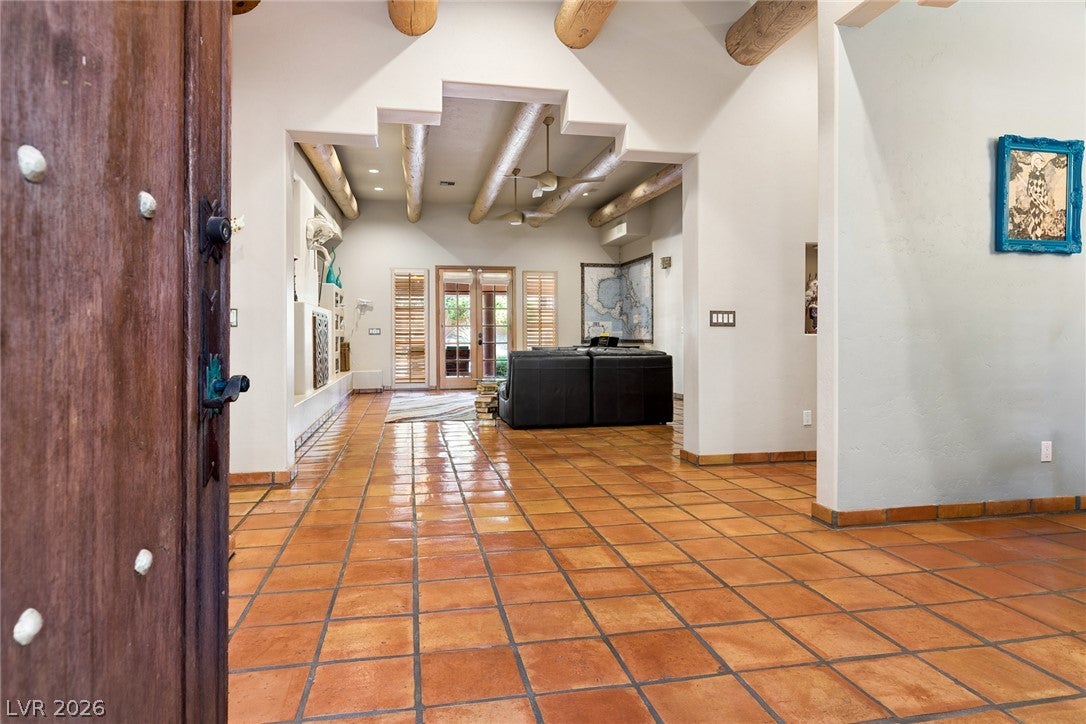
RARE FIND! This one-of-a-kind single-story adobe home offers timeless Southwestern character on an expansive 20,000+ square-foot lot. Originally built by builders from Sedona, the home showcases distinctive adobe architecture, a cozy wood-burning fireplace, and a warmth you simply don’t find in newer construction. Featuring 4 bedrooms and 3 full bathrooms, the spacious layout offers plenty of room for comfortable everyday living and entertaining. Tucked away in a quiet, peaceful neighborhood and within walking distance of the trails at Lone Mountain, you can step out your door and enjoy hiking and the beauty of the surrounding desert landscape. The incredible backyard is designed for both relaxation and recreation, complete with a sparkling pool and spa, basketball court, and plenty of additional outdoor space to enjoy. A 3-car garage plus RV parking provides exceptional room for vehicles, toys, and storage. With its oversized lot, single-story design, unique Sedona-inspired adobe construction, wood-burning fireplace, peaceful setting, proximity to Lone Mountain hiking, pool and spa, basketball court, RV parking, and 3-car garage, this truly is a rare opportunity!

Save
Ask
Tour
Hide
Share
Listing Snapshot
Price 
$899,999
Days On Site 
0 Days
Bedrooms 
4
Inside Area (SqFt) 
3,213 sqft
Total Baths 
3
Full Baths 
3
Partial Baths 
N/A
Lot Size 
0.46 Acres
Year Built 
1990
MLS® Number 
2819513
Status 
Active
Property Tax 
$4,081
HOA/Condo/Coop Fees 
N/A
Sq Ft Source 
N/A
Friends & Family
Recent Activity
15 hours agoListing updated with changes from the MLS®
15 hours agoListing first seen on site
General Features
Acres 
0.46
Additional Property Use 
Residential
Attached Garage 
Yes
Direction Faces 
North
Garage 
Yes
Garage Spaces 
3
Parking 
AttachedGaragePrivateRV Access/Parking
Property Sub Type 
Single Family Residence
Sewer 
Septic Tank
SqFt Total 
3213
Style 
OneStory
Utilities 
Underground Utilities
Water Source 
Shared Well
Zoning 
Single Family
Interior Features
Appliances 
Built-In Electric OvenDouble OvenDishwasherElectric CooktopDisposalWater Purifier
Cooling 
Ceiling Fan(s)Central AirElectric
Fireplace 
Yes
Fireplace Features 
Family RoomWood Burning
Fireplaces 
1
Flooring 
Ceramic TileTile
Furnished 
Unfurnished
Heating 
CentralElectric
Interior 
Ceiling Fan(s)Central VacuumMaster Downstairs
Laundry Features 
Electric Dryer HookupMain Level
Spa 
Yes
Window Features 
Window CoveringsWindow Treatments
Bedroom 2 
Dimensions - 12x17Description - Downstairs
Bedroom 3 
Dimensions - 12x17Description - Downstairs
Bedroom 4 
Dimensions - 10x12Description - Downstairs
Den 
Dimensions - 11x10Description - Downstairs
Dining Room 
Dimensions - 13x12Description - Formal Dining Room
Kitchen 
Dimensions - 16x17Description - Island,Walk-in Pantry,Breakfast Bar/Counter
Living Room 
Dimensions - 21x26Description - Formal
PrimaryBathroom 
Dimensions - 9x16Description - Double Sink,Separate Shower,Separate Tub
PrimaryBedroom 
Dimensions - 21x18Description - Walk-In Closet(s),Sitting Room,Downstairs
Save
Ask
Tour
Hide
Share
Exterior Features
Construction Details 
FrameStucco
Exterior 
Private Yard
Fencing 
BlockBack Yard
Lot Features 
Landscaped
Patio And Porch 
Patio
Pool Features 
Heated
Private Pool 
Yes
Roof 
Flat
Spa 
Yes
View 
Mountain(s)
Waterview 
Mountain(s)
Windows/Doors 
Window CoveringsWindow Treatments
Community Features
Association Amenities 
None
Horse Property 
None
Financing Terms Available 
CashConventionalFHAVA Loan
Schools
School District
Unknown
Elementary School
Garehime, Edith,Garehime, Edith
Middle School
Leavitt Justice Myron E
High School
Centennial
Listing courtesy of Huntington & Ellis, A Real Est (702) 400-4400


Listing information is provided by Participants of the Greater Las Vegas Association of Realtors. IDX information is provided exclusively for personal, non-commercial use, and may not be used for any purpose other than to identify prospective properties consumers may be interested in purchasing. Information is deemed reliable but not guaranteed. Copyright 2026, Greater Las Vegas Association of Realtors.
Last checked: 2026-09-23 02:48 PM UTC

Neighborhood & Commute
Source: Walkscore
Save
Ask
Tour
Hide
Share