Save
Ask
Tour
Hide
Share
$360,000
New Listing

4825 Lawnwood Court
Las Vegas, NV 89130

For Sale|Townhouse|Active
3
Beds
2
Total Baths
2
Full Baths
1,569
SqFt
$229
/SqFt
1994
Built
Subdivision:
Los Prados-Phase 2
County:
Clark
Listing courtesy of Signature Real Estate Group (702) 460-8835
Call Now: 702-553-3109
Is this the listing for you? We can help make it yours.
702-553-3109
4825 Lawnwood Court4825 Lawnwood Court4825 Lawnwood Court4825 Lawnwood Court
Save
Ask
Tour
Hide
Share

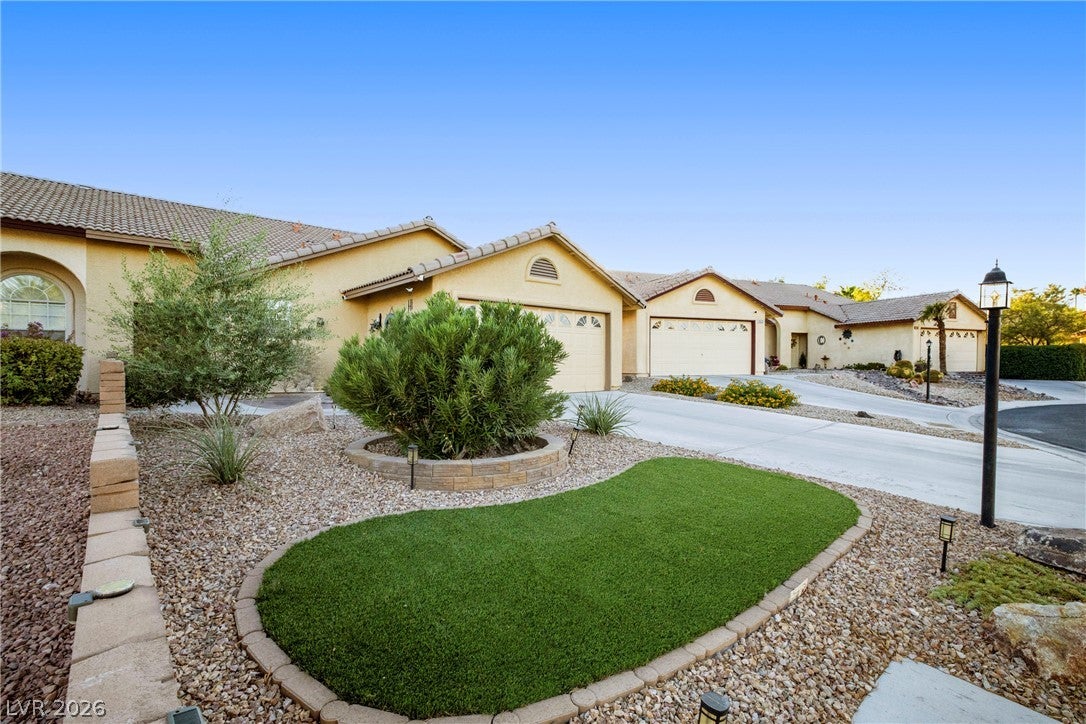
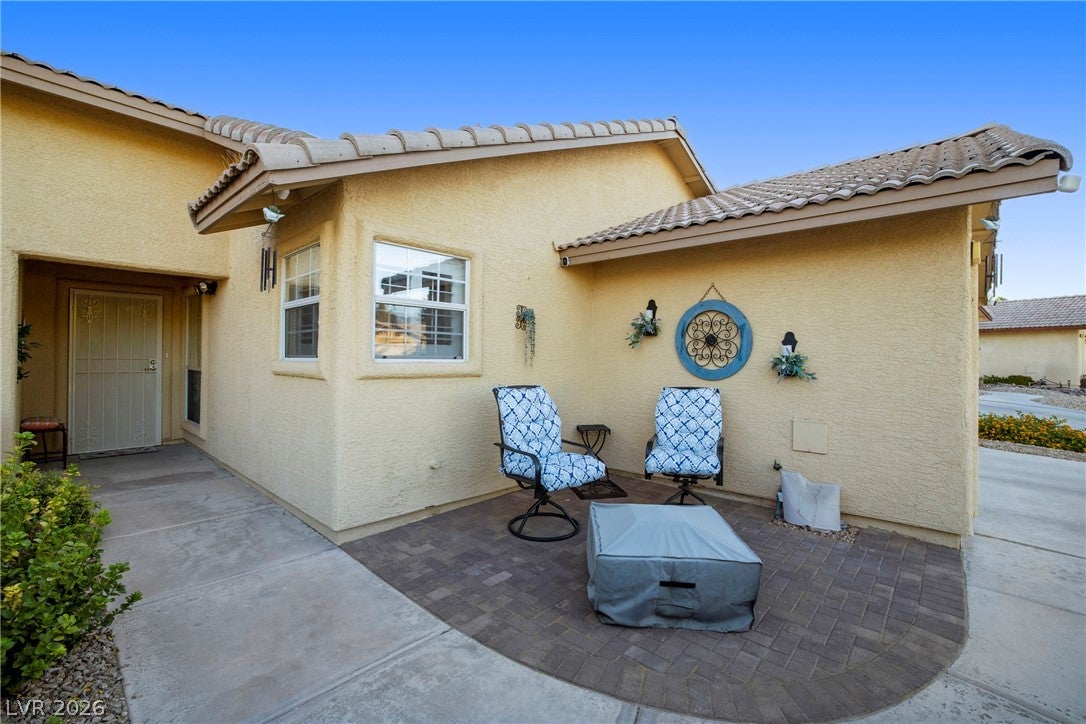
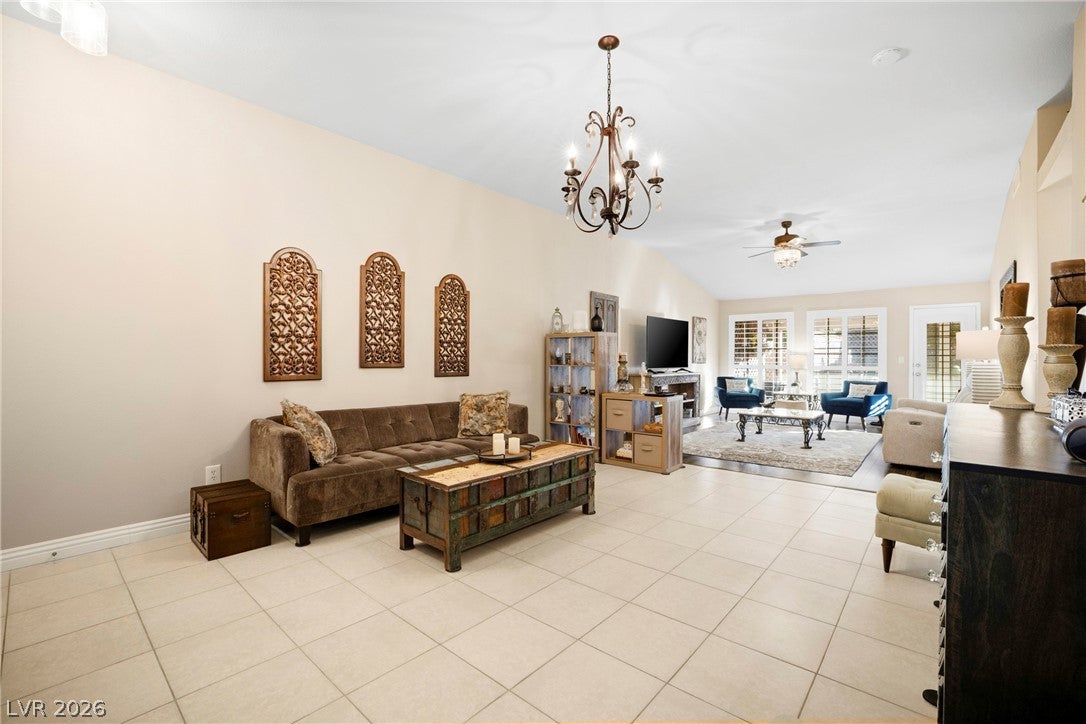
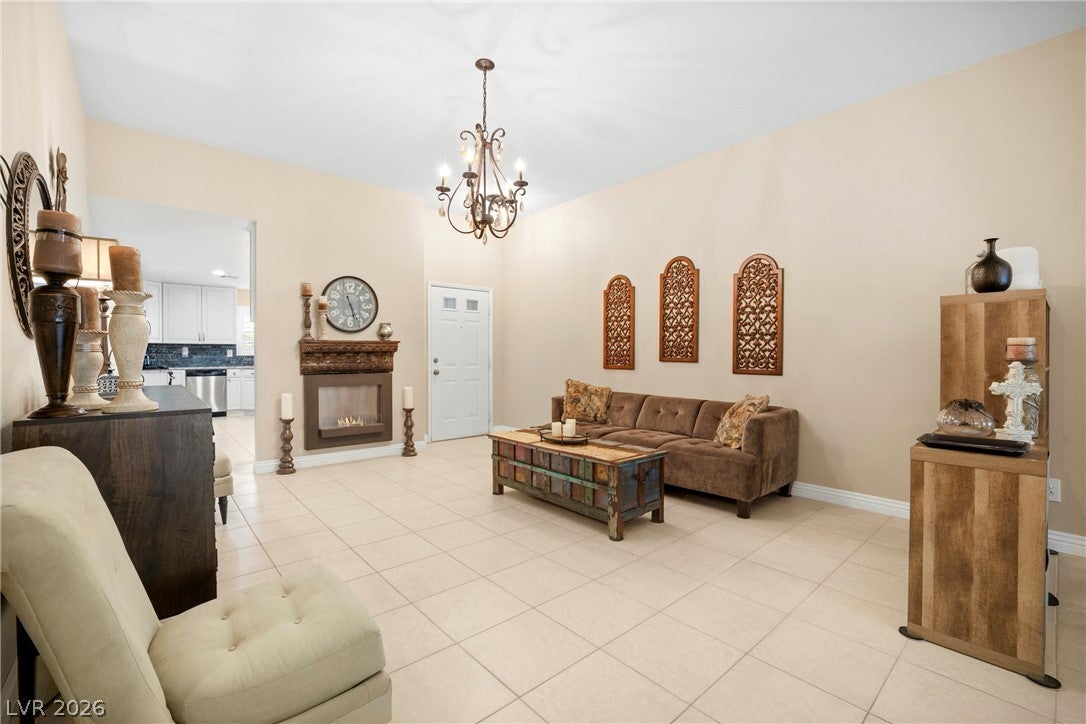
Welcome to a beautifully updated single-story townhome tucked into a cul-de-sac within Cedar Point, one of the 55+ age-restricted villages of the guard-gated Los Prados Golf Community. Offering 3 bedrooms, 2 baths, 1,589 sq. ft. and a 2-car garage with plenty of storage cabinets included. This home shows pride of ownership throughout by combining comfortable indoor living with an inviting outdoor retreat to enjoy Vegas Evenings or early morning coffee. The updated kitchen features soft close-maple cabinetry, thick granite countertops, recessed lighting and room to move, while vaulted ceilings enhance the living room, dining area and primary suite. Interior highlights include Sunburst shutters, upgraded wood-look laminate flooring, 16-inch ceramic tile, oversized baseboards, updated lighting and an added sound-reducing wall along the adjoining residence. Enjoy the newly designed front and rear landscaping. The front offers fresh new turf with paver and easy to care for desert landscaping while the backyard offers large paver patios, covered outdoor sitting areas, a backyard fire pit with no homes directly behind. Additional improvements include exterior rolling shutters on select west-facing windows, new HVAC components, water heater, garage door motor, main line, drip system, fencing and security screen doors. Los Prados offers an exceptional lifestyle with an 18-hole golf course, pickleball and tennis, two community pools, clubhouse dining, walking paths and resident RV storage options. Enjoy all of this with convenient access to shopping, dining and everyday amenities. Call today to schedule your private showing.

Save
Ask
Tour
Hide
Share
Listing Snapshot
Price 
$360,000
Days On Site 
0 Days
Bedrooms 
3
Inside Area (SqFt) 
1,569 sqft
Total Baths 
2
Full Baths 
2
Partial Baths 
N/A
Lot Size 
0.12 Acres
Year Built 
1994
MLS® Number 
2819575
Status 
Active
Property Tax 
$1,386
HOA/Condo/Coop Fees 
$285 monthly
Sq Ft Source 
N/A
Friends & Family
Recent Activity
15 hours agoListing updated with changes from the MLS®
15 hours agoListing first seen on site
General Features
Acres 
0.12
Attached Garage 
Yes
Direction Faces 
North
Garage 
Yes
Garage Spaces 
2
Green Energy Efficient 
Windows
Parking 
AttachedGarageInside EntrancePrivate
Property Sub Type 
Townhouse
Sewer 
Public Sewer
SqFt Total 
1569
Style 
OneStory
Utilities 
Underground Utilities
Water Source 
Public
Zoning 
Single Family
Interior Features
Appliances 
Built-In Gas OvenDryerDishwasherDisposalMicrowaveRefrigeratorWater HeaterWasher
Cooling 
Ceiling Fan(s)Central AirElectric
Flooring 
Ceramic TileVinylTile
Heating 
Natural GasCentral
Interior 
Ceiling Fan(s)Master Downstairs
Laundry Features 
Electric Dryer HookupGas Dryer HookupLaundry Closet
Window Features 
Window CoveringsBlindsDouble Pane Windows
Bedroom 2 
Dimensions - 11x10Description - Ceiling Fan,Ceiling Light,Closet,TV/ Cable
Bedroom 3 
Dimensions - 13x11Description - Ceiling Fan,Ceiling Light,Closet
Dining Room 
Dimensions - 17x15Description - Living Room/Dining Combo
Great Room 
Dimensions - 18x14Description - Vaulted Ceiling
Kitchen 
Description - Breakfast Nook/Eating Area,Custom Cabinets,Granite Countertops,Pantry
PrimaryBathroom 
Description - Double Sink,Separate Shower,Separate Tub
PrimaryBedroom 
Dimensions - 14x13Description - Walk-In Closet(s)
Save
Ask
Tour
Hide
Share
Exterior Features
Exterior 
Barbecue
Fencing 
PartialSlump StoneWrought Iron
Lot Features 
Sprinklers In RearLandscaped
Patio And Porch 
PatioCovered
Pool Features 
Community
Roof 
Tile
Windows/Doors 
Window CoveringsBlindsDouble Pane Windows
Community Features
Association Amenities 
ClubhouseGolf CourseGatedPoolRV ParkingSecurity
Association Fee 
$220.0
Association Fee Frequency 
Monthly
Additional Association Fee 
$65.0
Additional Association Fee Frequency 
Monthly
Community Features 
Pool
Senior Community 
Yes
Horse Property 
None
Financing Terms Available 
CashConventionalFHAVA Loan
Schools
School District
Unknown
Elementary School
May, Ernest,May, Ernest
Middle School
Swainston Theron
High School
Shadow Ridge
Listing courtesy of Signature Real Estate Group (702) 460-8835


Listing information is provided by Participants of the Greater Las Vegas Association of Realtors. IDX information is provided exclusively for personal, non-commercial use, and may not be used for any purpose other than to identify prospective properties consumers may be interested in purchasing. Information is deemed reliable but not guaranteed. Copyright 2026, Greater Las Vegas Association of Realtors.
Last checked: 2026-09-23 02:48 PM UTC

Neighborhood & Commute
Source: Walkscore
Save
Ask
Tour
Hide
Share