Save
Ask
Tour
Hide
Share
$3,900,000
3 Days On Site

37 Reflection Shores Lane
Henderson, NV 89011

For Sale|Single Family Residence|Active
3
Beds
3
Total Baths
2
Full Baths
1
Partial Bath
3,935
SqFt
$991
/SqFt
2024
Built
Subdivision:
Parker Point Estates Amd
County:
Clark
Listing courtesy of Las Vegas Sotheby's Int'l (702) 497-0300
Call Now: 702-553-3109
Is this the listing for you? We can help make it yours.
702-553-3109
37 Reflection Shores Lane37 Reflection Shores Lane37 Reflection Shores Lane37 Reflection Shores Lane
Save
Ask
Tour
Hide
Share

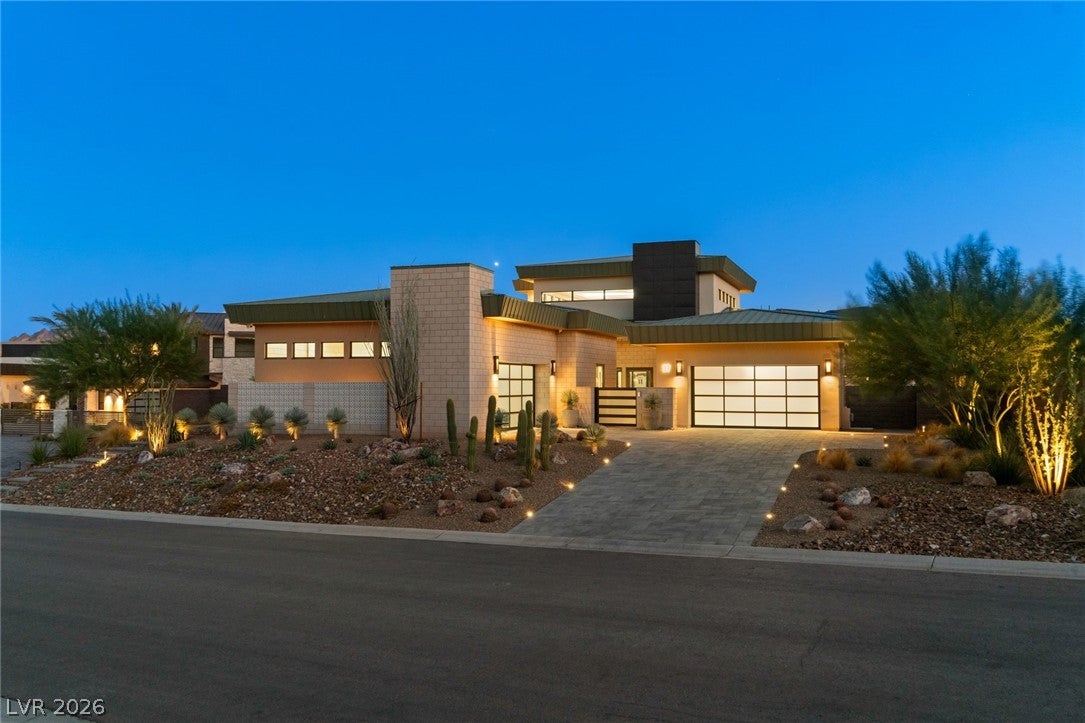
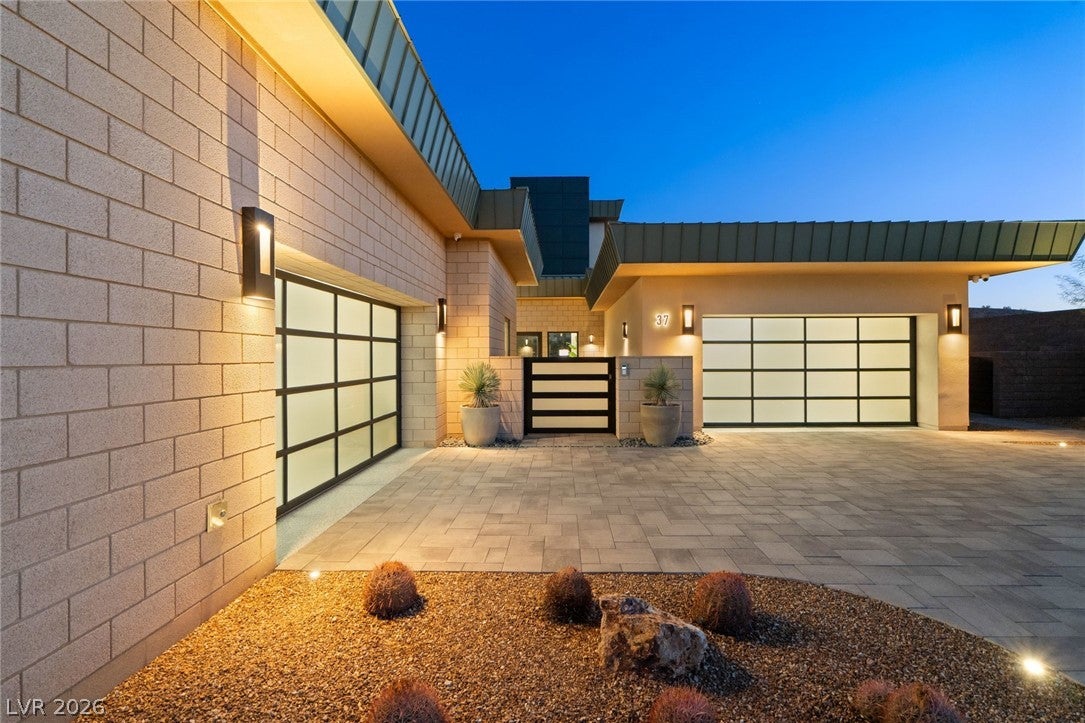
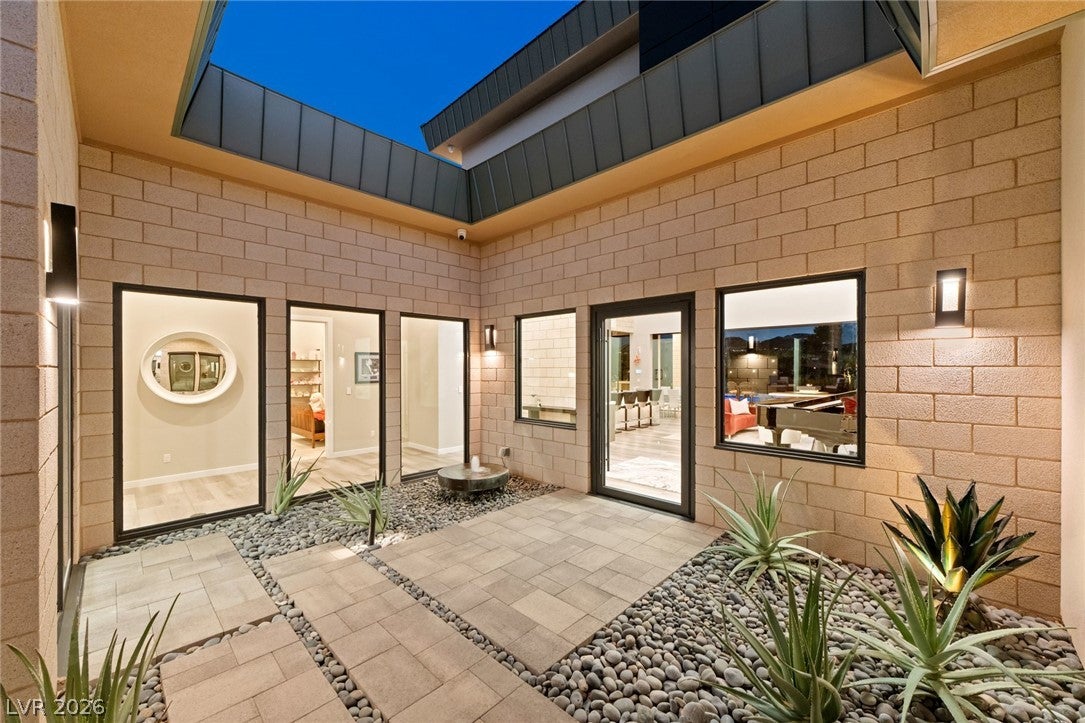
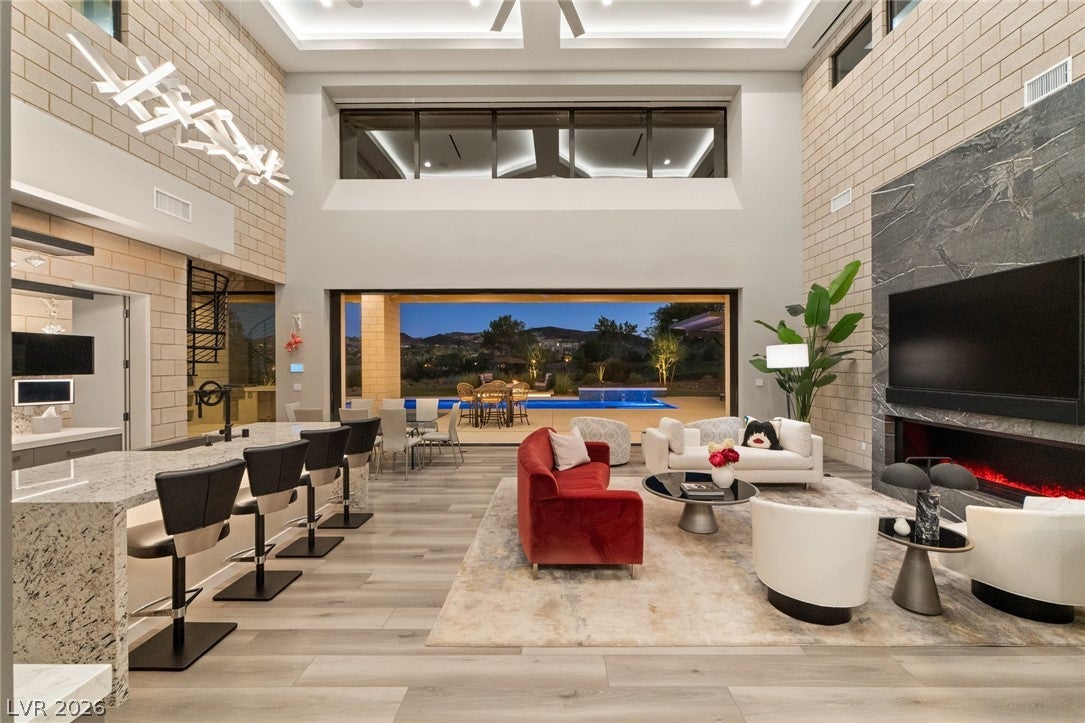
There are homes that impress you the moment you walk through the door—and then there are homes that simply feel right. This exceptional single-story residence was created for the way you want to live: comfortably, beautifully, and effortlessly. Mornings begin quietly, with the temperature exactly where you like it, natural light filling the rooms, and your favorite music playing in the background. Evenings slow down as the lighting softens, the fire table comes to life, and the pool begins to glow beyond the glass. Here, technology is never the focus—it simply works quietly behind the scenes to make every moment more enjoyable. With a simple touch, the mood of the home can change. Prepare for guests, settle in for a peaceful evening, or move effortlessly from indoor living to the outdoors. The dedicated soundproof Dolby 7.1 home theater with Kaleidescape turns movie nights into something special—a private cinematic retreat without ever leaving home. Distributed audio and video allow entertainment to flow naturally throughout the residence, creating the perfect soundtrack whether you are cooking, entertaining, or relaxing. The details make everyday life feel indulgent. Step into the spa-like shower, personalized to your preference. Manage the pool, fire table, irrigation, climate, appliances, and home systems from your device. A sophisticated Luma 16-camera surveillance system provides added confidence whether you are home or away and perhaps the best moments happen when you stop thinking about any of it. Friends gathered around the fire. Music drifting through the evening air. Reflections dancing across the pool. A favorite movie after dinner. A quiet morning with coffee. Everything feels natural, comfortable, and completely your own. This is a home where sophistication meets warmth, where extraordinary technology creates extraordinary simplicity, and where luxury is measured not only by what surrounds you—but by how you feel when you are here.

Save
Ask
Tour
Hide
Share
Listing Snapshot
Price 
$3,900,000
Days On Site 
3 Days
Bedrooms 
3
Inside Area (SqFt) 
3,935 sqft
Total Baths 
3
Full Baths 
2
Partial Baths 
1
Lot Size 
0.53 Acres
Year Built 
2024
MLS® Number 
2819797
Status 
Active
Property Tax 
$20,813
HOA/Condo/Coop Fees 
$453 monthly
Sq Ft Source 
N/A
Friends & Family
Recent Activity
4 days agoListing first seen on site
4 days agoListing updated with changes from the MLS®
General Features
Acres 
0.53
Attached Garage 
Yes
Direction Faces 
East
Disclosures 
Covenants Restrictions Disclosure
Garage 
Yes
Garage Spaces 
4
Green Energy Efficient 
DoorsWindowsHVAC
Parking 
AttachedGarageGolf Cart GarageGarage Door OpenerInside EntrancePrivateStorage
Property Sub Type 
Single Family Residence
Security 
Security System OwnedFire Sprinkler SystemGated Community
Sewer 
Public Sewer
SqFt Total 
3935
Style 
OneStoryCustom
Utilities 
Underground Utilities
Water Source 
Public
Zoning 
Single Family
Interior Features
Appliances 
Built-In Electric OvenDryerDishwasherGas CooktopDisposalGas Water HeaterMicrowaveRefrigeratorWater Softener OwnedTankless Water HeaterWater PurifierWasherWater Heater
Cooling 
Ceiling Fan(s)Central AirElectric
Fireplace 
Yes
Fireplace Features 
BedroomElectricFamily RoomOutside
Fireplaces 
3
Flooring 
CarpetVinyl
Furnished 
Unfurnished
Heating 
Natural GasCentralZoned
Interior 
Ceiling Fan(s)Master Downstairs
Laundry Features 
Gas Dryer HookupLaundry RoomSink
Spa 
Yes
Window Features 
Window CoveringsDouble Pane WindowsLow Emissivity WindowsWindow Treatments
Bedroom 2 
Dimensions - 14x11Description - Ceiling Fan,Closet,TV/ Cable,With Bath
Bedroom 3 
Dimensions - 15x14Description - Ceiling Fan,Closet,TV/ Cable,With Bath
Den 
Dimensions - 14x14Description - Ceiling Fan
Dining Room 
Dimensions - 22x20Description - Dining Area,Living Room/Dining Combo
Great Room 
Dimensions - 18x36Description - Built-In Entertainment Center,Vaulted Ceiling
Kitchen 
Description - Breakfast Bar/Counter,Granite Countertops,Island,Lighting Recessed,Lighting Track,Linoleum/Vinyl Flooring,Vented Outside,Walk-in Pantry
Media Room 
Dimensions - 16x27Description - Surround Sound
PrimaryBathroom 
Dimensions - 17x15Description - Double Sink,Make Up Table,Separate Shower,Separate Tub
PrimaryBedroom 
Dimensions - 21x26Description - Ceiling Fan,Custom Closet,Pbr Separate From Other,Walk-In Closet(s)
Save
Ask
Tour
Hide
Share
Exterior Features
Exterior 
BalconyCourtyardPrivate Yard
Fencing 
BlockBack YardWrought Iron
Lot Features 
Sprinklers In RearSprinklers In FrontLandscaped
Patio And Porch 
PatioCovered
Pool Features 
HeatedIn GroundPrivatePool/Spa ComboSalt WaterAssociation
Private Pool 
Yes
Roof 
Metal
Spa 
Yes
Spa Features 
In Ground
View 
Golf CourseLakeMountain(s)
Waterview 
Golf CourseLakeMountain(s)
Windows/Doors 
Window CoveringsDouble Pane WindowsLow Emissivity WindowsWindow Treatments
Community Features
Association Amenities 
ClubhouseDog ParkFitness CenterGolf CourseGatedJogging PathParkPoolTennis Court(s)Security
Association Fee 
$153.0
Association Fee Frequency 
Monthly
Additional Association Fee 
$300.0
Additional Association Fee Frequency 
Monthly
Community Features 
Gated
Horse Property 
None
Financing Terms Available 
CashConventional
Schools
School District
Unknown
Elementary School
Josh, Stevens,Josh, Stevens
Middle School
Brown B. Mahlon
High School
Basic Academy
Listing courtesy of Las Vegas Sotheby's Int'l (702) 497-0300


Listing information is provided by Participants of the Greater Las Vegas Association of Realtors. IDX information is provided exclusively for personal, non-commercial use, and may not be used for any purpose other than to identify prospective properties consumers may be interested in purchasing. Information is deemed reliable but not guaranteed. Copyright 2026, Greater Las Vegas Association of Realtors.
Last checked: 2026-10-05 08:34 AM UTC

Neighborhood & Commute
Source: Walkscore
Save
Ask
Tour
Hide
Share