Save
Ask
Tour
Hide
Share
$650,000
1 Day On Site

855 Sun Shimmer Place
Las Vegas, NV 89110

For Sale|Single Family Residence|Active
4
Beds
3
Total Baths
3
Full Baths
3,168
SqFt
$205
/SqFt
2002
Built
Subdivision:
Hollywood Highlands East #9
County:
Clark
Listing courtesy of Local Realty (702) 518-8672
Call Now: 702-553-3109
Is this the listing for you? We can help make it yours.
702-553-3109
855 Sun Shimmer Place855 Sun Shimmer Place855 Sun Shimmer Place855 Sun Shimmer Place
Save
Ask
Tour
Hide
Share

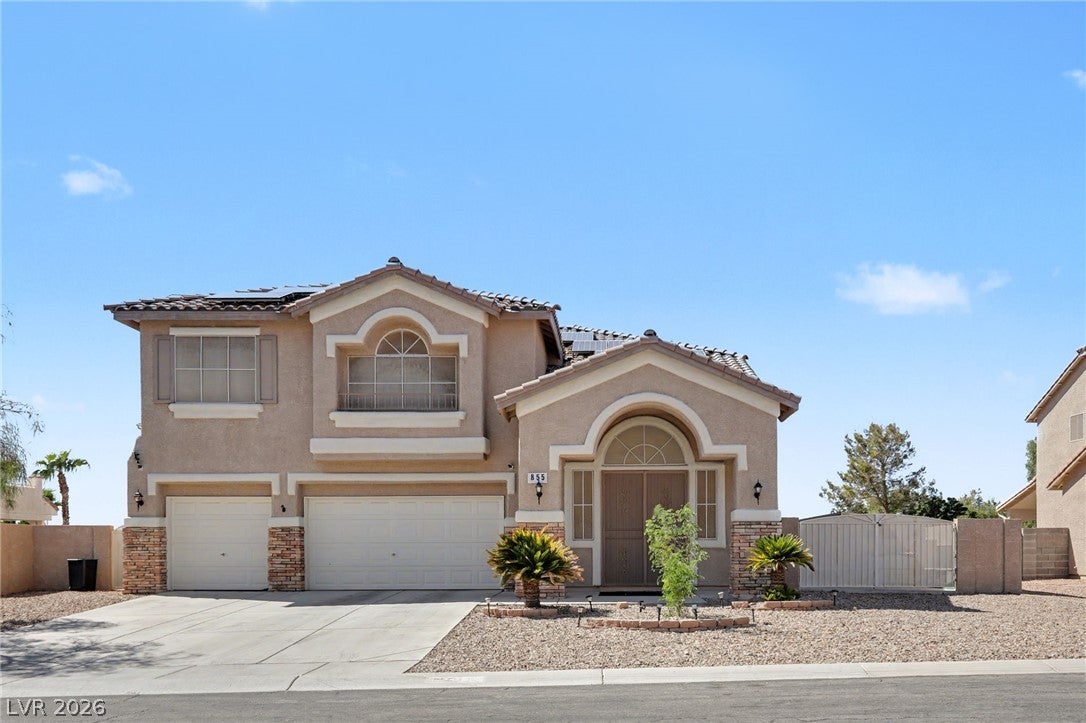
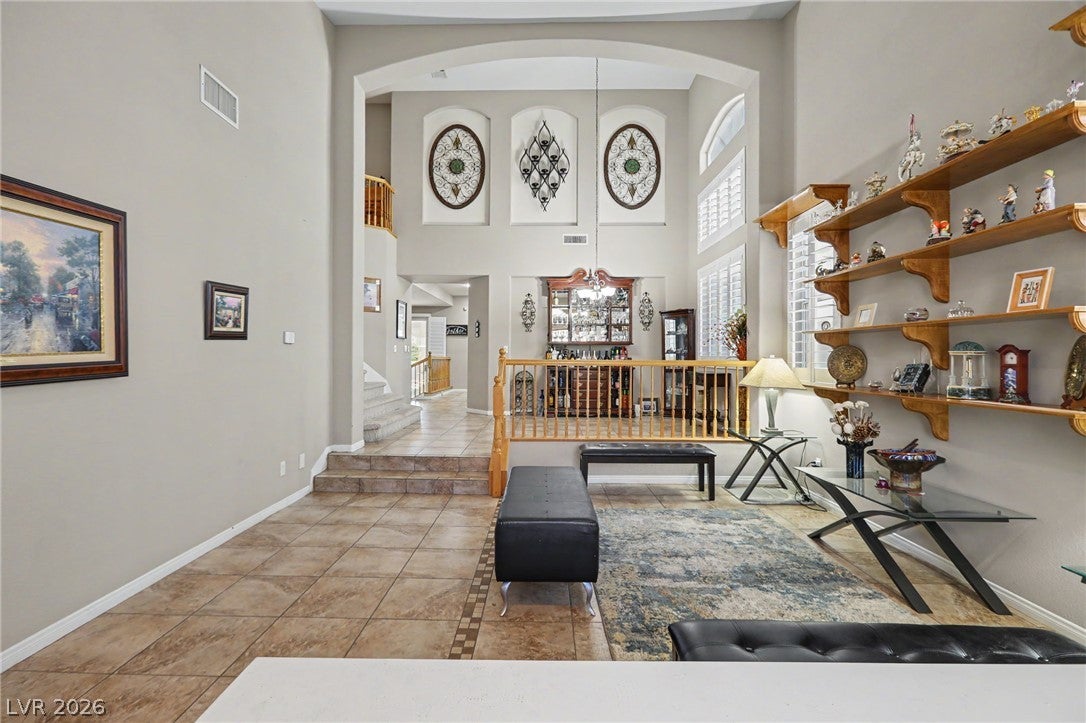
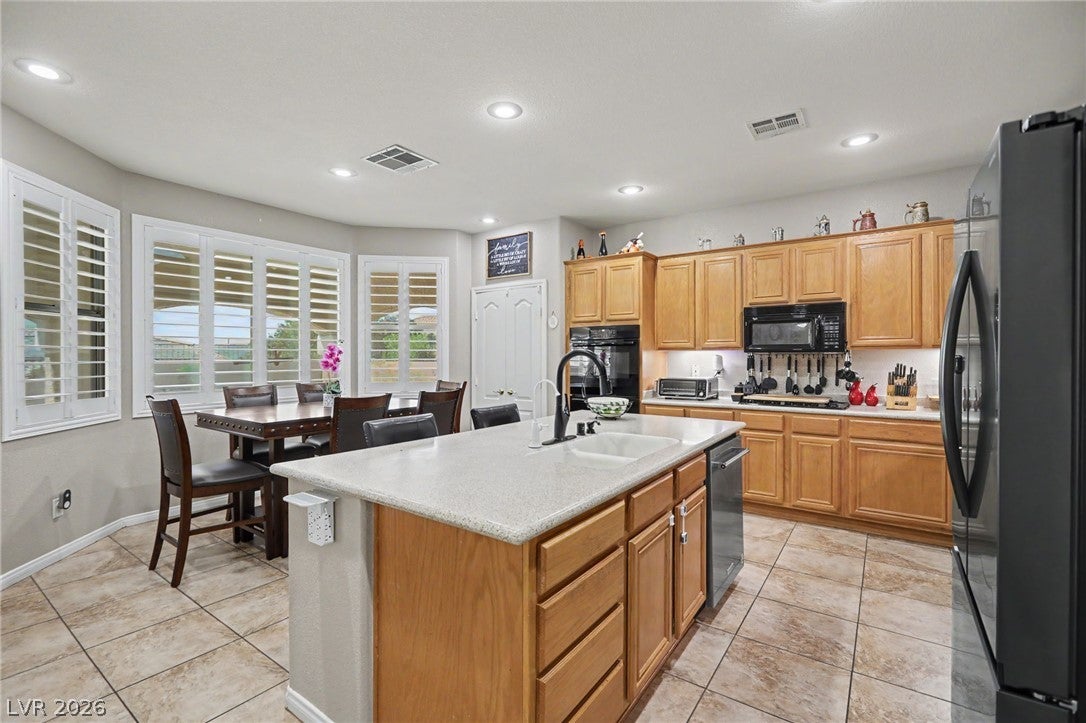
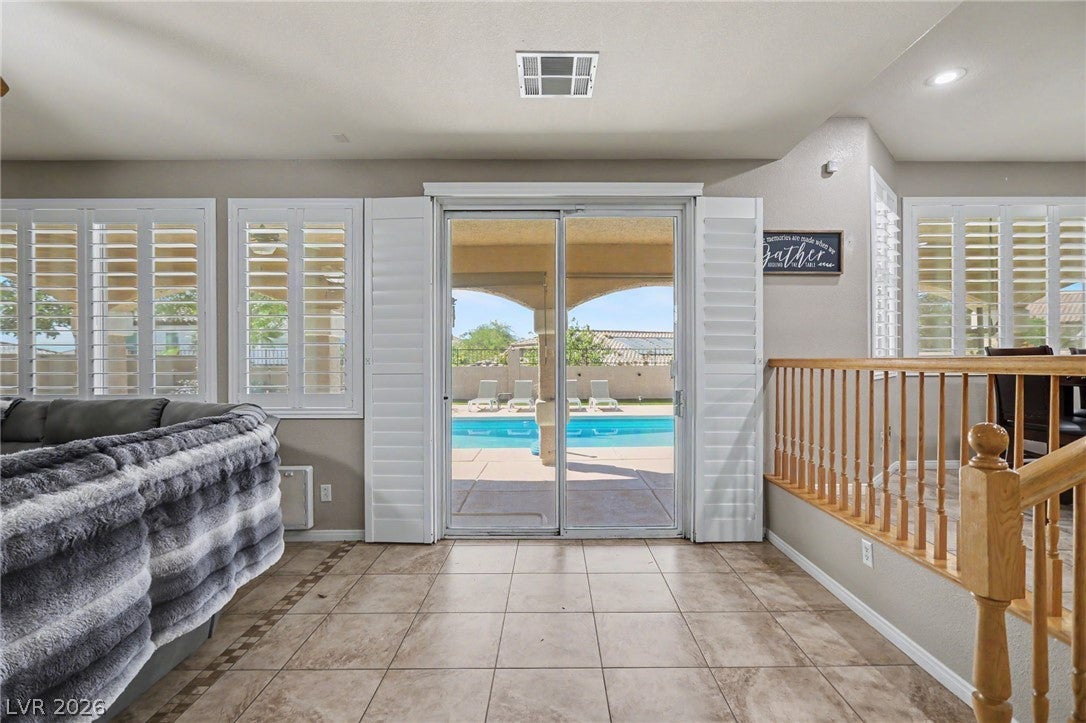
Wake up to panoramic views the Las Vegas Strip! Set on an elevated lot, this 4-bedroom + loft home offers sweeping views of the city, the Strip, and Sunrise Mountain, with a nearly unobstructed Strip view from the covered balcony off the primary suite. Mornings with coffee, evenings with the skyline lit up. It's the kind of view you don't get tired of. Inside, you'll find Berber carpet, tile flooring, and window shutters throughout. The spacious kitchen features an island with breakfast bar, double ovens, a built-in microwave, and abundant cabinet space. A downstairs bedroom with a full bath is ideal for guests or a home office. The 27' x 14' primary suite is a true retreat, with direct access to the covered balcony and its own staircase down to the yard. The primary bath includes a soaking tub, a walk-in shower, and 2 walk-in closets. Step outside to your private resort: a 39' x 16' pool and spa, low-maintenance synthetic turf, desert landscaping, a dog run, and a partial wrought iron fence that keeps the views open. RV parking with double gates adds room for all your toys, an expansive storage shed keeps everything organized, and a solar lease helps keep energy costs down. Views, space, and a backyard built for Vegas living. This one truly has it all!

Save
Ask
Tour
Hide
Share
Listing Snapshot
Price 
$650,000
Days On Site 
1 Day
Bedrooms 
4
Inside Area (SqFt) 
3,168 sqft
Total Baths 
3
Full Baths 
3
Partial Baths 
N/A
Lot Size 
0.22 Acres
Year Built 
2002
MLS® Number 
2820026
Status 
Active
Property Tax 
$3,824
HOA/Condo/Coop Fees 
$29 monthly
Sq Ft Source 
N/A
Friends & Family
Recent Activity
yesterdayListing first seen on site
yesterdayListing updated with changes from the MLS®
General Features
Acres 
0.22
Attached Garage 
Yes
Direction Faces 
East
Energy Features 
Solar
Garage 
Yes
Garage Spaces 
3
Parking 
AttachedGarageInside EntranceOpenRV GatedRV Access/Parking
Property Sub Type 
Single Family Residence
Sewer 
Public Sewer
SqFt Total 
3168
Style 
TwoStory
Utilities 
Underground Utilities
Water Source 
Public
Zoning 
Single Family
Interior Features
Appliances 
Built-In Gas OvenDouble OvenDisposalWater Softener Owned
Cooling 
Ceiling Fan(s)Central AirElectric
Fireplace 
Yes
Fireplace Features 
Family RoomGas
Fireplaces 
1
Flooring 
CarpetCeramic TileTile
Furnished 
Unfurnished
Heating 
Natural GasCentralElectric
Interior 
Ceiling Fan(s)Central Vacuum
Laundry Features 
Gas Dryer HookupUpper Level
Spa 
Yes
Window Features 
Window CoveringsWindow Treatments
Bedroom 2 
Dimensions - 12x11Description - Ceiling Fan,Ceiling Light,Closet,Upstairs
Bedroom 3 
Dimensions - 12x11Description - Ceiling Fan,Ceiling Light,Closet,Upstairs
Bedroom 4 
Dimensions - 12x11Description - Ceiling Fan,Ceiling Light,Closet,Downstairs
Kitchen 
Description - Breakfast Bar/Counter,Breakfast Nook/Eating Area,Granite Countertops,Island,Lighting Recessed,Pantry,Stainless Steel Appliances,Tile Flooring,Walk-in Pantry
Loft 
Dimensions - 14x11Description - Ceiling Fan
PrimaryBathroom 
Description - Double Sink,Make Up Table,Separate Shower,Separate Tub
PrimaryBedroom 
Dimensions - 27x14Description - Balcony,Ceiling Fan,Ceiling Light,Sitting Room,Upstairs,Walk-In Closet(s)
Save
Ask
Tour
Hide
Share
Exterior Features
Exterior 
Balcony
Fencing 
BlockBack Yard
Lot Features 
Landscaped
Pool Features 
In GroundPrivatePool/Spa Combo
Private Pool 
Yes
Roof 
CompositionShingle
Spa 
Yes
Windows/Doors 
Window CoveringsWindow Treatments
Community Features
Association Fee 
$29.0
Association Fee Frequency 
Monthly
Horse Property 
None
Financing Terms Available 
CashConventionalFHAVA Loan
Schools
School District
Unknown
Elementary School
Brookman, Eileen B.,Brookman, Eileen B.
Middle School
Bailey Dr William(Bob)H
High School
Eldorado
Listing courtesy of Local Realty (702) 518-8672


Listing information is provided by Participants of the Greater Las Vegas Association of Realtors. IDX information is provided exclusively for personal, non-commercial use, and may not be used for any purpose other than to identify prospective properties consumers may be interested in purchasing. Information is deemed reliable but not guaranteed. Copyright 2026, Greater Las Vegas Association of Realtors.
Last checked: 2026-09-26 01:47 AM UTC

Neighborhood & Commute
Source: Walkscore
Save
Ask
Tour
Hide
Share