Save
Ask
Tour
Hide
Share
$524,999
New Listing

800 E Jaybird Street
Pahrump, NV 89048

For Sale|Single Family Residence|Active
4
Beds
2
Total Baths
1
Full Bath
1
Partial Bath
2,553
SqFt
$206
/SqFt
2006
Built
Subdivision:
Calvada Valley U4A
County:
Nye
Listing courtesy of Lisa Bond Real Estate LLC (702) 429-3513
Call Now: 702-553-3109
Is this the listing for you? We can help make it yours.
702-553-3109
800 E Jaybird Street800 E Jaybird Street800 E Jaybird Street800 E Jaybird Street
Save
Ask
Tour
Hide
Share

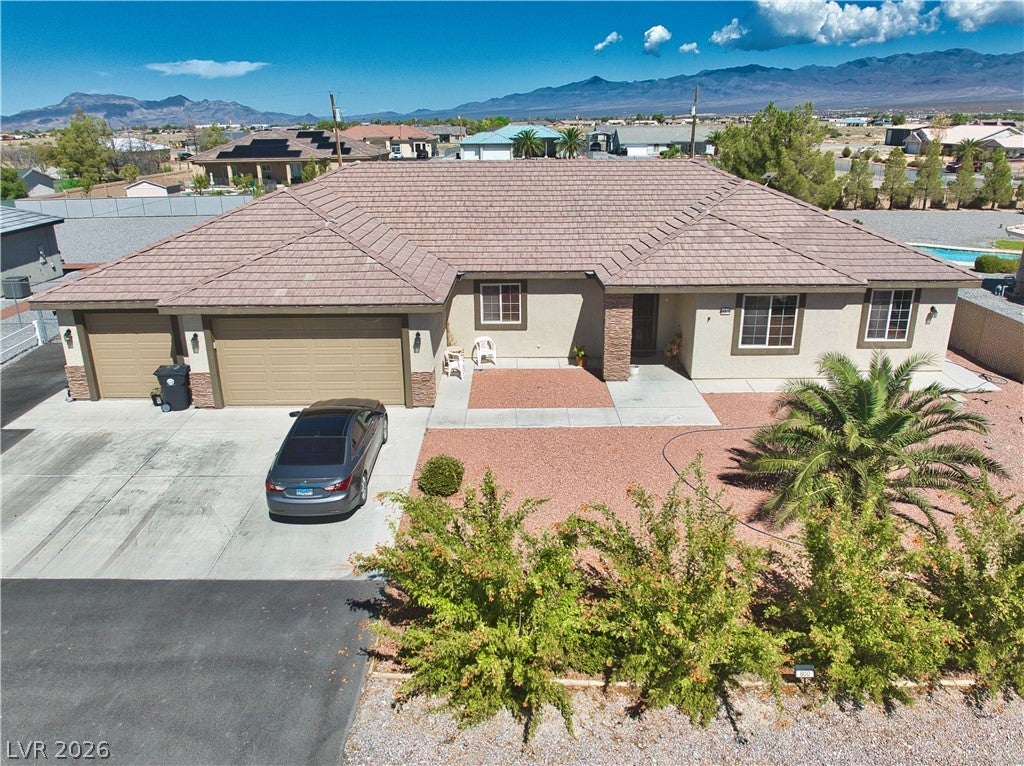
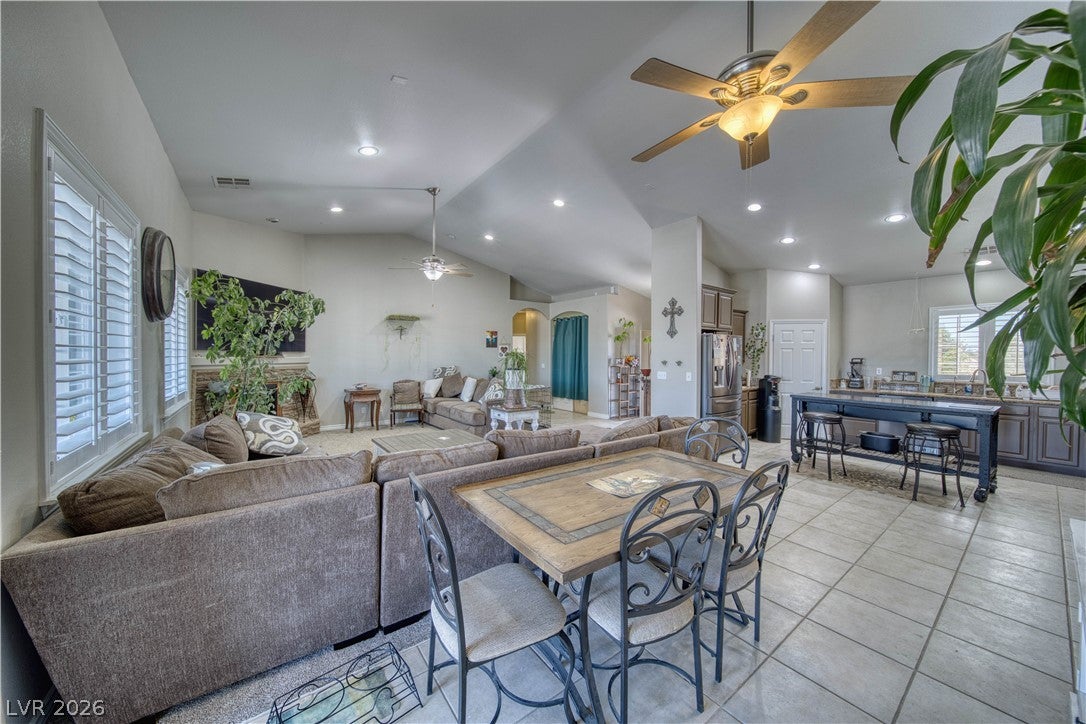
This pride of owner home is totally worth your time if you are looking to relocate in beautiful rural Pahrump Nevada in Nye County. Jaybird Street is centrally located with easy access to Highway 160 for Las Vegas Commuters, downtown Pahrump and has stunning views of the Mount Charleston Mountain Range both the front and back yards. Completely fenced and cross fenced back yard with drive through gate, Round above ground pool can stay or be left for the buyer if they want it. RV parking/Hook-up and large covered patio make this home one that will not disappoint. Desert landscaping in the front and back make this home easy to maintain and still look well-manicured, Cathedral ceilings and open floor plan in the main living area, kitchen-great room and split floor plans for the spacious bedrooms create an appealing living space for the entire family. Kitchen features include a walk-in pantry, newer stainless steel appliances, granite countertops, and tile thoughout most of the home. To help with lower utilitlity bills the home has a whole house attic fan to remove excess hot and cold air from the attic space of the home. The oversized 944 sq ft 3 car garage affords the homeowner space for their cars and/or hobbies. Home is on public water and private septic for a lower monthly utility bill. No HOA with this custom built home ready for all your future family memories. Come home to 800 E Jaybird Rd in Pahrump Nevada. Schedule your viewing today.

Save
Ask
Tour
Hide
Share
Listing Snapshot
Price 
$524,999
Days On Site 
0 Days
Bedrooms 
4
Inside Area (SqFt) 
2,553 sqft
Total Baths 
2
Full Baths 
1
Partial Baths 
1
Lot Size 
0.46 Acres
Year Built 
2006
MLS® Number 
2820089
Status 
Active
Property Tax 
$1,435
HOA/Condo/Coop Fees 
N/A
Sq Ft Source 
N/A
Friends & Family
Recent Activity
13 hours agoListing first seen on site
20 hours agoListing updated with changes from the MLS®
General Features
Acres 
0.46
Attached Garage 
Yes
Direction Faces 
South
Garage 
Yes
Garage Spaces 
4
Green Energy Efficient 
Windows
Parking 
AttachedGarageGarage Door OpenerInside EntrancePrivateRV Access/ParkingStorage
Property Sub Type 
Single Family Residence
Sewer 
Septic Tank
SqFt Total 
2553
Style 
OneStory
Utilities 
Electricity AvailableNatural Gas Not AvailableUnderground Utilities
Water Source 
Public
Zoning 
Single Family
Interior Features
Appliances 
DishwasherElectric RangeDisposalMicrowaveRefrigerator
Cooling 
Central AirElectric
Fireplace 
Yes
Fireplace Features 
Living RoomWood Burning
Fireplaces 
1
Flooring 
CarpetCeramic TileTile
Furnished 
Unfurnished
Heating 
CentralElectric
Interior 
Solar Tube(s)Master Downstairs
Laundry Features 
Electric Dryer HookupMain LevelLaundry Room
Window Features 
Double Pane WindowsTinted Windows
Bedroom 2 
Dimensions - 14X11Description - Ceiling Fan,Ceiling Light,No Closet
Bedroom 4 
Dimensions - 11X12Description - Ceiling Fan,Ceiling Light,Closet
Den 
Dimensions - 12X13Description - Ceiling Fan,Ceiling Light
Great Room 
Dimensions - 30X24Description - Vaulted Ceiling
Kitchen 
Dimensions - 16X13Description - Granite Countertops,Island,Stainless Steel Appliances,Tile Flooring,Vaulted Ceiling,Walk-in Pantry
PrimaryBathroom 
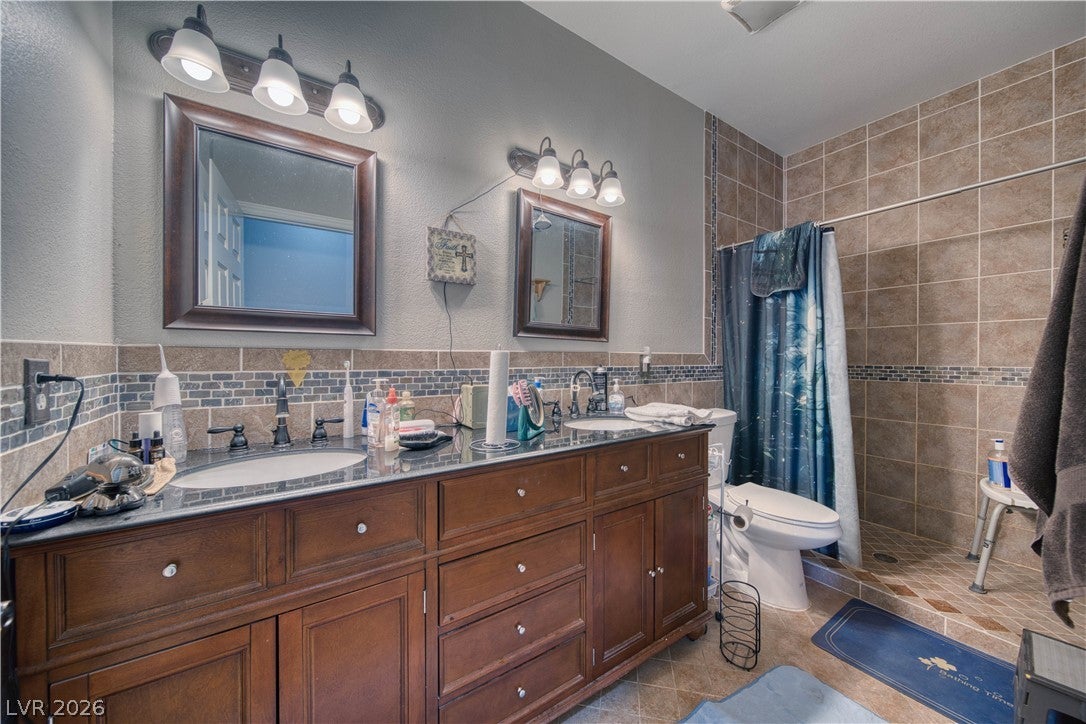
Dimensions - 15X10Description - Double Sink,Separate Shower,Tub With Jets
PrimaryBedroom 
Dimensions - 16X20Description - Bedroom With Bath Downstairs,Ceiling Fan,Ceiling Light,Pbr Separate From Other,Walk-In Closet(s)
Save
Ask
Tour
Hide
Share
Exterior Features
Construction Details 
FrameStucco
Exterior 
Private YardRV Hookup
Fencing 
Back YardChain Link
Lot Features 
Landscaped
Patio And Porch 
PatioCovered
Roof 
Tile
View 
Mountain(s)
Waterview 
Mountain(s)
Windows/Doors 
Double Pane WindowsTinted Windows
Community Features
Accessibility Features 
Accessible Entrance
Association Amenities 
None
Horse Property 
None
Financing Terms Available 
CashConventionalFHAVA Loan1031 Exchange
Schools
School District
Unknown
Elementary School
Johnson, JG,Johnson, JG
Middle School
Rosemary Clarke
High School
Pahrump Valley
Listing courtesy of Lisa Bond Real Estate LLC (702) 429-3513


Listing information is provided by Participants of the Greater Las Vegas Association of Realtors. IDX information is provided exclusively for personal, non-commercial use, and may not be used for any purpose other than to identify prospective properties consumers may be interested in purchasing. Information is deemed reliable but not guaranteed. Copyright 2026, Greater Las Vegas Association of Realtors.
Last checked: 2026-09-23 02:48 PM UTC

Neighborhood & Commute
Source: Walkscore
Save
Ask
Tour
Hide
Share