Save
Ask
Tour
Hide
Share
$769,000
New Listing

6576 Gossamer Fog Avenue
Las Vegas, NV 89139

For Sale|Single Family Residence|Active
5
Beds
3
Total Baths
3
Full Baths
4,996
SqFt
$154
/SqFt
2004
Built
Subdivision:
Pinnacle 3 At Pinnacle Peaks
County:
Clark
Listing courtesy of United Pacific Realty (702) 499-7488
Call Now: 702-553-3109
Is this the listing for you? We can help make it yours.
702-553-3109
6576 Gossamer Fog Avenue6576 Gossamer Fog Avenue6576 Gossamer Fog Avenue6576 Gossamer Fog Avenue
Save
Ask
Tour
Hide
Share

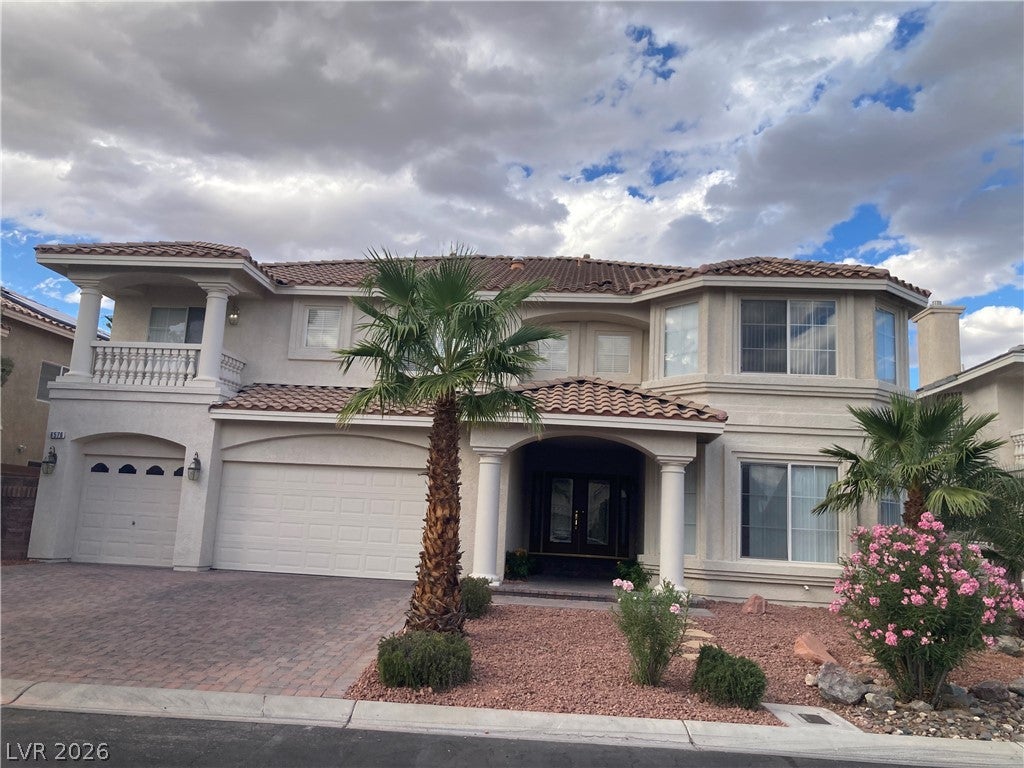
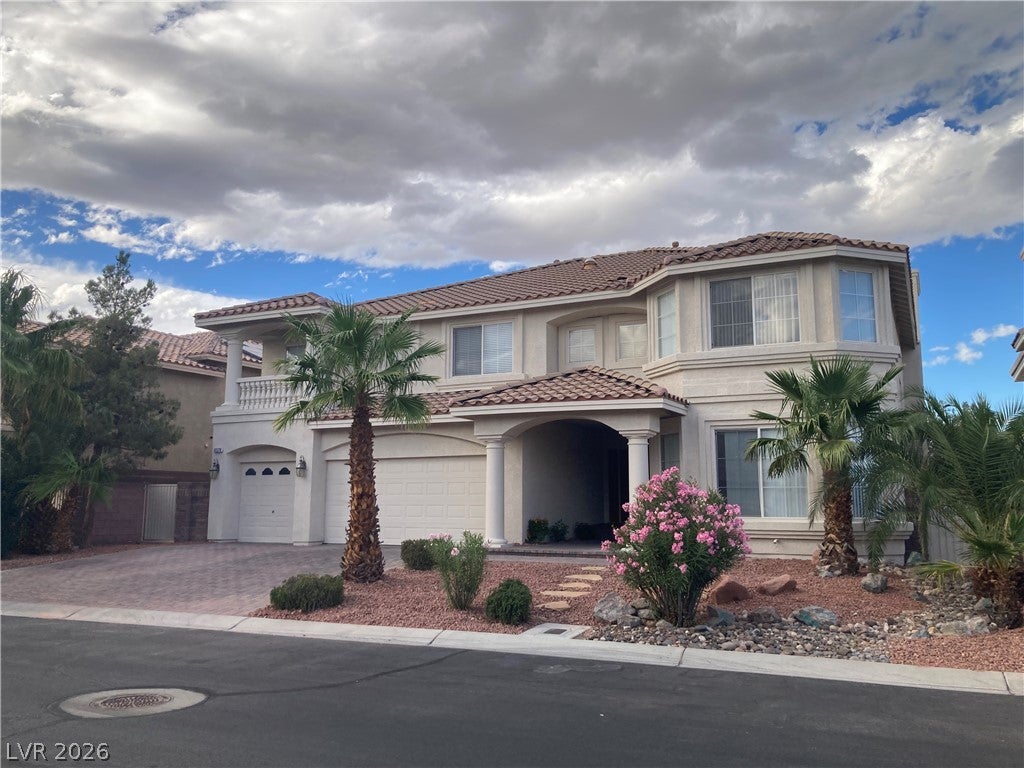
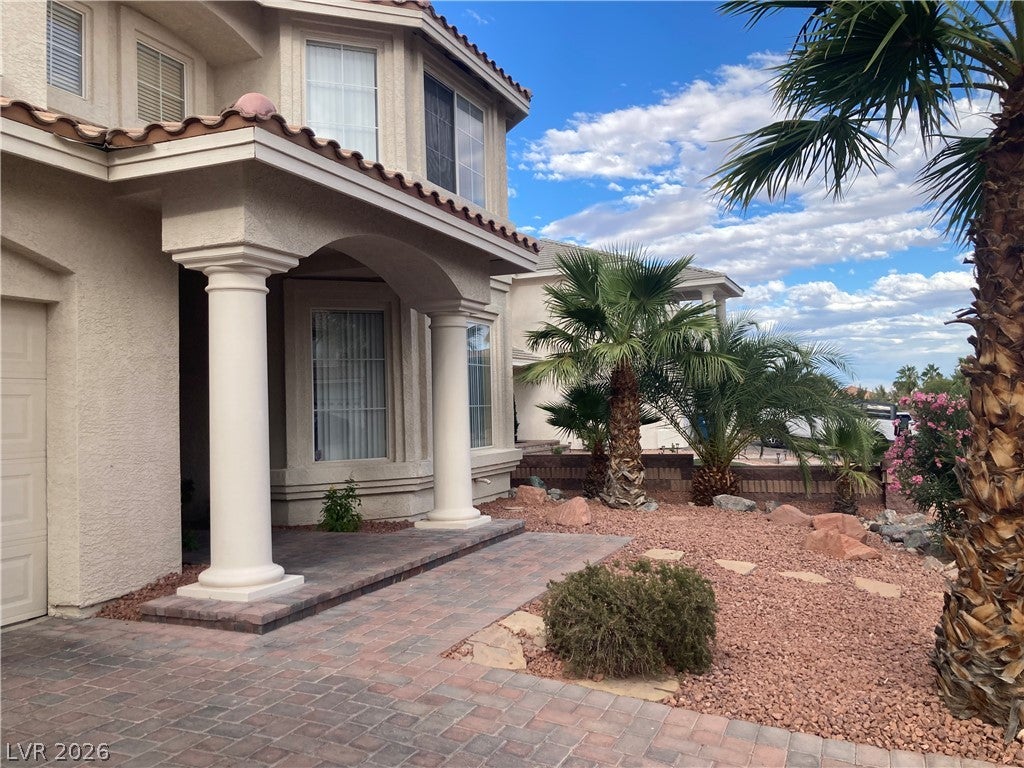
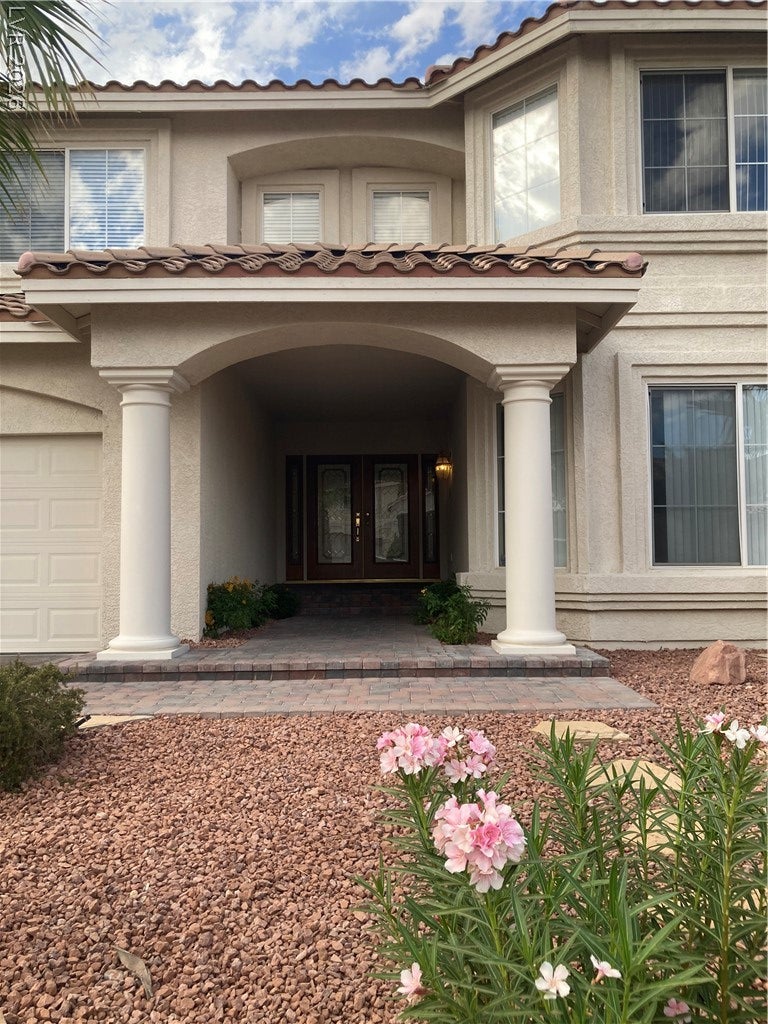
A gated house with 5 bedrooms, 3 bathrooms, and a 3-car garage anchors this Southwest property, offering a serene and inviting atmosphere with fresh paint at the interior and exterior and brand-new laminated floor throughout. Spanning almost 5,000 square feet of living area across two stories with basement. This single-family residence comes with airy sunken living room featuring a fireplace serves as a central gathering space. The kitchen functions around a granite kitchen countertop equipped with a cooktop and a brand-new kitchen hood, alongside a breakfast area. For leisure and organization, the property features a huge basement with a huge closet for a storage room, as well as an upstairs loft. Outdoor living features mature trees at the park-like rear yard, including fruit trees and bamboo trees, complemented by a large open patio cover. Located in a southwest mature community with lots of restaurants, and easy access to the 215 beltway, Wal-Mart, Sam's Club etc. shopping places. Schedule a viewing today to experience the generous proportions and serene surroundings of this Southwest residence.

Save
Ask
Tour
Hide
Share
Listing Snapshot
Price 
$769,000
Days On Site 
0 Days
Bedrooms 
5
Inside Area (SqFt) 
4,996 sqft
Total Baths 
3
Full Baths 
3
Partial Baths 
N/A
Lot Size 
0.21 Acres
Year Built 
2004
MLS® Number 
2820451
Status 
Active
Property Tax 
$6,619
HOA/Condo/Coop Fees 
$80 monthly
Sq Ft Source 
N/A
Friends & Family
Recent Activity
12 hours agoListing first seen on site
19 hours agoListing updated with changes from the MLS®
General Features
Acres 
0.21
Attached Garage 
Yes
Direction Faces 
South
Garage 
Yes
Garage Spaces 
3
Green Energy Efficient 
Windows
Parking 
AttachedGarageInside EntrancePrivate
Property Sub Type 
Single Family Residence
Security 
Gated Community
Sewer 
Public Sewer
SqFt Total 
4996
Style 
TwoStory
Utilities 
Underground Utilities
Water Source 
Public
Zoning 
Single Family
Interior Features
Appliances 
Built-In Electric OvenDishwasherDisposalMicrowaveRefrigerator
Cooling 
Central AirElectric
Fireplace 
Yes
Fireplace Features 
Family RoomGasLiving Room
Fireplaces 
2
Flooring 
Laminate
Furnished 
Unfurnished
Heating 
Natural GasCentral
Laundry Features 
Gas Dryer HookupLaundry Room
Window Features 
Skylight(s)Window CoveringsBlindsDouble Pane Windows
Bedroom 2 
Dimensions - 16X12Description - Telephone Jack,TV/ Cable,Upstairs,Walk-In Closet(s)
Bedroom 3 
Dimensions - 12X15Description - Telephone Jack,TV/ Cable,Upstairs,Walk-In Closet(s)
Bedroom 4 
Dimensions - 20X15Description - TV/ Cable,Upstairs,Walk-In Closet(s)
Bedroom 5 
Dimensions - 20X15Description - Downstairs,Telephone Jack,TV/ Cable
Family Room 
Dimensions - 14X23Description - Downstairs,Separate Family Room
Kitchen 
Description - Breakfast Nook/Eating Area,Granite Countertops,Man Made Woodor Laminate Flooring
Living Room 
Dimensions - 13X21Description - Formal,Front,Sunken,Vaulted Ceiling
Loft 
Dimensions - 11X17Description - Other
PrimaryBathroom 
Description - Double Sink,Separate Shower,Separate Tub
PrimaryBedroom 
Dimensions - 27X14Description - Pbr Separate From Other,Upstairs,Walk-In Closet(s)
Save
Ask
Tour
Hide
Share
Exterior Features
Exterior 
BalconyPrivate Yard
Fencing 
BlockFull
Lot Features 
Sprinklers In RearSprinklers In FrontLandscaped
Patio And Porch 
Patio
Roof 
Tile
Windows/Doors 
Skylight(s)Window CoveringsBlindsDouble Pane Windows
Community Features
Association Amenities 
Gated
Association Fee 
$80.0
Association Fee Frequency 
Monthly
Community Features 
Gated
Horse Property 
None
Financing Terms Available 
CashConventionalVA Loan
Schools
School District
Unknown
Elementary School
Alamo, Tony,Alamo, Tony
Middle School
Lawrence
High School
Sierra Vista High
Listing courtesy of United Pacific Realty (702) 499-7488


Listing information is provided by Participants of the Greater Las Vegas Association of Realtors. IDX information is provided exclusively for personal, non-commercial use, and may not be used for any purpose other than to identify prospective properties consumers may be interested in purchasing. Information is deemed reliable but not guaranteed. Copyright 2026, Greater Las Vegas Association of Realtors.
Last checked: 2026-09-23 02:48 PM UTC

Neighborhood & Commute
Source: Walkscore
Save
Ask
Tour
Hide
Share