Save
Ask
Tour
Hide
Share
$595,000
New Listing

8113 Crushed Velvet Place
Las Vegas, NV 89166

For Sale|Single Family Residence|Active
4
Beds
4
Total Baths
3
Full Baths
1
Partial Bath
3,179
SqFt
$187
/SqFt
2014
Built
Subdivision:
Grand Teton & Tee Pee
County:
Clark
Listing courtesy of LPT Realty LLC (949) 933-5833
Call Now: 702-553-3109
Is this the listing for you? We can help make it yours.
702-553-3109
8113 Crushed Velvet Place8113 Crushed Velvet Place8113 Crushed Velvet Place8113 Crushed Velvet Place
Save
Ask
Tour
Hide
Share

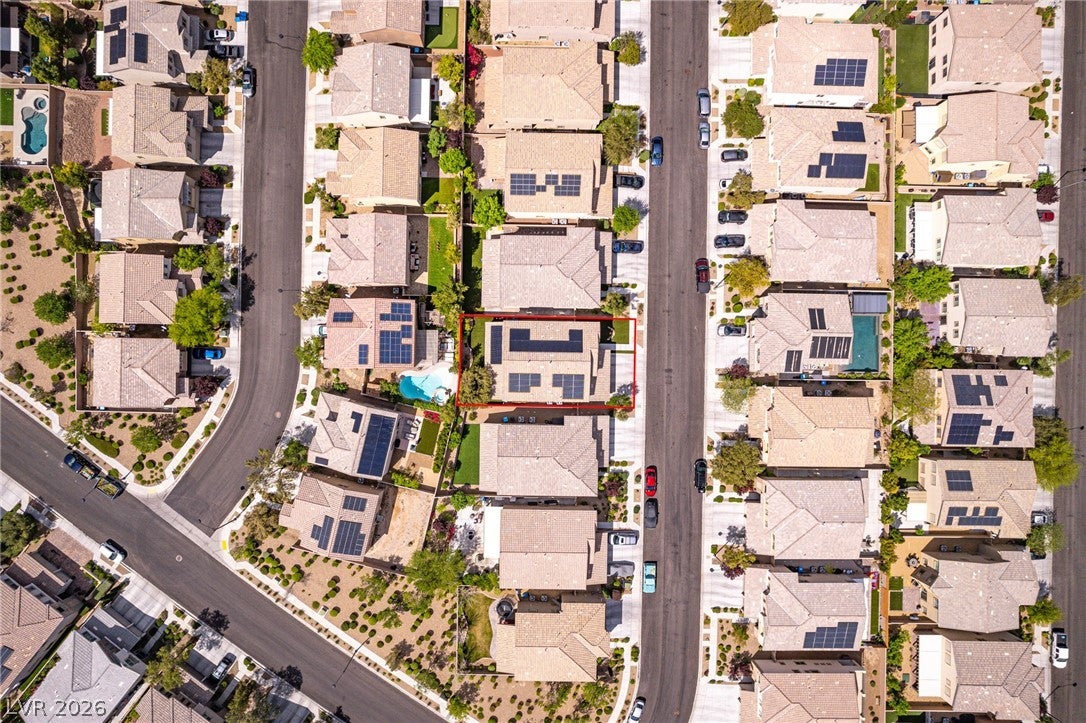
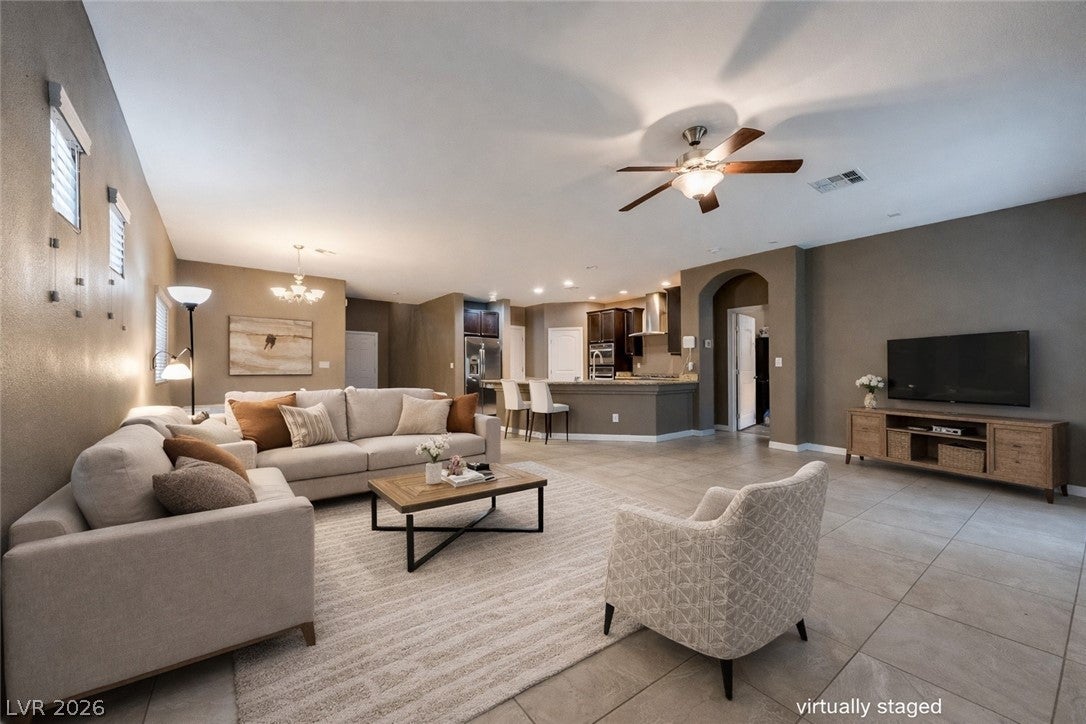
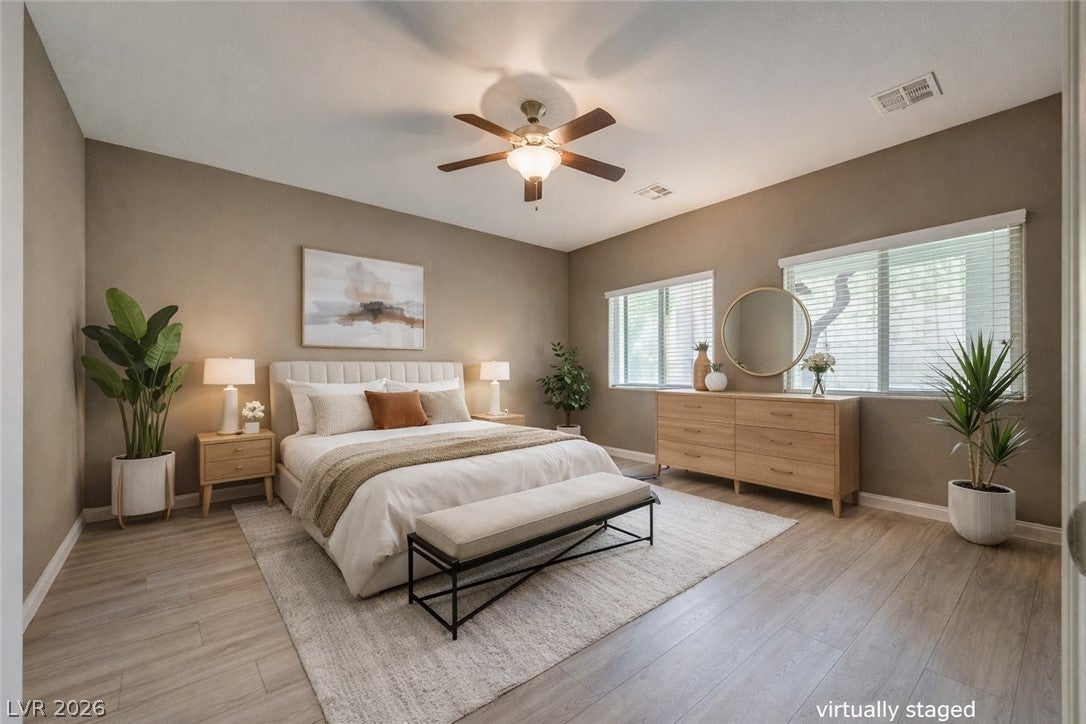
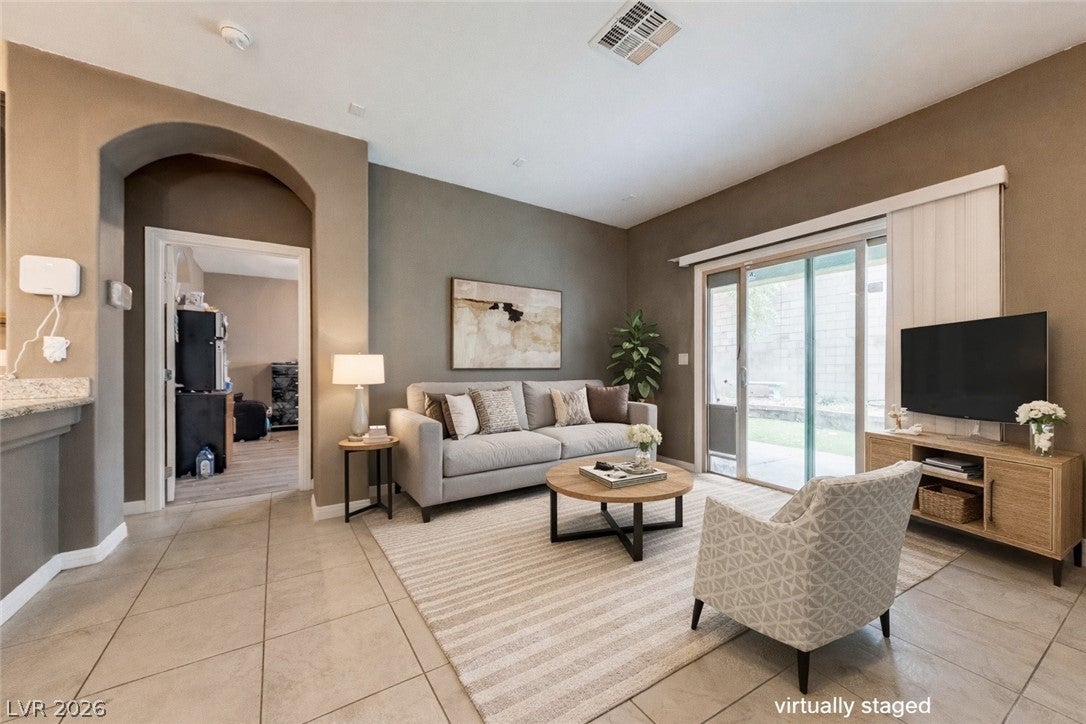
TWO SEPARATE PRIMARY BEDROOMS! One Downstairs and one upstairs!! VA ASSUMABLE loan! Anyone can assume the loan, no need to be a veteran or active duty. the balance is at appx $520K Rate is 5.25% payment is appx $3500/mo. That's a great opportunity! big Beautiful two-story home featuring a flexible and functional floor plan with a highly desirable layout. This property offers a rare dual primary bedroom configuration, including one primary suite on the first floor, ideal for multi-generational living or added separation. The kitchen features granite countertops, ample cabinetry, and stainless steel appliances that convey, opening to the main living area for easy living and entertaining. Upstairs is a generous loft space perfect for a secondary living area, office, home gym or media room. The home includes well-sized secondary bedrooms, each with walk-in closets and ceiling fans, plus updated flooring in select areas. The backyard offers a covered patio and low-maintenance landscaping making care easy. 3-car garage included ample storage. Two laundry areas, one in the downstairs primary closet and another upstairs. Solar system in place; seller reports average monthly cost of approximately $210 while keeping the house at 72 all summer. Beautifully landscaped backyard is turn and pavers with a patio cover and perfect for keeping cool in the summer, while relaxing or entertaining!

Save
Ask
Tour
Hide
Share
Listing Snapshot
Price 
$595,000
Days On Site 
0 Days
Bedrooms 
4
Inside Area (SqFt) 
3,179 sqft
Total Baths 
4
Full Baths 
3
Partial Baths 
1
Lot Size 
0.12 Acres
Year Built 
2014
MLS® Number 
2820471
Status 
Active
Property Tax 
$4,627
HOA/Condo/Coop Fees 
$52.33 monthly
Sq Ft Source 
N/A
Friends & Family
Recent Activity
17 hours agoListing first seen on site
yesterdayListing updated with changes from the MLS®
General Features
Acres 
0.12
Attached Garage 
Yes
Direction Faces 
East
Disclosures 
Covenants Restrictions Disclosure
Energy Features 
Solar
Garage 
Yes
Garage Spaces 
3
Green Energy Efficient 
Windows
Parking 
AttachedGarageInside EntrancePrivate
Property Sub Type 
Single Family Residence
Sewer 
Public Sewer
SqFt Total 
3179
Style 
TwoStory
Utilities 
Underground Utilities
Water Source 
Public
Zoning 
Single Family
Interior Features
Appliances 
Built-In Gas OvenDisposalRefrigerator
Cooling 
Ceiling Fan(s)Central AirElectric
Flooring 
CarpetTile
Furnished 
Unfurnished
Heating 
Natural GasCentral
Interior 
Ceiling Fan(s)
Laundry Features 
Gas Dryer HookupUpper Level
Window Features 
Window CoveringsBlindsDouble Pane Windows
Bedroom 2 
Dimensions - 17x14Description - Ceiling Fan,Ceiling Light,Closet,Upstairs,With Bath
Bedroom 3 
Dimensions - 13x13Description - Ceiling Fan,Ceiling Light,Closet,Upstairs,With Bath
Bedroom 4 
Dimensions - 15x17Description - Ceiling Fan,Ceiling Light,Downstairs,Walk-In Closet(s),With Bath
Dining Room 
Dimensions - 10x8Description - Kitchen/Dining Room Combo
Kitchen 
Description - Breakfast Nook/Eating Area,Granite Countertops,Island,Stainless Steel Appliances,Walk-in Pantry
Living Room 
Dimensions - 22x14Description - Rear
PrimaryBathroom 
Description - Double Sink,Separate Shower,Separate Tub
PrimaryBedroom 
Dimensions - 23x14Description - 2 Pbr's,Balcony,Ceiling Fan,Ceiling Light,Upstairs,Walk-In Closet(s)
Save
Ask
Tour
Hide
Share
Exterior Features
Exterior 
BalconyBarbecue
Fencing 
FencedBack Yard
Lot Features 
Landscaped
Patio And Porch 
PatioCovered
Roof 
Tile
Windows/Doors 
Window CoveringsBlindsDouble Pane Windows
Community Features
Association Fee 
$157.0
Association Fee Frequency 
Quarterly
Horse Property 
None
Financing Terms Available 
AssumableCashConventionalFHAVA Loan
Schools
School District
Unknown
Elementary School
Bilbray, James H.,Bilbray, James H.
Middle School
Escobedo Edmundo
High School
Arbor View
Listing courtesy of LPT Realty LLC (949) 933-5833


Listing information is provided by Participants of the Greater Las Vegas Association of Realtors. IDX information is provided exclusively for personal, non-commercial use, and may not be used for any purpose other than to identify prospective properties consumers may be interested in purchasing. Information is deemed reliable but not guaranteed. Copyright 2026, Greater Las Vegas Association of Realtors.
Last checked: 2026-09-23 02:48 PM UTC

Neighborhood & Commute
Source: Walkscore
Save
Ask
Tour
Hide
Share