Save
Ask
Tour
Hide
Share
$266,000
New Listing

4233 Kensington Way
Las Vegas, NV 89108

For Sale|Single Family Residence|Active
4
Beds
2
Total Baths
1
Full Bath
1
Partial Bath
1,676
SqFt
$159
/SqFt
1981
Built
Subdivision:
Suncrest Meadows
County:
Clark
Listing courtesy of Coldwell Banker Premier (702) 373-7799
Call Now: 702-553-3109
Is this the listing for you? We can help make it yours.
702-553-3109
4233 Kensington Way4233 Kensington Way4233 Kensington Way4233 Kensington Way
Save
Ask
Tour
Hide
Share

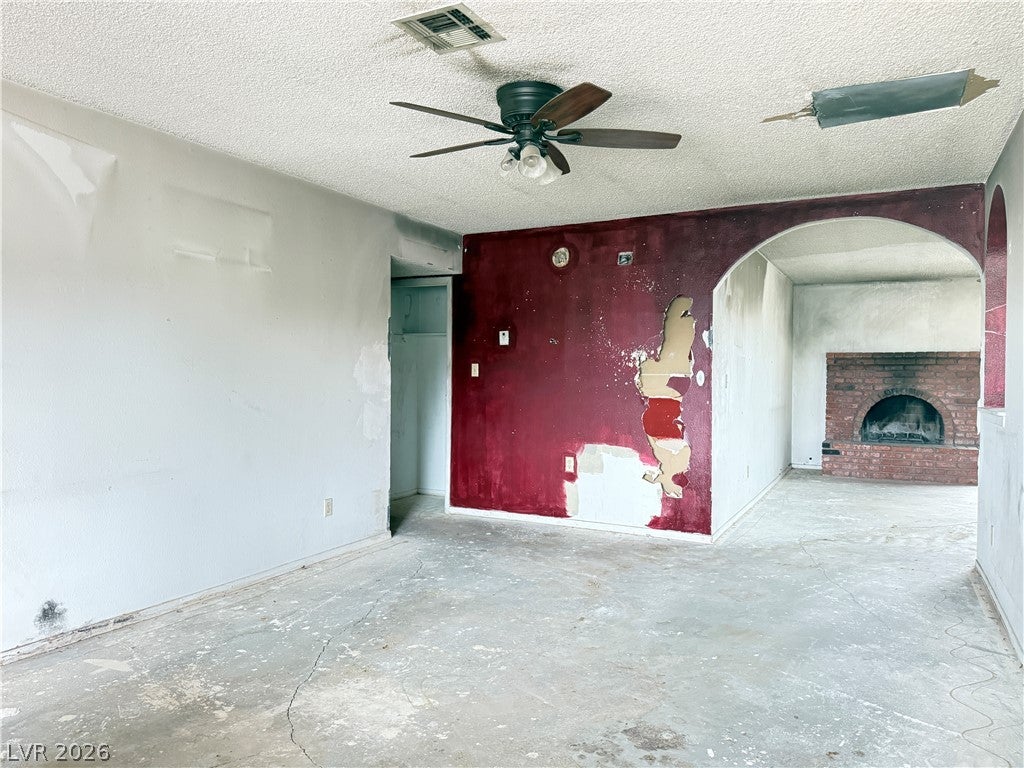
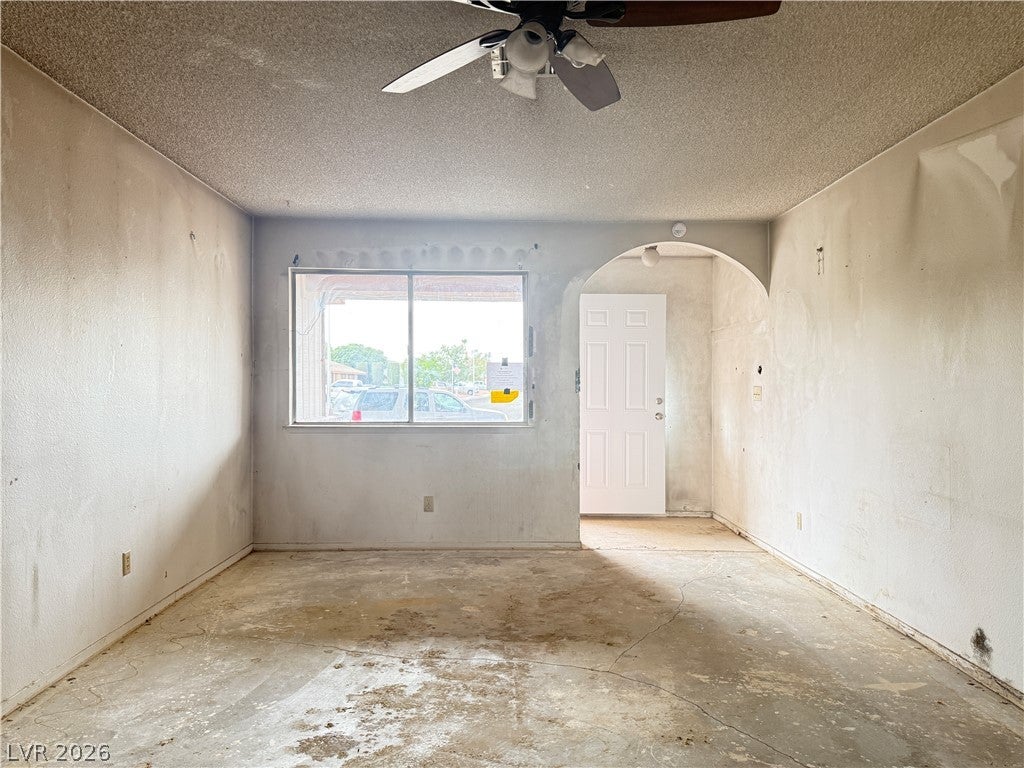
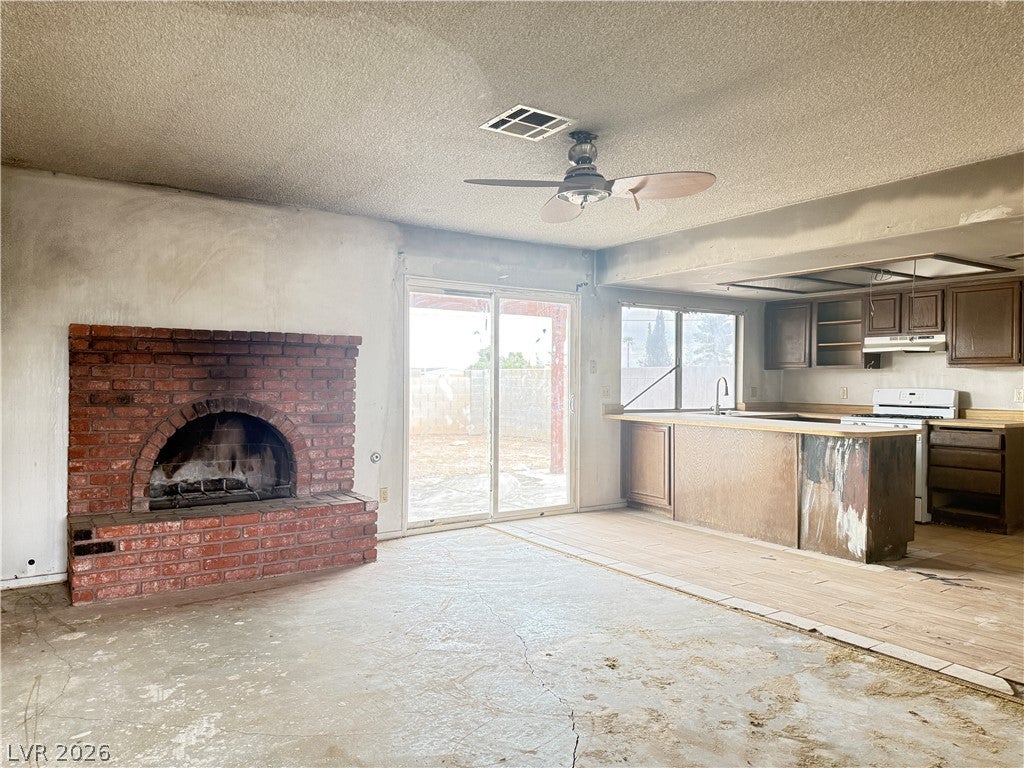
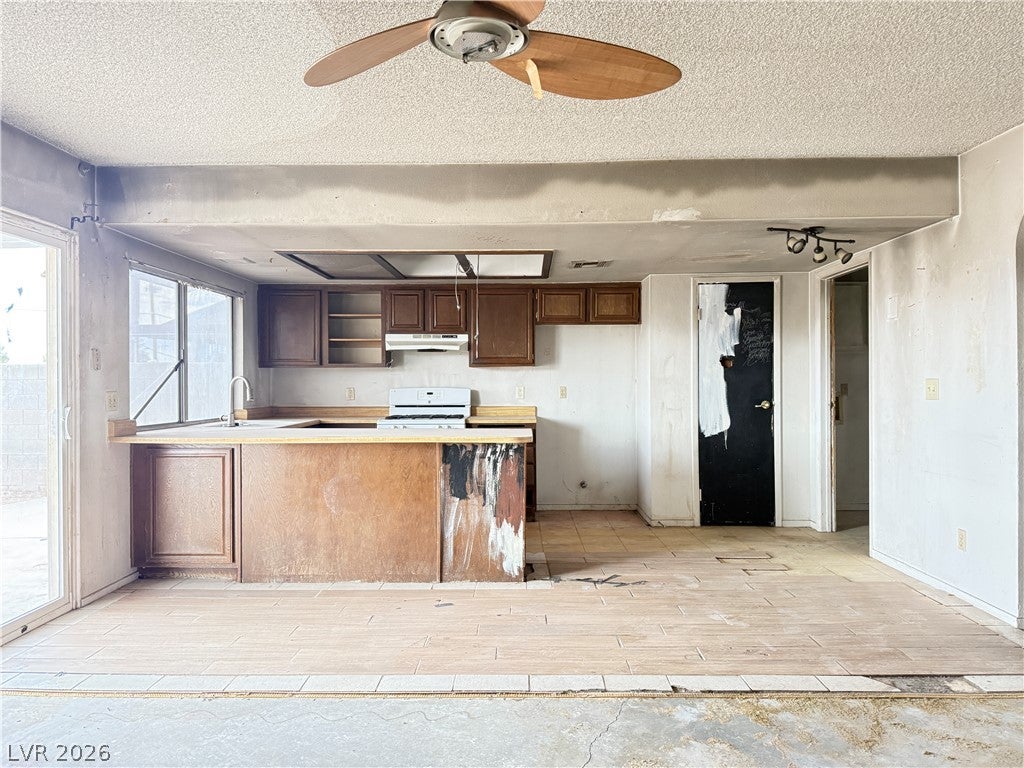
Opportunity awaits at 4233 Kensington Way! This single-story home offers 4 bedrooms, 2 bathrooms, approximately 1,676 square feet of living space, and an attached 2-car garage on an oversized 11,326-square-foot lot. The spacious lot features desert landscaping, mature trees, a storage shed, and no rear neighbors, providing plenty of room to reimagine the outdoor space. Inside, the home offers a functional floor plan with a separate living room and family room, a wood-burning fireplace, wet bar, breakfast bar, and all bedrooms located downstairs. Built in 1981, this property is ready for renovation and presents an excellent opportunity for a buyer looking to customize a home to their own vision or an investor seeking a value-add project. Conveniently located in northwest Las Vegas with no HOA. Property is being sold as-is. Due to the property's condition, access is by appointment and a Hold Harmless Agreement is required prior to entry. Bring your ideas and explore the potential this property has to offer!

Save
Ask
Tour
Hide
Share
Listing Snapshot
Price 
$266,000
Days On Site 
0 Days
Bedrooms 
4
Inside Area (SqFt) 
1,676 sqft
Total Baths 
2
Full Baths 
1
Partial Baths 
1
Lot Size 
0.26 Acres
Year Built 
1981
MLS® Number 
2820742
Status 
Active
Property Tax 
$1,468
HOA/Condo/Coop Fees 
N/A
Sq Ft Source 
N/A
Friends & Family
Recent Activity
11 hours agoListing first seen on site
18 hours agoListing updated with changes from the MLS®
General Features
Acres 
0.26
Attached Garage 
Yes
Direction Faces 
West
Garage 
Yes
Garage Spaces 
2
Parking 
AttachedGarageInside EntrancePrivate
Property Condition 
Fixer
Property Sub Type 
Single Family Residence
Sewer 
Public Sewer
Special Circumstances 
Real Estate Owned
SqFt Total 
1676
Style 
OneStory
Utilities 
Electricity Not Available
Water Source 
Public
Zoning 
Single Family
Interior Features
Cooling 
Central AirElectric
Fireplace 
Yes
Fireplace Features 
Family RoomWood Burning
Fireplaces 
1
Flooring 
Other
Furnished 
Unfurnished
Heating 
Natural GasCentral
Interior 
Master Downstairs
Laundry Features 
Electric Dryer HookupGas Dryer HookupLaundry Room
Bedroom 2 
Dimensions - 9x12Description - Closet
Bedroom 3 
Dimensions - 10x11Description - Closet
Bedroom 4 
Dimensions - 9x11Description - Closet
Family Room 
Dimensions - 10x14Description - Wet Bar
Kitchen 
Description - Breakfast Bar/Counter
Living Room 
Dimensions - 10x15Description - Entry Foyer,Front
PrimaryBathroom 
Description - Shower Only
PrimaryBedroom 
Dimensions - 11x14Description - Closet
Save
Ask
Tour
Hide
Share
Exterior Features
Exterior 
Private Yard
Fencing 
BlockPartialWood
Lot Features 
Irregular LotLandscaped
Other Structures 
Shed(s)
Roof 
CompositionShingle
Community Features
Association Amenities 
None
Horse Property 
None
Financing Terms Available 
Cash
Schools
School District
Unknown
Elementary School
Deskin, Ruthe,Deskin, Ruthe
Middle School
Leavitt Justice Myron E
High School
Centennial
Listing courtesy of Coldwell Banker Premier (702) 373-7799


Listing information is provided by Participants of the Greater Las Vegas Association of Realtors. IDX information is provided exclusively for personal, non-commercial use, and may not be used for any purpose other than to identify prospective properties consumers may be interested in purchasing. Information is deemed reliable but not guaranteed. Copyright 2026, Greater Las Vegas Association of Realtors.
Last checked: 2026-09-23 02:48 PM UTC

Neighborhood & Commute
Source: Walkscore
Save
Ask
Tour
Hide
Share