Save
Ask
Tour
Hide
Share
$1,099,990
New Listing

9009 Barium Rock Avenue
Las Vegas, NV 89143

For Sale|Single Family Residence|Active
5
Beds
4
Total Baths
3
Full Baths
1
Partial Bath
3,918
SqFt
$281
/SqFt
2002
Built
Subdivision:
Iron Mountain Estate
County:
Clark
Listing courtesy of Lusso Residential Sales & Inv (702) 445-4555
Call Now: 702-553-3109
Is this the listing for you? We can help make it yours.
702-553-3109
9009 Barium Rock Avenue9009 Barium Rock Avenue9009 Barium Rock Avenue9009 Barium Rock Avenue
Save
Ask
Tour
Hide
Share

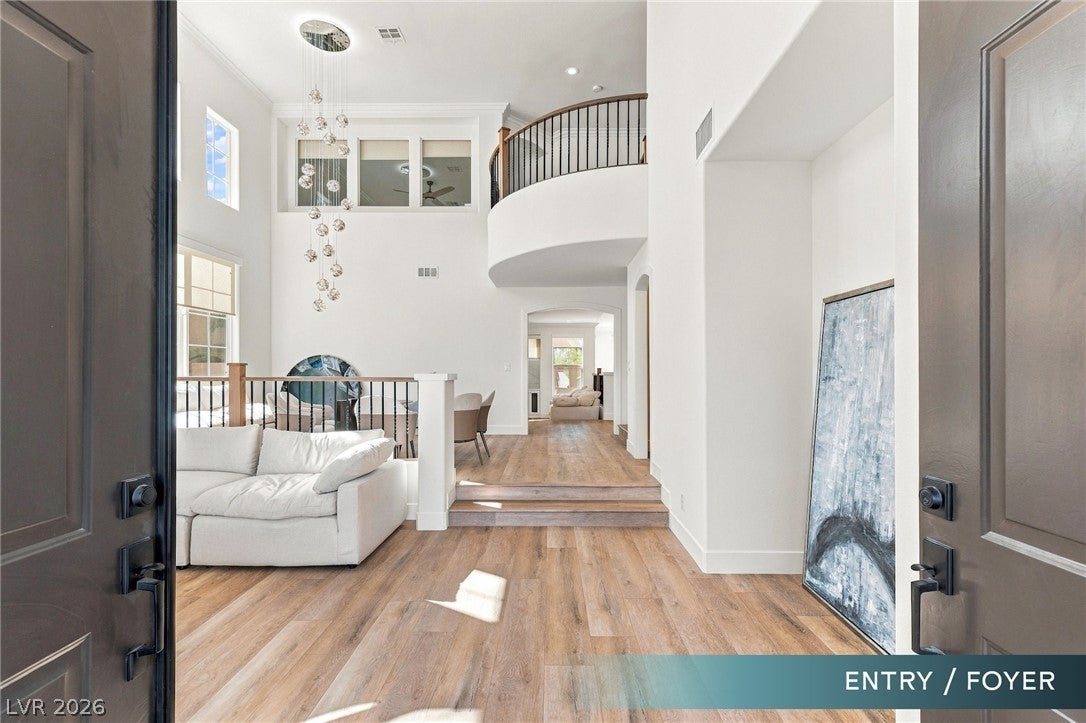
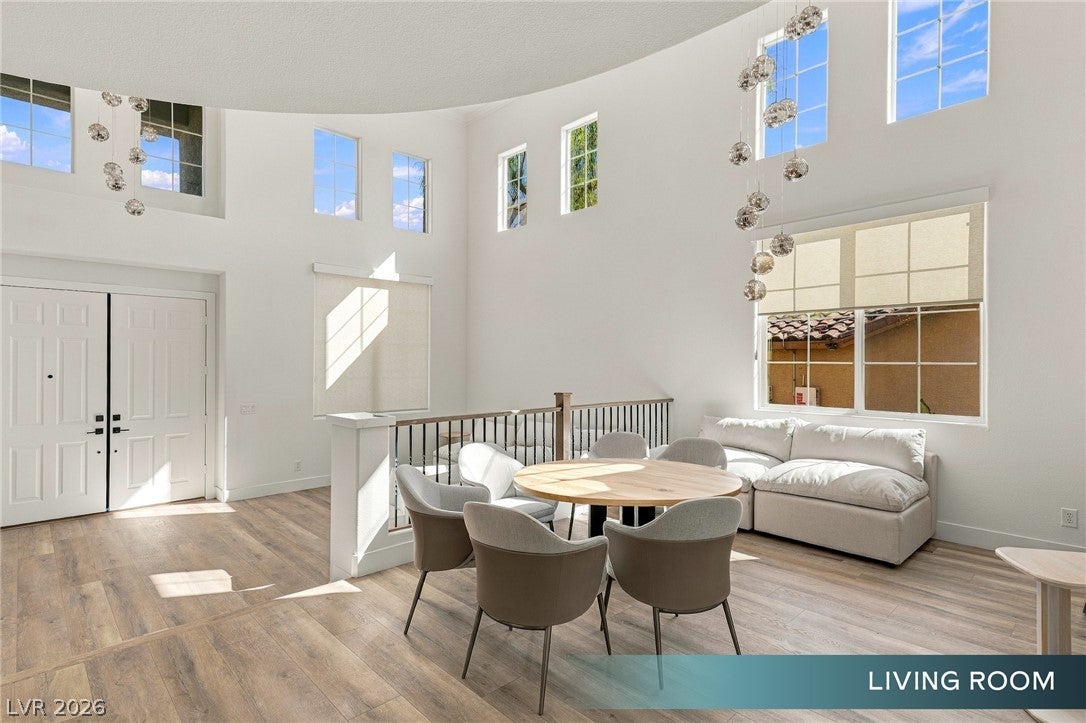
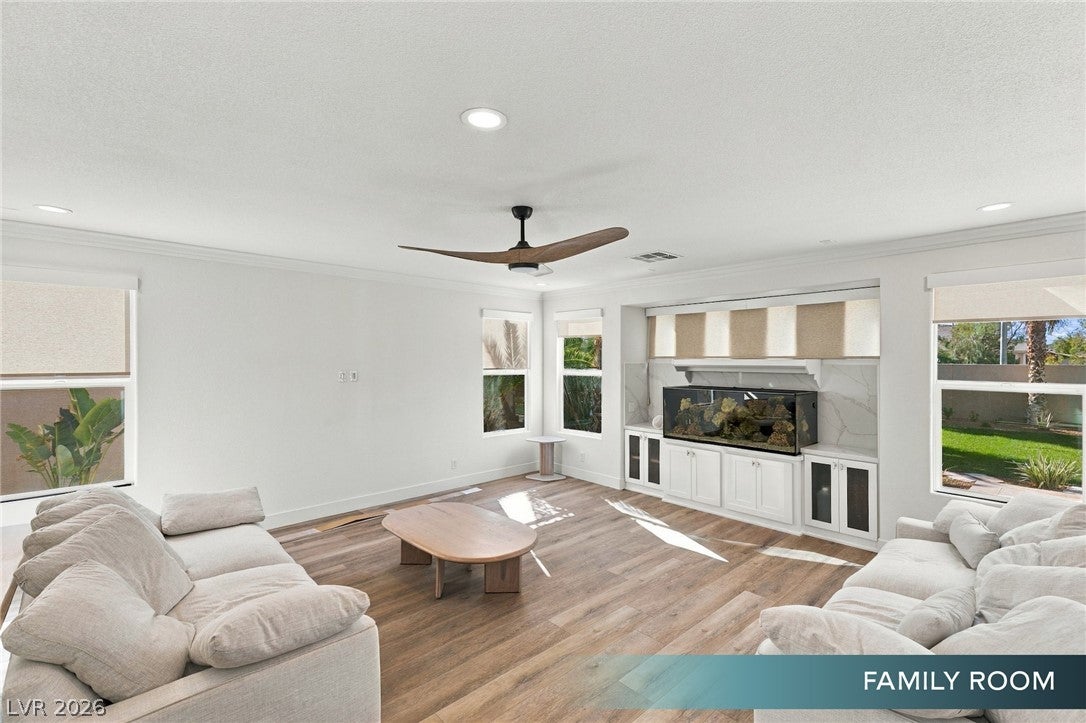
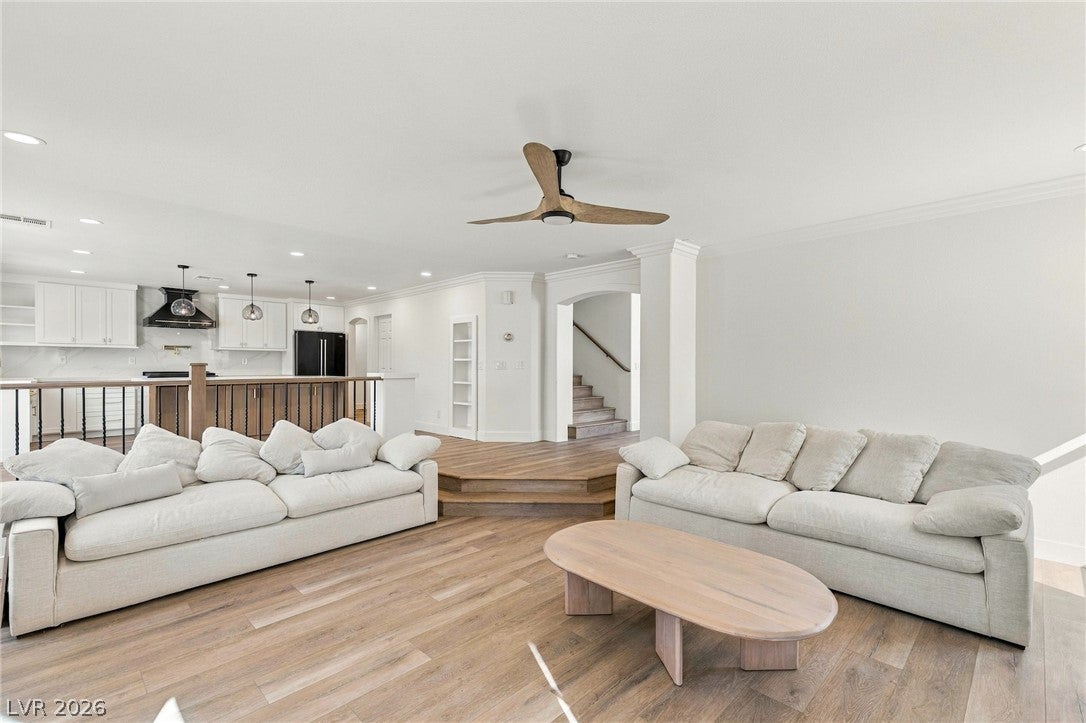
A complete renovation brings a fresh, contemporary design to this 5-bedroom, 4-bath residence in gated Iron Mountain Estate. The transformation begins at the entry with high ceilings, natural light and wide-plank flooring that carry throughout the main living spaces. The kitchen was reimagined with custom cabinetry, quartz surfaces, an oversized island and statement lighting, opening directly to the family room and backyard. Upstairs, the primary suite becomes a private retreat with a sitting room, two-sided fireplace, dual walk-in closets and a spa-inspired bath with a freestanding tub and oversized shower. Thoughtful details continue throughout with updated lighting, contemporary fixtures, custom millwork and renovated baths. Outside, the expansive backyard centers around a covered pavilion with a built-in stone counter space for BBQ, creating a natural extension of the home for outdoor dining and entertaining. Mountain views frame the home from multiple rooms and the backyard, while the 3-car garage, main-level bedroom and upstairs media room add function to the design. Located near Teton Trails, Floyd Lamb Park and Skye Canyon

Save
Ask
Tour
Hide
Share
Listing Snapshot
Price 
$1,099,990
Days On Site 
0 Days
Bedrooms 
5
Inside Area (SqFt) 
3,918 sqft
Total Baths 
4
Full Baths 
3
Partial Baths 
1
Lot Size 
0.21 Acres
Year Built 
2002
MLS® Number 
2820770
Status 
Active
Property Tax 
$4,126
HOA/Condo/Coop Fees 
$150 monthly
Sq Ft Source 
N/A
Friends & Family
Recent Activity
16 hours agoListing first seen on site
23 hours agoListing updated with changes from the MLS®
General Features
Acres 
0.21
Attached Garage 
Yes
Direction Faces 
North
Disclosures 
Covenants Restrictions Disclosure
Garage 
Yes
Garage Spaces 
3
Green Energy Efficient 
Windows
Parking 
AttachedGarageInside EntrancePrivate
Property Sub Type 
Single Family Residence
Security 
Gated Community
Sewer 
Public Sewer
SqFt Total 
3918
Style 
TwoStory
Utilities 
Cable Available
Water Source 
Public
Zoning 
Single Family
Interior Features
Appliances 
DryerDisposalGas RangeMicrowaveRefrigeratorWasher
Cooling 
Ceiling Fan(s)Central AirElectric
Fireplace 
Yes
Fireplace Features 
GasMaster Bedroom
Fireplaces 
1
Flooring 
Tile
Furnished 
Furnished
Heating 
Natural GasCentral
Interior 
Ceiling Fan(s)Smart Thermostat
Laundry Features 
Gas Dryer HookupMain Level
Window Features 
Window CoveringsBlindsDouble Pane Windows
Bedroom 2 
Dimensions - 15x12Description - Ceiling Fan,Ceiling Light,Custom Closet,Downstairs,With Bath
Bedroom 3 
Dimensions - 13x12Description - Ceiling Fan,Ceiling Light,Custom Closet,Upstairs,With Bath
Bedroom 4 
Dimensions - 13x12Description - Ceiling Fan,Ceiling Light,Custom Closet,Upstairs,Walk-In Closet(s)
Bedroom 5 
Dimensions - 12x11Description - Ceiling Fan,Ceiling Light,Custom Closet,Upstairs,Walk-In Closet(s)
Den 
Dimensions - 12x10Description - Ceiling Fan,Ceiling Light
Dining Room 
Dimensions - 10x10Description - Dining Area,Family Room/Dining Combo
Family Room 
Dimensions - 20x18Description - Both Up & Down
Kitchen 
Dimensions - 25x15Description - Breakfast Bar/Counter,Breakfast Nook/Eating Area,Custom Cabinets,Island,Quartz Countertops,Stainless Steel Appliances
PrimaryBathroom 
Dimensions - 15x10Description - Double Sink,Make Up Table,Separate Shower,Separate Tub
PrimaryBedroom 
Dimensions - 21x25Description - Ceiling Fan,Ceiling Light,Custom Closet,Sitting Room,Upstairs,Walk-In Closet(s)
Save
Ask
Tour
Hide
Share
Exterior Features
Exterior 
BarbecuePrivate Yard
Fencing 
FencedBlockBack Yard
Lot Features 
Back YardFront YardLandscaped
Patio And Porch 
Patio
Roof 
Tile
Windows/Doors 
Window CoveringsBlindsDouble Pane Windows
Community Features
Accessibility Features 
Accessible Entrance
Association Amenities 
Dog ParkGatedPark
Association Fee 
$150.0
Association Fee Frequency 
Monthly
Community Features 
Gated
Horse Property 
None
Financing Terms Available 
CashConventionalVA Loan
Schools
School District
Unknown
Elementary School
Bilbray, James H.,Bilbray, James H.
Middle School
Cadwallader Ralph
High School
Arbor View
Listing courtesy of Lusso Residential Sales & Inv (702) 445-4555


Listing information is provided by Participants of the Greater Las Vegas Association of Realtors. IDX information is provided exclusively for personal, non-commercial use, and may not be used for any purpose other than to identify prospective properties consumers may be interested in purchasing. Information is deemed reliable but not guaranteed. Copyright 2026, Greater Las Vegas Association of Realtors.
Last checked: 2026-09-23 02:48 PM UTC

Neighborhood & Commute
Source: Walkscore
Save
Ask
Tour
Hide
Share