Save
Ask
Tour
Hide
Share
$255,900
New Listing

5855 VALLEY Drive 2185
North Las Vegas, NV 89031

For Sale|Condominium|Active
2
Beds
2
Total Baths
2
Full Baths
1,104
SqFt
$232
/SqFt
2006
Built
Subdivision:
JASMINE-UNIT 3
County:
Clark
Listing courtesy of New West Property Management (702) 506-3422
Call Now: 702-553-3109
Is this the listing for you? We can help make it yours.
702-553-3109
5855 VALLEY Drive 21855855 VALLEY Drive 21855855 VALLEY Drive 21855855 VALLEY Drive 2185
Save
Ask
Tour
Hide
Share

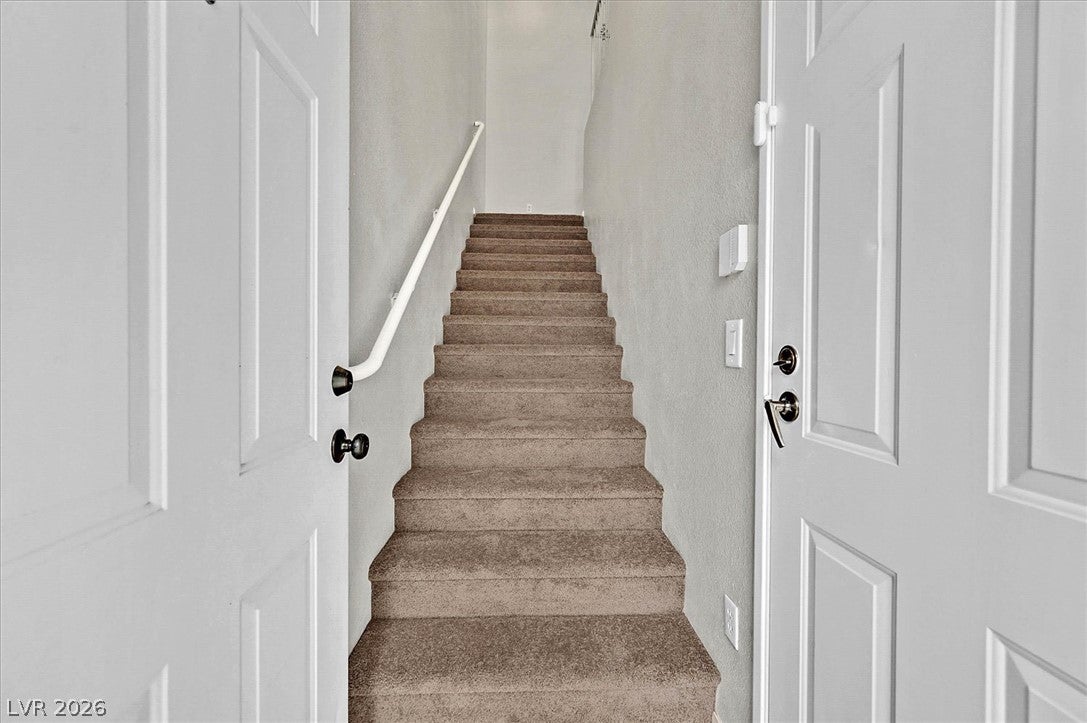
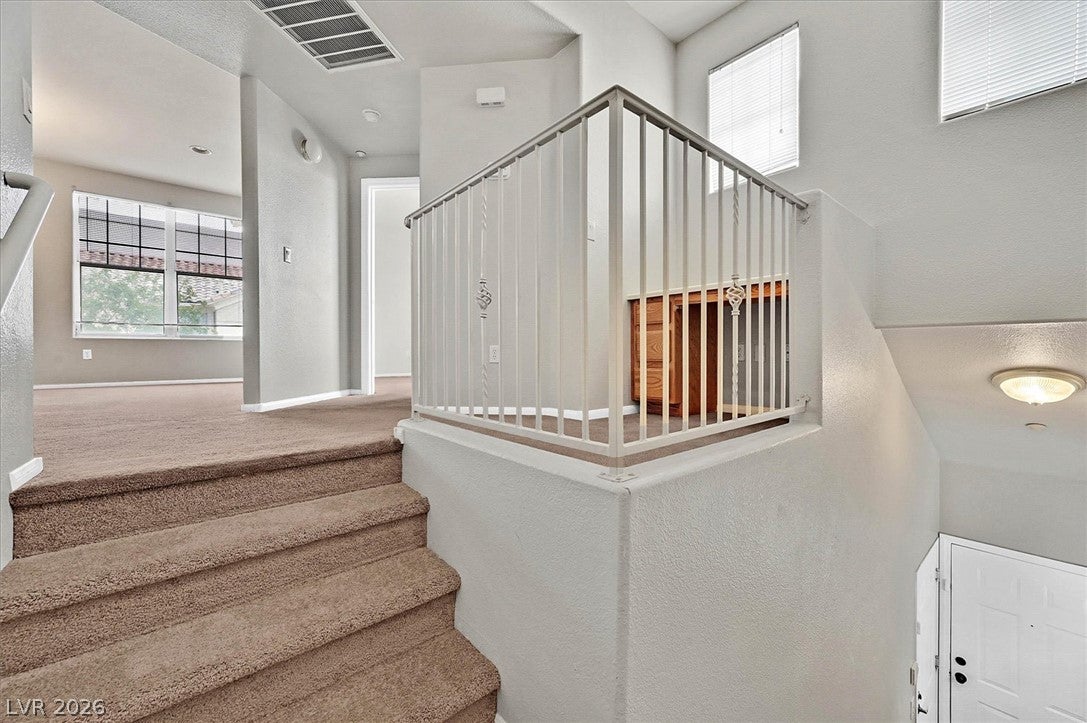
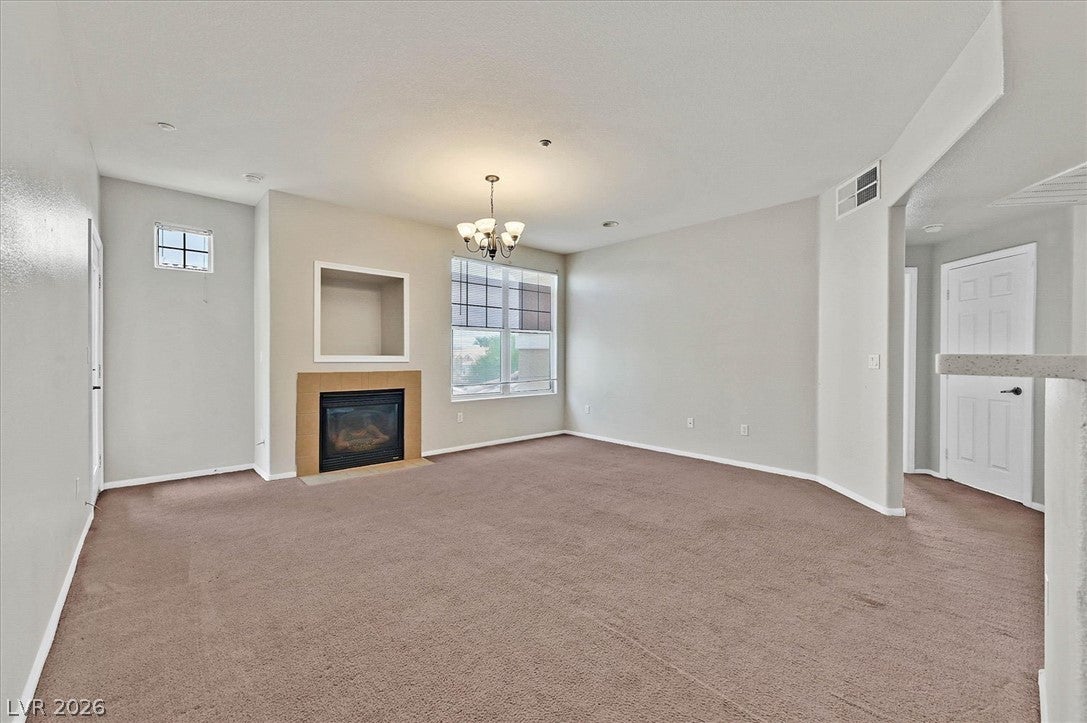
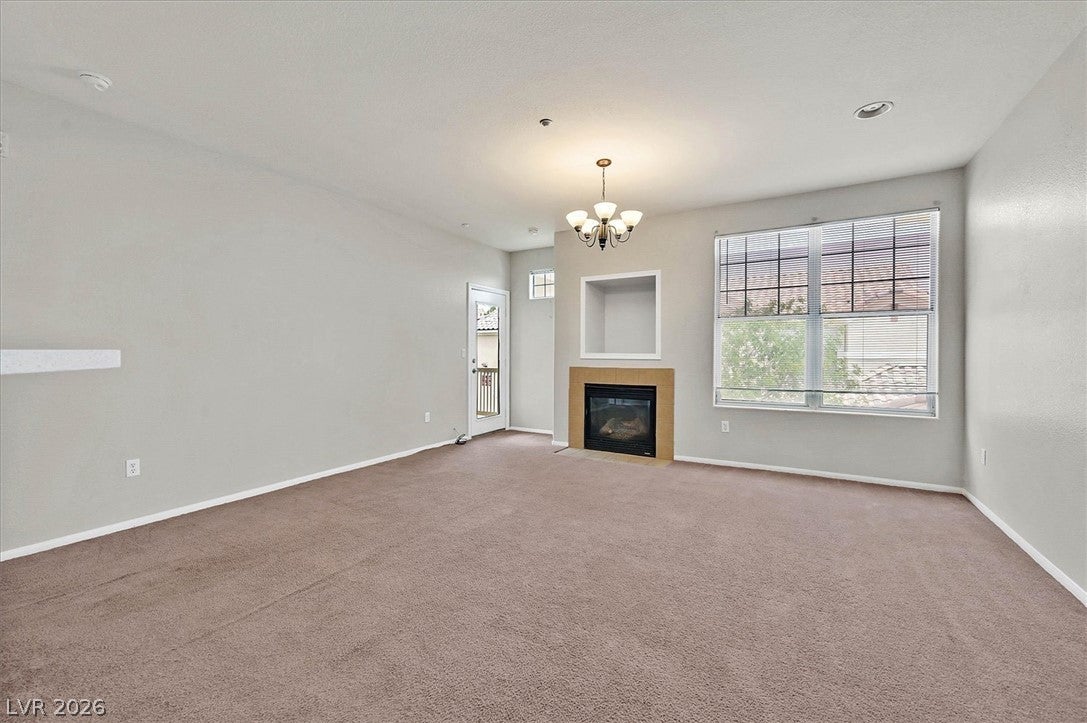
This two bedroom condo features an attached garage for convenient parking. Wrought iron fencing and gated entry frame the community entrance, setting a serene tone for the residential enclave. Inside, the living room is anchored by a fireplace and carpet flooring, while built-in features and blinds provide practical utility. An open layout links the carpeted living space directly to the kitchen, which features oak cabinetry, brand new quartz counters, a breakfast bar with a stainless steel sink, and new flooring that continues into the laundry room. Carpeted stairs lead to an upper-level landing featuring a built-in desk area. The home includes a functional laundry space equipped with wire shelving and appliance hookups. The 2 bedrooms offer comfortable retreats, including a primary suite with carpet flooring, a ceiling fan, a walk-in closet with wire shelving, and an attached private bathroom. Sliding glass doors in the bedroom lead to a balcony. Additional bedrooms feature carpet flooring, blinds, and walk-in closets. Bathrooms are finished with tile flooring, wooden vanities, and tub/shower combinations. Outdoor living options include a private covered concrete patio and a covered balcony framed by stucco pillars. Community amenities feature an in-ground spa, a community pool with a concrete deck, a clubhouse, a park, and landscaped communal grounds. Schedule a time to view this property and explore its features in person today.

Save
Ask
Tour
Hide
Share
Listing Snapshot
Price 
$255,900
Days On Site 
0 Days
Bedrooms 
2
Inside Area (SqFt) 
1,104 sqft
Total Baths 
2
Full Baths 
2
Partial Baths 
N/A
Lot Size 
N/A
Year Built 
2006
MLS® Number 
2820968
Status 
Active
Property Tax 
$1,089
HOA/Condo/Coop Fees 
$215 monthly
Sq Ft Source 
N/A
Friends & Family
Recent Activity
17 hours agoListing first seen on site
24 hours agoListing updated with changes from the MLS®
General Features
Attached Garage 
Yes
Direction Faces 
South
Disclosures 
Covenants Restrictions Disclosure
Garage 
Yes
Garage Spaces 
1
Green Energy Efficient 
Windows
Parking 
AttachedGarageGarage Door OpenerOpenPrivate
Property Sub Type 
Condominium
Security 
Gated Community
Sewer 
Public Sewer
SqFt Total 
1104
Style 
TwoStory
Utilities 
Underground Utilities
Water Source 
Public
Zoning 
Single Family
Interior Features
Appliances 
DryerDishwasherDisposalGas RangeRefrigeratorWasher
Cooling 
Central AirElectric
Fireplace 
Yes
Fireplace Features 
GasLiving Room
Fireplaces 
1
Flooring 
CarpetLaminateLinoleumVinyl
Furnished 
Unfurnished
Heating 
Natural GasCentral
Laundry Features 
Gas Dryer HookupLaundry Closet
Window Features 
Window CoveringsBlindsDouble Pane Windows
Bedroom 2 
Dimensions - 11x10Description - Closet
Dining Room 
Dimensions - 10x9Description - Dining Area
Family Room 
Description - None
Kitchen 
Description - Granite Countertops
Living Room 
Dimensions - 16x17Description - Front
PrimaryBathroom 
Description - Tub/Shower Combo
PrimaryBedroom 
Dimensions - 14x15Description - Pbr Separate From Other,Walk-In Closet(s)
Save
Ask
Tour
Hide
Share
Exterior Features
Construction Details 
FrameStucco
Exterior 
Balcony
Fencing 
Full
Lot Features 
LandscapedZero Lot Line
Pool Features 
Community
Roof 
Tile
Windows/Doors 
Window CoveringsBlindsDouble Pane Windows
Community Features
Association Amenities 
GatedPool
Association Fee 
$215.0
Association Fee Frequency 
Monthly
Community Features 
PoolGated
Horse Property 
None
Financing Terms Available 
CashConventionalFHAVA Loan
Schools
School District
Unknown
Elementary School
Carl, Kay,Carl, Kay
Middle School
Lied
High School
Shadow Ridge
Listing courtesy of New West Property Management (702) 506-3422


Listing information is provided by Participants of the Greater Las Vegas Association of Realtors. IDX information is provided exclusively for personal, non-commercial use, and may not be used for any purpose other than to identify prospective properties consumers may be interested in purchasing. Information is deemed reliable but not guaranteed. Copyright 2026, Greater Las Vegas Association of Realtors.
Last checked: 2026-09-23 02:48 PM UTC

Neighborhood & Commute
Source: Walkscore
Save
Ask
Tour
Hide
Share