Save
Ask
Tour
Hide
Share
$950,000
New Listing

9618 Bella Citta Street
Las Vegas, NV 89178

For Sale|Single Family Residence|Active
4
Beds
4
Total Baths
3
Full Baths
1
Partial Bath
3,507
SqFt
$271
/SqFt
2006
Built
Subdivision:
Concordia At Mountains Edge
County:
Clark
Listing courtesy of Vertex Realty & Property Manag (702) 376-4609
Call Now: 702-553-3109
Is this the listing for you? We can help make it yours.
702-553-3109
9618 Bella Citta Street9618 Bella Citta Street9618 Bella Citta Street9618 Bella Citta Street
Save
Ask
Tour
Hide
Share

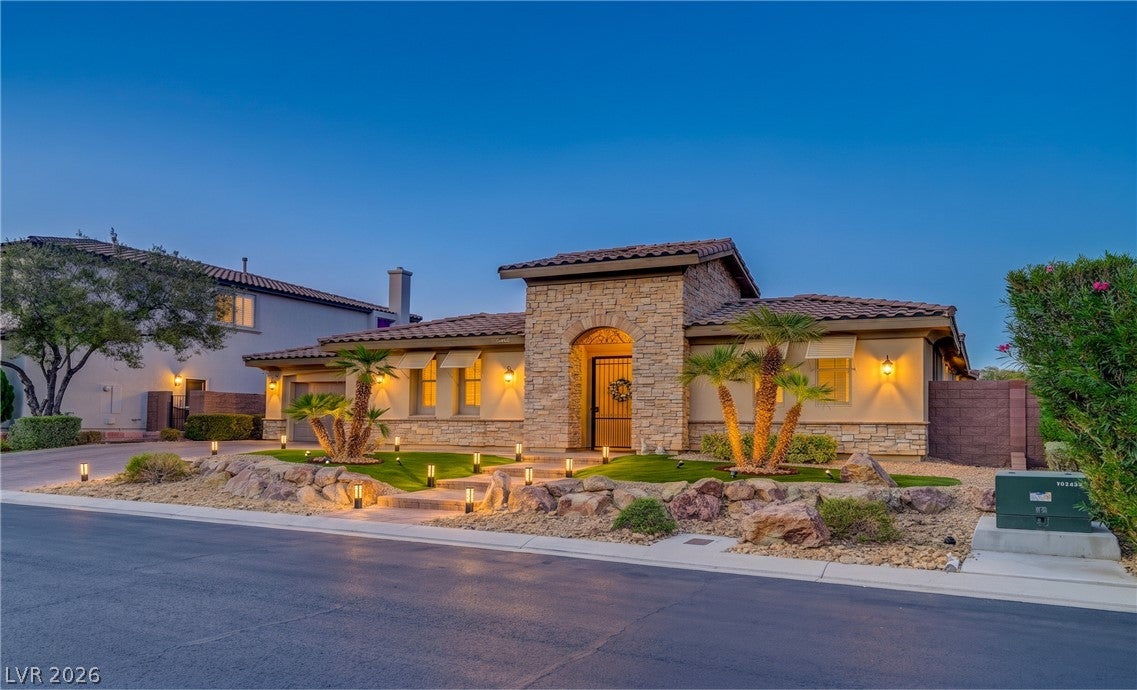
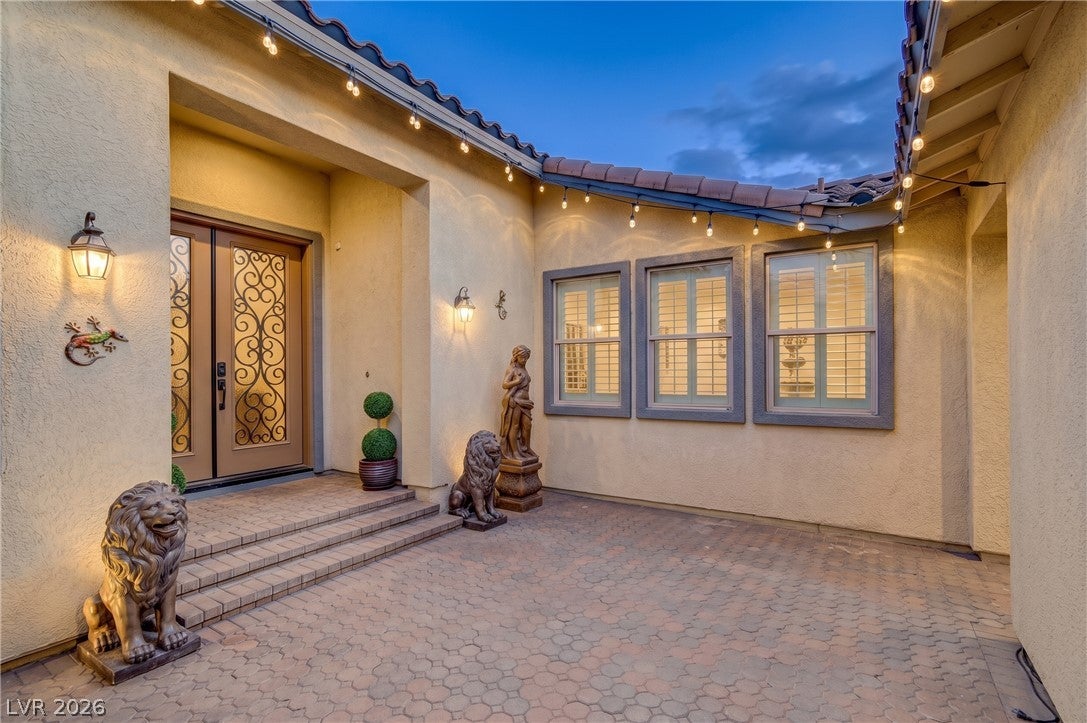
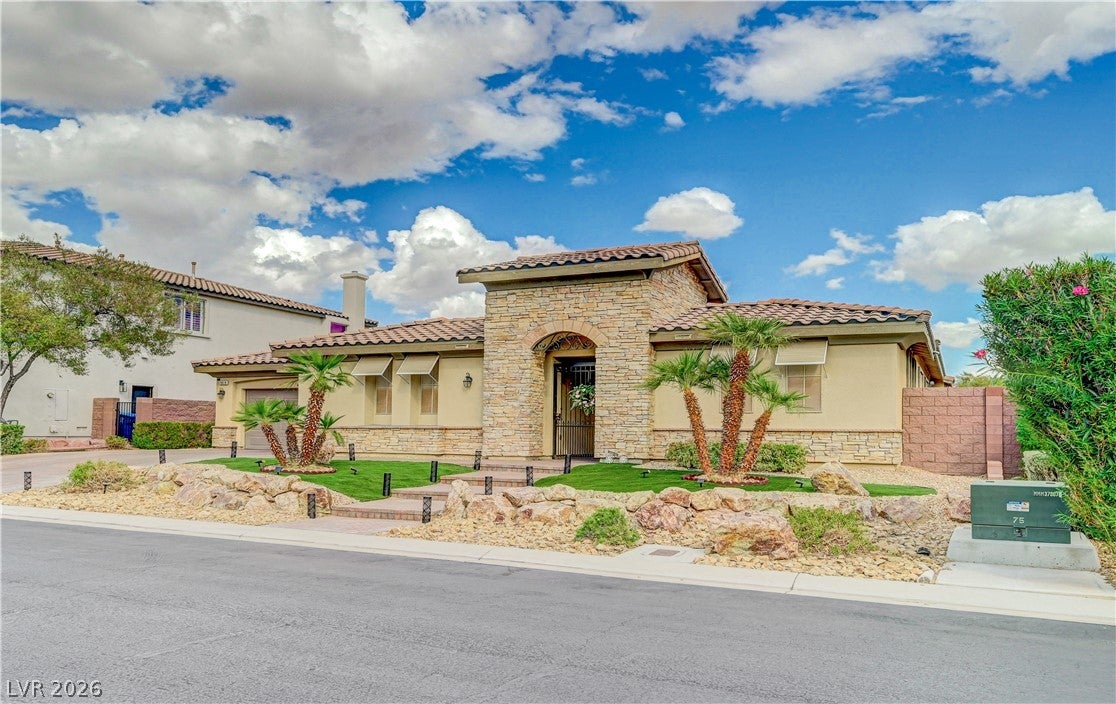
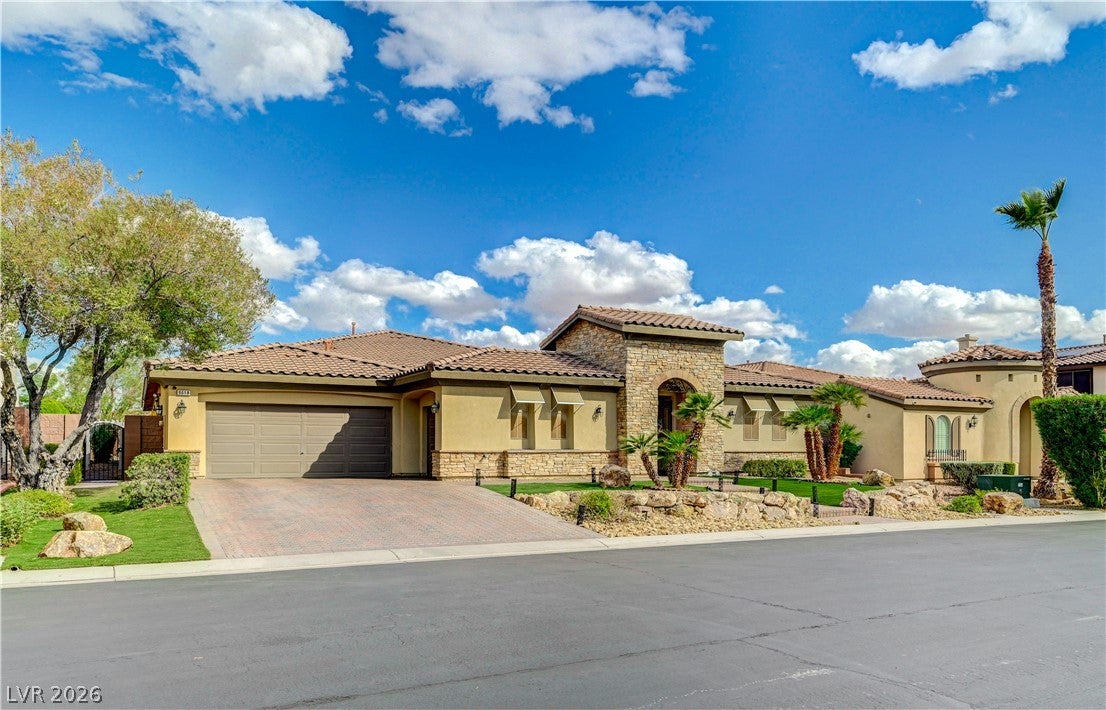
Experience elevated living in this impeccably maintained 4-bedroom, 4-bath residence with a dedicated office, ideally situated within the prestigious gated community of Mountain Edge. The thoughtfully designed interior showcases a 2-course raised foundation elevation, dramatic 14-foot soaring ceilings, full-home crown molding, and elegant plantation shutters. The gourmet Monarch kitchen is a true centerpiece, featuring premium appliances, custom cabinetry, and beautiful granite countertops—perfectly suited for both intimate gatherings and effortless entertaining. The spacious primary retreat offers a spa-inspired bathroom designed for relaxation, complete with a separate soaking tub and an impressive ceiling-to-floor granite shower accented by a custom granite slab. Dual custom-built closets with mirrored doors provide exceptional organization and style. Additional upscale amenities include a central vacuum system and water softener, complementing the home's thoughtful attention to comfort and convenience. Ideally located near premier shopping, dining, recreation, and everyday amenities, this exceptional Mountain Edge residence offers a refined lifestyle in a private, beautifully maintained setting.

Save
Ask
Tour
Hide
Share
Listing Snapshot
Price 
$950,000
Days On Site 
0 Days
Bedrooms 
4
Inside Area (SqFt) 
3,507 sqft
Total Baths 
4
Full Baths 
3
Partial Baths 
1
Lot Size 
0.25 Acres
Year Built 
2006
MLS® Number 
2820971
Status 
Active
Property Tax 
$5,294
HOA/Condo/Coop Fees 
$135 monthly
Sq Ft Source 
N/A
Friends & Family
Recent Activity
15 hours agoListing first seen on site
22 hours agoListing updated with changes from the MLS®
General Features
Acres 
0.25
Attached Garage 
Yes
Direction Faces 
West
Disclosures 
Principal Is Real Estate Licensed, Covenants Restrictions Disclosure
Garage 
Yes
Garage Spaces 
3
Parking 
AttachedGaragePrivate
Property Sub Type 
Single Family Residence
Security 
Gated Community
Sewer 
Public Sewer
SqFt Total 
3507
Style 
OneStory
Utilities 
Underground Utilities
Water Source 
Public
Zoning 
Single Family
Interior Features
Appliances 
Built-In Gas OvenDryerGas CooktopDisposalMicrowaveRefrigeratorWasher
Cooling 
Ceiling Fan(s)Central AirElectric
Fireplace 
Yes
Fireplace Features 
Family RoomGas
Fireplaces 
1
Flooring 
CarpetCeramic TileMarbleTile
Furnished 
Unfurnished
Heating 
Natural GasCentral
Interior 
Ceiling Fan(s)Master Downstairs
Laundry Features 
Gas Dryer HookupLaundry Room
Window Features 
Window CoveringsPlantation Shutters
Bedroom 2 
Dimensions - 12x11Description - Closet
Bedroom 3 
Dimensions - 13x12Description - Closet
Bedroom 4 
Dimensions - 11x13Description - Closet,With Bath
Den 
Dimensions - 9x13Description - Ceiling Fan
Dining Room 
Dimensions - 20x11Description - Formal Dining Room
Family Room 
Dimensions - 16x20Description - Ceiling Fan
Kitchen 
Description - Breakfast Bar/Counter,Granite Countertops,Island,Lighting Recessed,Stainless Steel Appliances,Tile Flooring
Living Room 
Dimensions - 11x16Description - Entry Foyer
PrimaryBathroom 
Dimensions - 18x11Description - Double Sink,Separate Shower,Separate Tub
PrimaryBedroom 
Dimensions - 17x18Description - Custom Closet
Save
Ask
Tour
Hide
Share
Exterior Features
Exterior 
Built-in BarbecueBarbecueCourtyardPrivate YardAwning(s)
Fencing 
BlockBack Yard
Lot Features 
Landscaped
Patio And Porch 
PatioCovered
Roof 
Tile
Windows/Doors 
Window CoveringsPlantation Shutters
Community Features
Association Amenities 
GatedJogging PathPark
Association Fee 
$135.0
Association Fee Frequency 
Quarterly
Additional Association Fee 
$90.0
Additional Association Fee Frequency 
Monthly
Community Features 
Gated
Horse Property 
None
Financing Terms Available 
CashConventionalFHAVA Loan
Schools
School District
Unknown
Elementary School
Wright, William V.,Wright, William V.
Middle School
Gunderson, Barry & June
High School
Desert Oasis
Listing courtesy of Vertex Realty & Property Manag (702) 376-4609


Listing information is provided by Participants of the Greater Las Vegas Association of Realtors. IDX information is provided exclusively for personal, non-commercial use, and may not be used for any purpose other than to identify prospective properties consumers may be interested in purchasing. Information is deemed reliable but not guaranteed. Copyright 2026, Greater Las Vegas Association of Realtors.
Last checked: 2026-09-23 02:48 PM UTC

Neighborhood & Commute
Source: Walkscore
Save
Ask
Tour
Hide
Share