Save
Ask
Tour
Hide
Share
$995,000
8 Days On Site

49 Stonemark Drive
Henderson, NV 89052

For Sale|Single Family Residence|Active
3
Beds
2
Total Baths
2
Full Baths
2,172
SqFt
$458
/SqFt
2003
Built
Subdivision:
Anthem Cntry Club Parcel 12
County:
Clark
Listing courtesy of BHHS Nevada Properties (702) 436-3615
Call Now: 702-553-3109
Is this the listing for you? We can help make it yours.
702-553-3109
49 Stonemark Drive49 Stonemark Drive49 Stonemark Drive49 Stonemark Drive
Save
Ask
Tour
Hide
Share

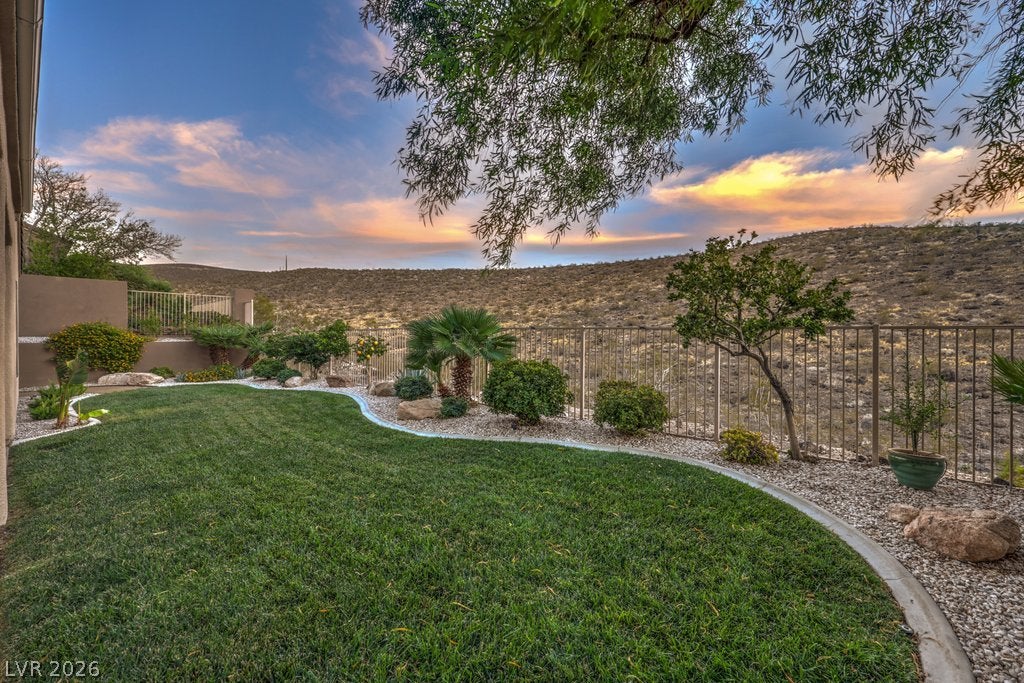
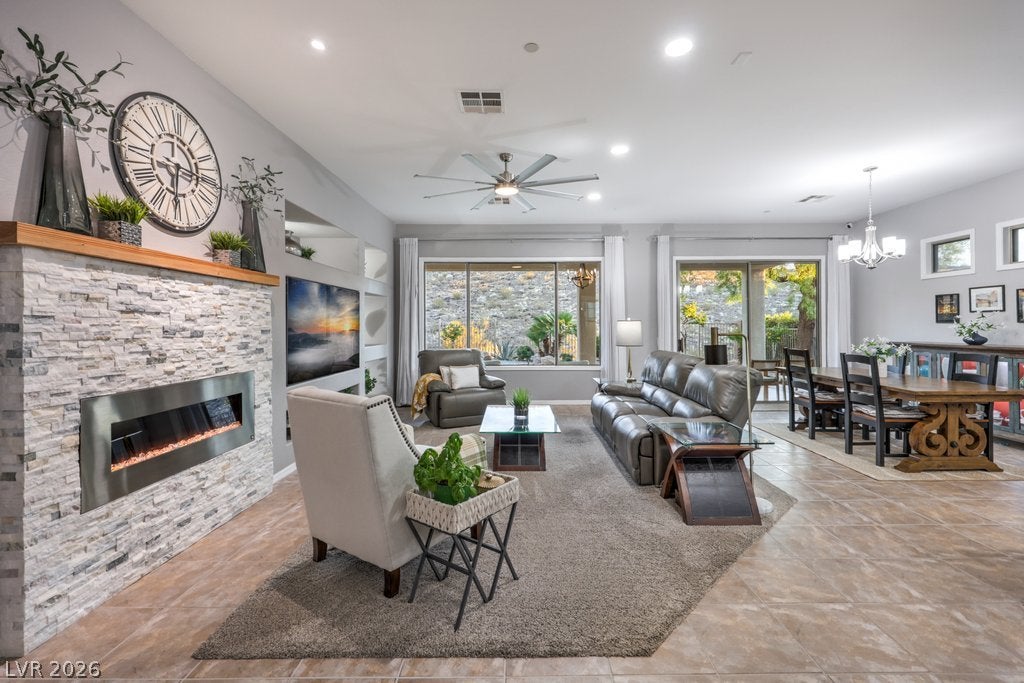
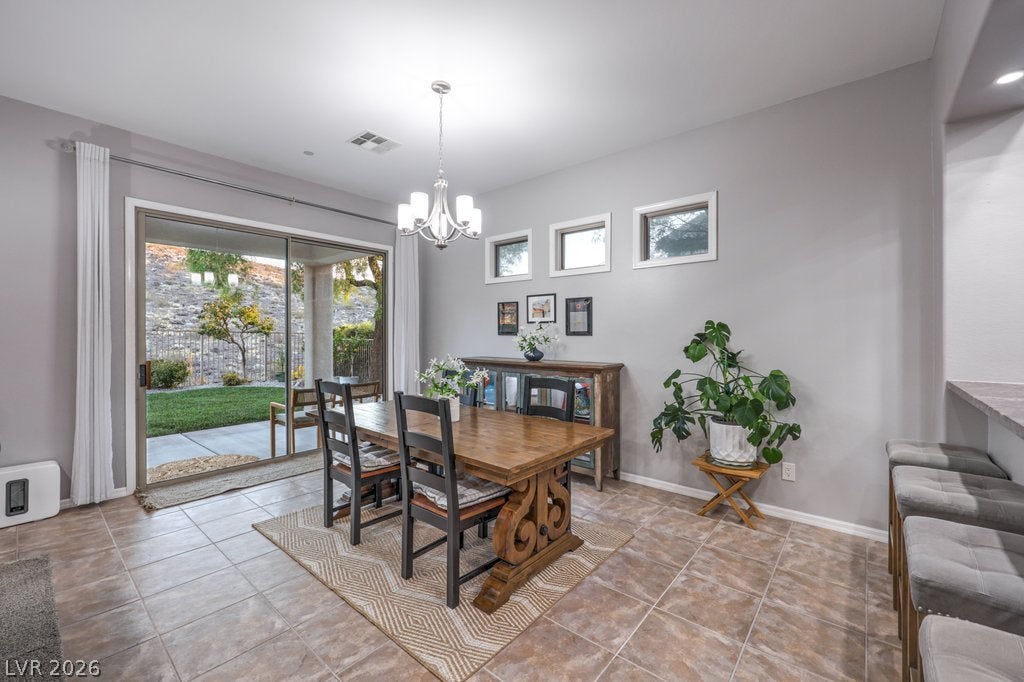
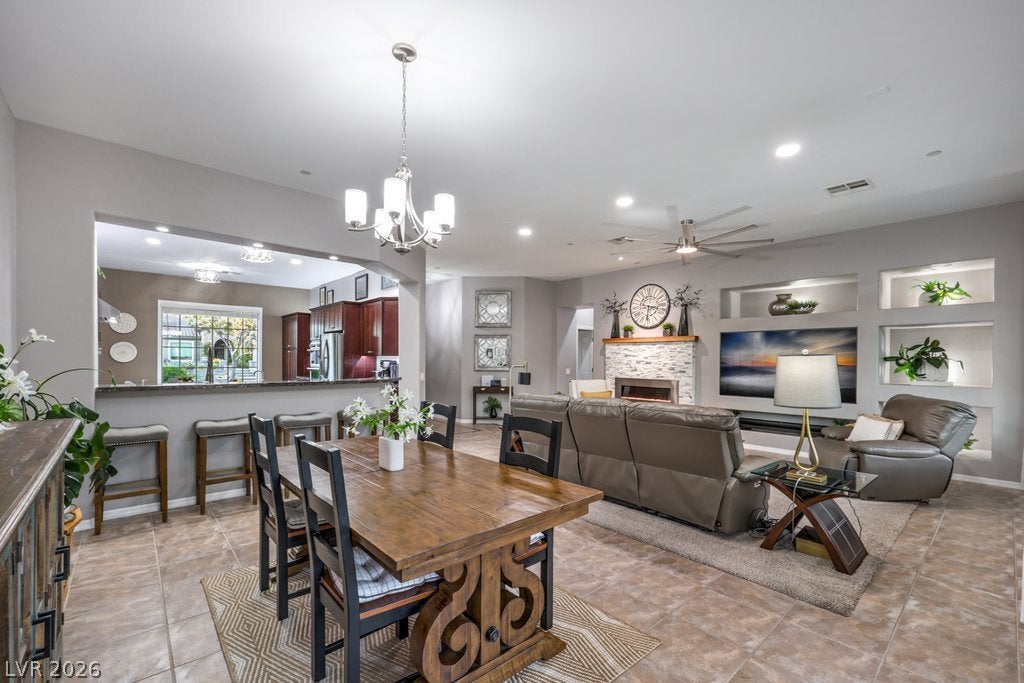
Set high in the foothills of guard-gated Anthem Country Club, this Summerwind model sits on a premium homesite with city lights out front and hillside sunsets out back. The popular floorplan feels soft and warm, with 10-foot ceilings and well-placed windows that let natural light pour in while framing the views. Pride of ownership shows throughout, with quality craftsmanship, stone-pattern tile, plush carpet, two-tone paint, LED lighting, architectural accents, stylish window coverings, and many thoughtful updates. The kitchen is made for serious cooking, with a Viking 6-burner cooktop under a matching hood, a pot filler, plus Samsung built-in smart ovens with microwave, steam, and air-fry functions. Granite counters, glass subway tile, and roll-out cabinetry complete the space, while the island adds a veggie sink. With its breakfast bar, the kitchen opens to the great room, anchored by a split-face stone fireplace. The primary suite is a quiet retreat with views, blackout shades, a custom walk-in closet, and a separate wardrobe. The spa inspired bathroom features an oval soaking tub along with a seamless glass shower fitted with body jets. Convenience items include new Rachio smart irrigation, a tankless water heater with circulating pump, a water softener, Ecobee thermostats, restored HVAC systems, and Alexa readiness. The oversized garage has room for a golf cart, with mini-split climate control, epoxy floors, and workbench cabinetry. Outside, a covered patio, natural lawn, palms, lemon trees, and agave create a private setting for evening sunsets over the hillside. Enjoy life with the optional club membership offering golf, tennis, pickleball, a resort pool with spa, a fitness gym with classes, a pool cafe, plus two clubhouse dining rooms with full Strip views. A wonderful place to call home in Henderson.

Save
Ask
Tour
Hide
Share
Listing Snapshot
Price 
$995,000
Days On Site 
8 Days
Bedrooms 
3
Inside Area (SqFt) 
2,172 sqft
Total Baths 
2
Full Baths 
2
Partial Baths 
N/A
Lot Size 
0.2 Acres
Year Built 
2003
MLS® Number 
2821062
Status 
Active
Property Tax 
$5,356
HOA/Condo/Coop Fees 
$385.33 monthly
Sq Ft Source 
N/A
Friends & Family
Recent Activity
a week agoListing first seen on site
a week agoListing updated with changes from the MLS®
General Features
Acres 
0.2
Attached Garage 
Yes
Direction Faces 
North
Garage 
Yes
Garage Spaces 
2
Green Energy Efficient 
DoorsWindows
Parking 
AttachedGarageGolf Cart GarageGarage Door OpenerInside EntrancePrivateWorkshop in Garage
Property Sub Type 
Single Family Residence
Security 
Fire Sprinkler SystemGated Community
Sewer 
Public Sewer
SqFt Total 
2172
Style 
OneStory
Utilities 
Cable AvailableUnderground Utilities
Water Source 
Public
Zoning 
Single Family
Interior Features
Appliances 
Built-In Electric OvenConvection OvenDryerDishwasherGas CooktopDisposalMicrowaveRefrigeratorWasherOven
Cooling 
Ceiling Fan(s)Central AirElectric
Fireplace 
Yes
Fireplace Features 
ElectricGreat Room
Fireplaces 
1
Flooring 
CarpetTile
Furnished 
Unfurnished
Heating 
Natural GasCentral
Interior 
Ceiling Fan(s)Smart ThermostatMaster Downstairs
Laundry Features 
Gas Dryer HookupLaundry Room
Window Features 
Window CoveringsBlindsDouble Pane WindowsDrapes
Bedroom 2 
Dimensions - 14x12Description - Ceiling Fan,Closet,TV/ Cable
Bedroom 3 
Dimensions - 14x11Description - Ceiling Fan,Closet
Dining Room 
Dimensions - 16x10Description - Breakfast Nook/Eating Area,Dining Area,Family Room/Dining Combo,Formal Dining Room
Great Room 
Dimensions - 26x23Description - Surround Sound
Kitchen 
Dimensions - 23x13Description - Breakfast Bar/Counter,Breakfast Nook/Eating Area,Custom Cabinets,Granite Countertops,Island,Lighting Recessed,Pantry,Stainless Steel Appliances,Tile Flooring,Vented Outside
PrimaryBathroom 
Dimensions - 12x10Description - Double Sink,Dual Flush Toilet,Separate Shower,Separate Tub
PrimaryBedroom 
Dimensions - 22x14Description - Ceiling Fan,Closet,Custom Closet,Sitting Room,Walk-In Closet(s)
Save
Ask
Tour
Hide
Share
Exterior Features
Exterior 
BarbecuePrivate Yard
Fencing 
BlockBack YardWrought Iron
Lot Features 
Back YardFront Yard
Other Structures 
Shed(s)
Patio And Porch 
PatioPorchCovered
Pool Features 
Association
Roof 
Tile
View 
Mountain(s)
Waterview 
Mountain(s)
Windows/Doors 
Window CoveringsBlindsDouble Pane WindowsDrapes
Community Features
Association Amenities 
Basketball CourtClubhouseFitness CenterGolf CourseGatedJogging PathPlaygroundPoolSpa/Hot TubSecurityTennis Court(s)
Association Fee 
$1156.0
Association Fee Frequency 
Quarterly
Community Features 
Gated
Horse Property 
None
Financing Terms Available 
CashConventionalVA Loan
Schools
School District
Unknown
Elementary School
Lamping, Frank,Lamping, Frank
Middle School
Webb, Del E.
High School
Coronado High
Listing courtesy of BHHS Nevada Properties (702) 436-3615


Listing information is provided by Participants of the Greater Las Vegas Association of Realtors. IDX information is provided exclusively for personal, non-commercial use, and may not be used for any purpose other than to identify prospective properties consumers may be interested in purchasing. Information is deemed reliable but not guaranteed. Copyright 2026, Greater Las Vegas Association of Realtors.
Last checked: 2026-10-05 11:15 PM UTC

Neighborhood & Commute
Source: Walkscore
Save
Ask
Tour
Hide
Share