Save
Ask
Tour
Hide
Share
$440,000
New Listing

550 Kelsford Drive
Las Vegas, NV 89123

For Sale|Single Family Residence|Active
3
Beds
3
Total Baths
2
Full Baths
1
Partial Bath
1,612
SqFt
$273
/SqFt
1990
Built
Subdivision:
Crystal Spgs R1A
County:
Clark
Listing courtesy of LPT Realty, LLC (805) 570-9214
Call Now: 702-553-3109
Is this the listing for you? We can help make it yours.
702-553-3109
550 Kelsford Drive550 Kelsford Drive550 Kelsford Drive550 Kelsford Drive
Save
Ask
Tour
Hide
Share

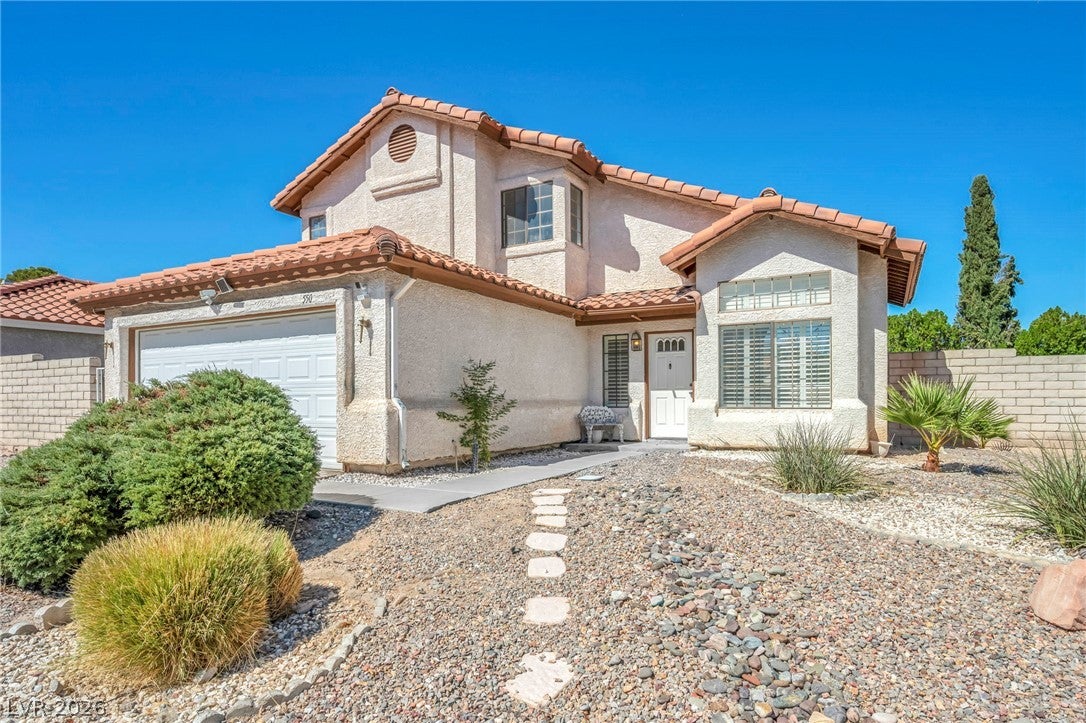
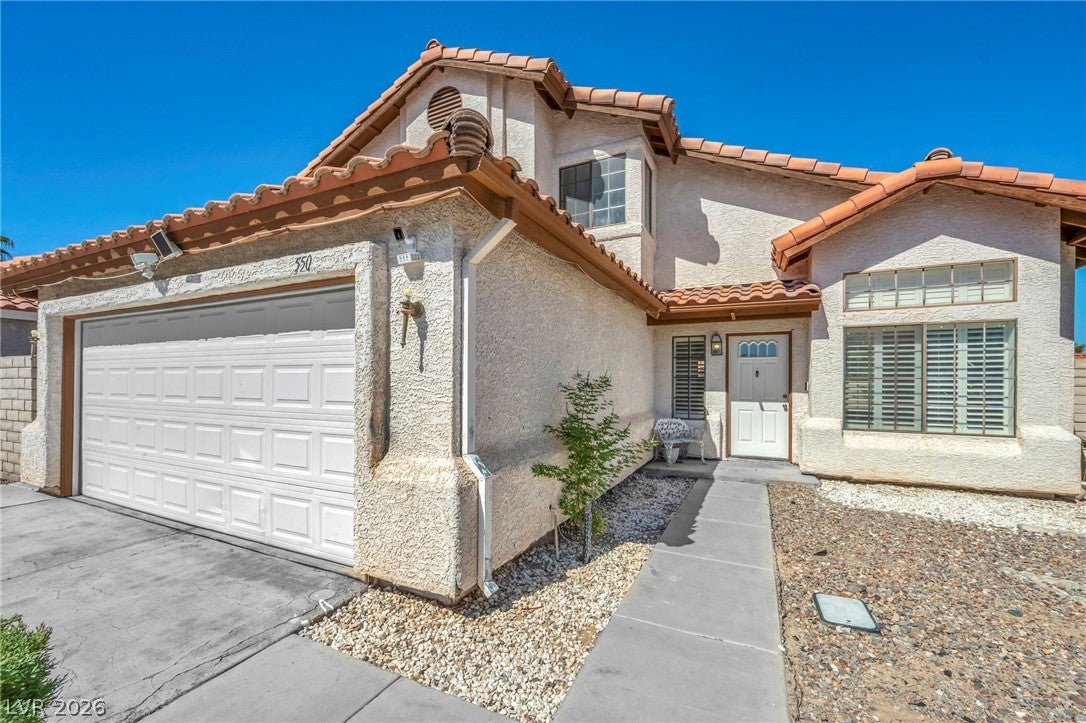
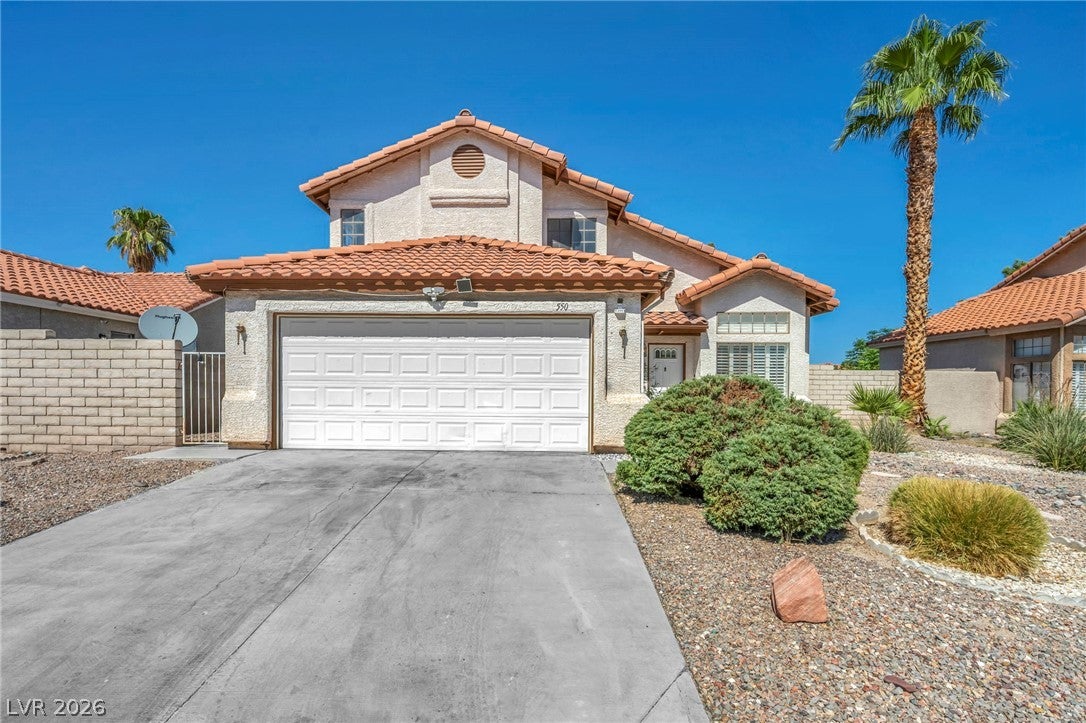
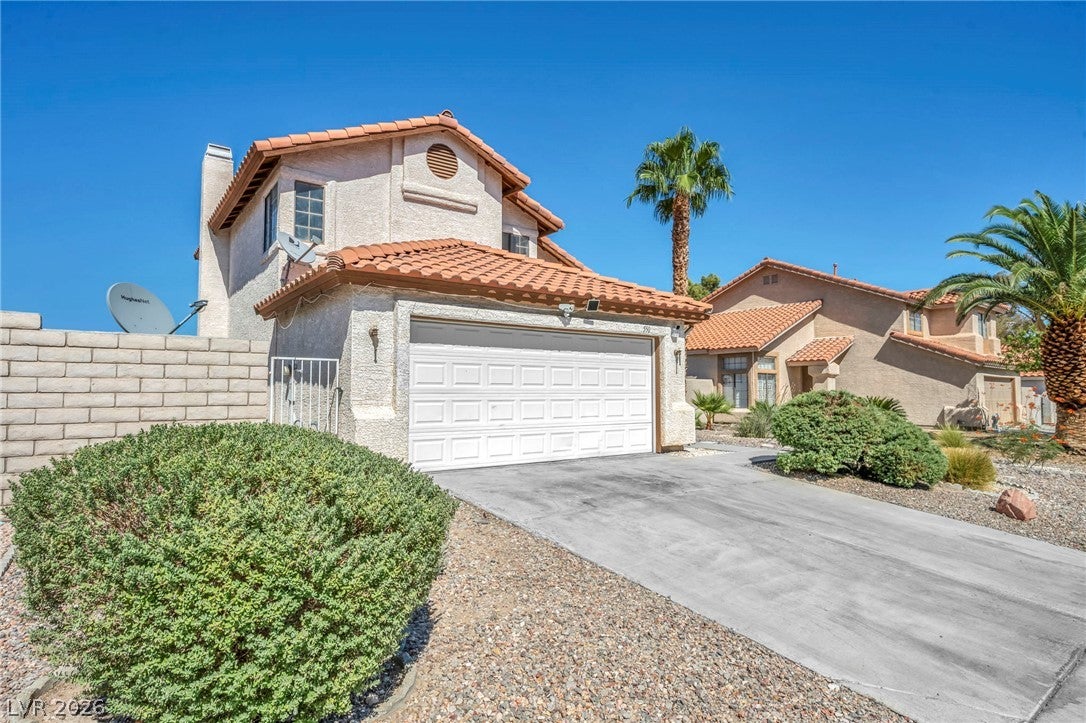
Stylish, inviting, and beautifully refreshed, 550 Kelsford offers the kind of home that feels right the moment you walk through the door. Thoughtfully designed spaces, modern finishes, and a warm, comfortable atmosphere come together to create a home that is both sophisticated and easy to enjoy. At the heart of the home is a stunning renovated kitchen featuring brand-new black quartz diamond countertops and beautifully refreshed cabinetry, creating a striking space that is as functional as it is impressive. The living area offers an updated fireplace that adds character and a welcoming focal point to the room. Throughout the home, fresh paint, brand-new stairs, updated closet-door mirrors, and new electrical outlets and covers provide a crisp, polished feel from room to room. The attention to detail continues outside with a new backyard screen door and updated sprinkler drip system. Beyond the finishes, the home offers the confidence of important improvements already in place, including a new HVAC system with remaining warranty coverage and a new garage door opener. From the moment you arrive, 550 Kelsford delivers a fresh, modern feel with thoughtful touches throughout. It’s a home that feels updated without losing its character—comfortable enough for everyday living, polished enough to impress, and ready for its next chapter. Come experience 550 Kelsford for yourself.

Save
Ask
Tour
Hide
Share
Listing Snapshot
Price 
$440,000
Days On Site 
0 Days
Bedrooms 
3
Inside Area (SqFt) 
1,612 sqft
Total Baths 
3
Full Baths 
2
Partial Baths 
1
Lot Size 
0.14 Acres
Year Built 
1990
MLS® Number 
2821076
Status 
Active
Property Tax 
$1,827
HOA/Condo/Coop Fees 
$40 monthly
Sq Ft Source 
N/A
Friends & Family
Recent Activity
9 hours agoListing first seen on site
16 hours agoListing updated with changes from the MLS®
General Features
Acres 
0.14
Attached Garage 
Yes
Direction Faces 
South
Garage 
Yes
Garage Spaces 
2
Parking 
AttachedGaragePrivate
Property Sub Type 
Single Family Residence
Sewer 
Public Sewer
SqFt Total 
1612
Style 
TwoStory
Utilities 
Electricity Available
Water Source 
Public
Zoning 
Single Family
Interior Features
Appliances 
Built-In Gas OvenGas RangeMicrowaveWater Softener Owned
Cooling 
Central AirElectric
Fireplace 
Yes
Fireplace Features 
Family RoomGasWood Burning
Fireplaces 
1
Flooring 
LinoleumVinyl
Furnished 
Unfurnished
Heating 
CentralElectric
Laundry Features 
Main Level
Window Features 
Window Coverings
Bedroom 2 
Dimensions - 10x13Description - Closet,Upstairs
Bedroom 3 
Dimensions - 10x10Description - Closet,Upstairs
Dining Room 
Dimensions - 7x5Description - Dining Area
Family Room 
Dimensions - 13x16Description - Downstairs
Kitchen 
Dimensions - 17x12Description - Breakfast Nook/Eating Area,Custom Cabinets,Luxury Vinyl Plank,Quartz Countertops
Living Room 
Dimensions - 17x17Description - Formal
PrimaryBathroom 
Dimensions - 9x6Description - Double Sink,Dual Flush Toilet,Low Flow Toilet,Separate Shower,Shower Only
PrimaryBedroom 
Dimensions - 14x12Description - Ceiling Light,Closet,Mirrored Door,Upstairs
Save
Ask
Tour
Hide
Share
Exterior Features
Exterior 
Private Yard
Fencing 
BlockBack Yard
Lot Features 
Sprinklers In FrontLandscaped
Patio And Porch 
PatioPorch
Pool Features 
Community
Roof 
CompositionShingle
Windows/Doors 
Window Coverings
Community Features
Association Amenities 
ParkPoolSpa/Hot TubSecurity
Association Fee 
$120.0
Association Fee Frequency 
Quarterly
Community Features 
Pool
Horse Property 
None
Financing Terms Available 
CashConventionalFHAVA Loan
Schools
School District
Unknown
Elementary School
Beatty, John R.,Beatty, John R.
Middle School
Schofield Jack Lund
High School
Silverado
Listing courtesy of LPT Realty, LLC (805) 570-9214


Listing information is provided by Participants of the Greater Las Vegas Association of Realtors. IDX information is provided exclusively for personal, non-commercial use, and may not be used for any purpose other than to identify prospective properties consumers may be interested in purchasing. Information is deemed reliable but not guaranteed. Copyright 2026, Greater Las Vegas Association of Realtors.
Last checked: 2026-09-23 02:48 PM UTC

Neighborhood & Commute
Source: Walkscore
Save
Ask
Tour
Hide
Share