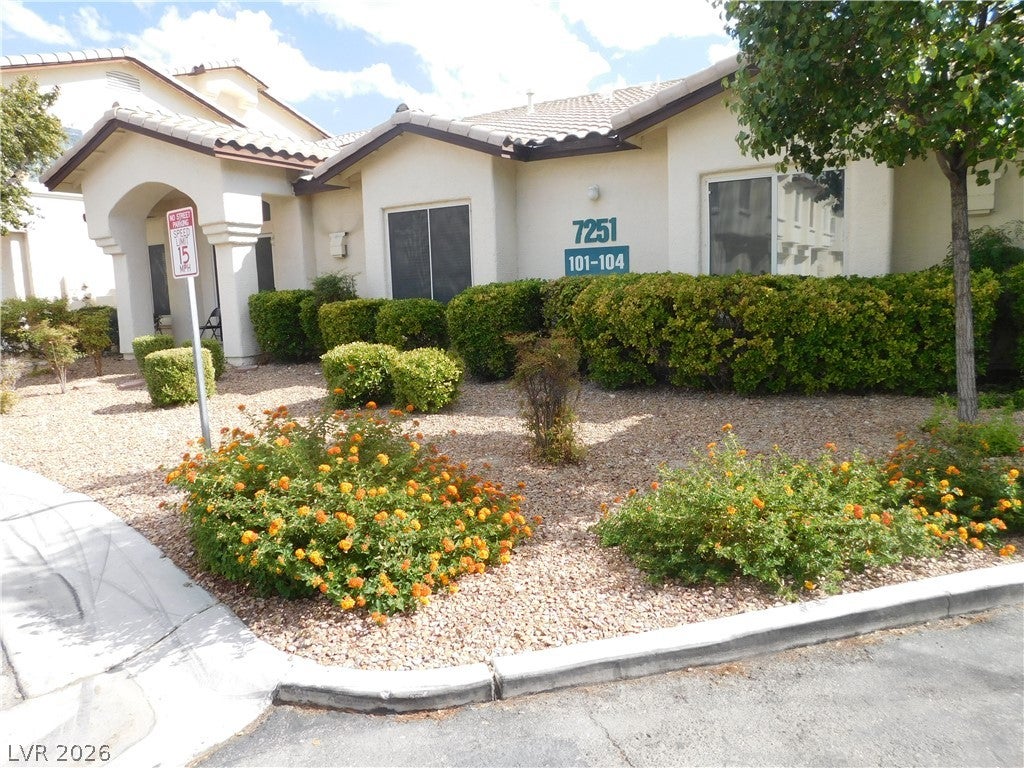
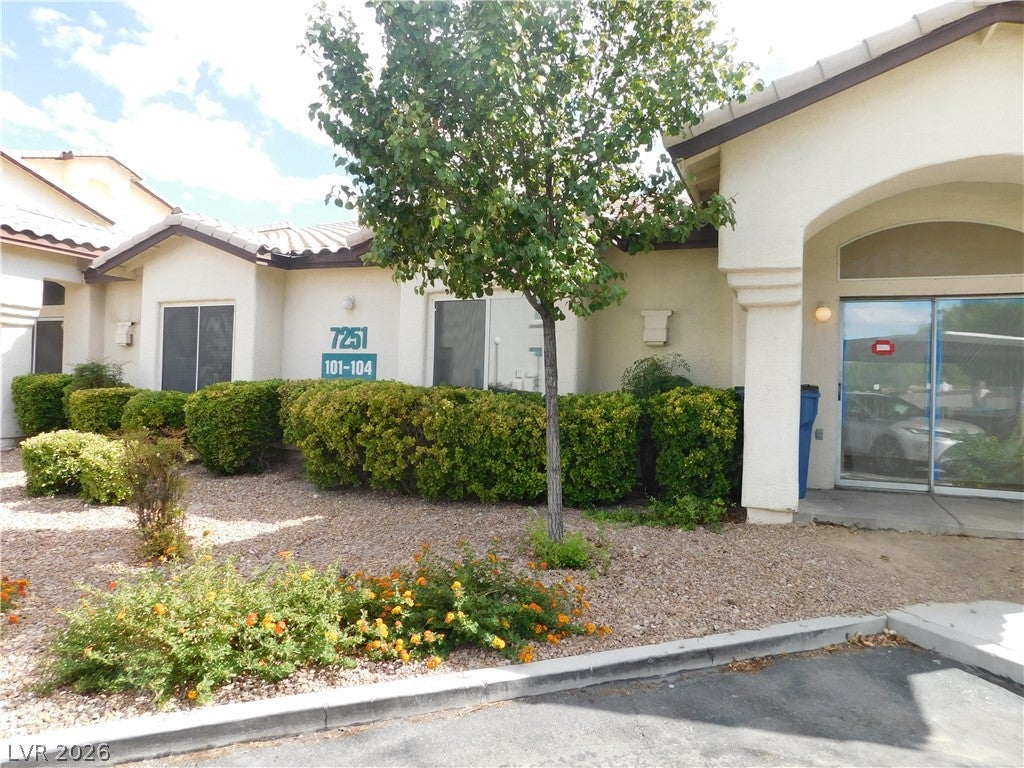
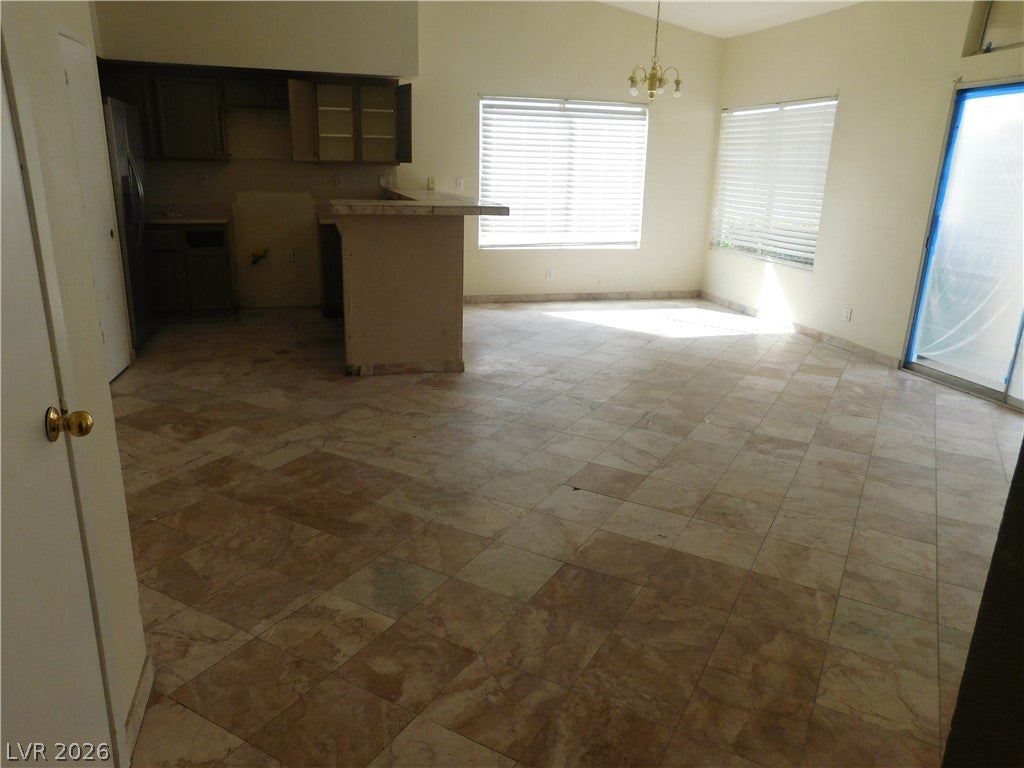
Condo ready for FLIP. Wonderful size unit 1022 sq ft., 2-bedroom, 1-bath. The 2nd bedroom has a walk-in closet, right off the living room. Can be used as an office or guest room. The Painted Desert community offers many amenities for owners in the TurningPoint community.
The amenities include a community golf course, clubhouse, dining room, exercise room, and more. Painted Desert is gated, and the Turning Point community is gated.
This is a PROBATE LISTING and requires Court Approval.
This classic one-story condominium at 7251 Indian Creek Ln Unit 103 offers an inviting retreat in Las Vegas. Spanning 1022. square feet of living space, this residence presents a serene environment that balances comfort and functionality for everyday living.
Listing Snapshot
Inside Area (SqFt)
2,044 sqft
HOA/Condo/Coop Fees
$419 monthly
Recent Activity
| 5 hours ago | | Listing first seen on site |
| 12 hours ago | | Listing updated with changes from the MLS® |
General Features
Disclosures
Covenants Restrictions Disclosure
Green Energy Efficient
Windows
Parking
AssignedCoveredGuest
Property Sub Type
Condominium
Special Circumstances
Probate Listing
Utilities
Underground Utilities
Interior Features
Appliances
DisposalGas RangeGas Water HeaterRefrigeratorWater Heater
Cooling
Central AirElectric
Fireplace Features
GasLiving Room
Heating
Natural GasCentral
Interior
Master Downstairs
Laundry Features
Electric Dryer HookupGas Dryer HookupLaundry ClosetMain Level
Window Features
Window CoveringsBlindsDouble Pane Windows
Bedroom 2
Dimensions - 10x10Description - Downstairs,Walk-In Closet(s)
Dining Room
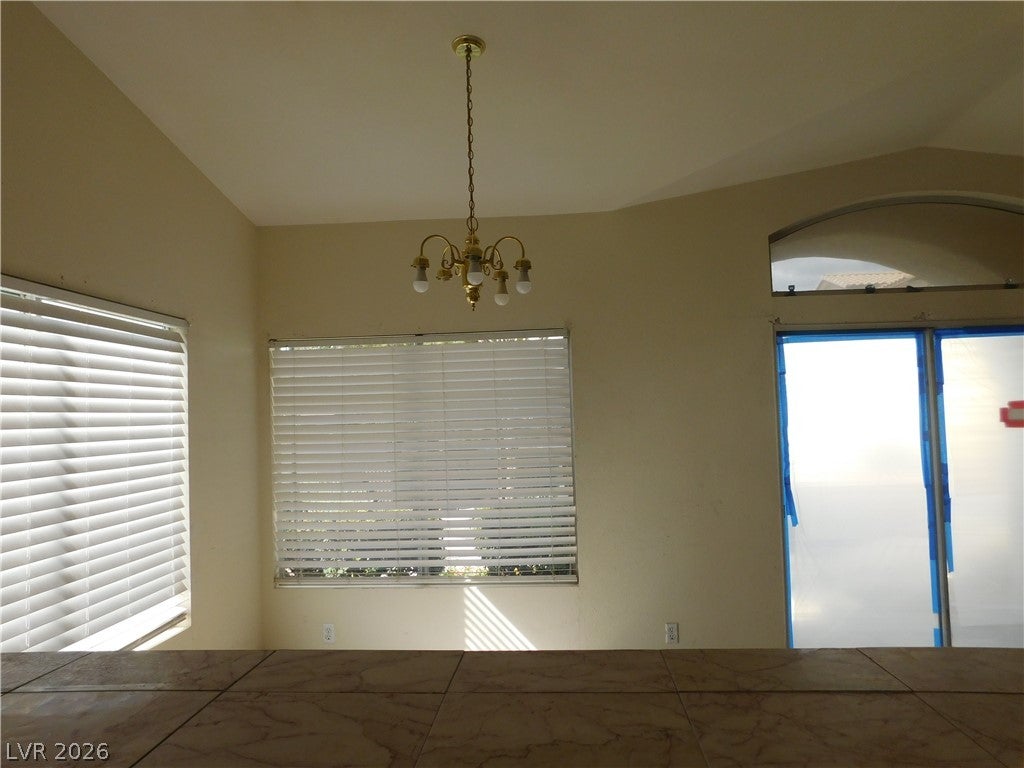
Dimensions - 9x10Description - Living Room/Dining Combo
Kitchen
Dimensions - 10x9Description - Stainless Steel Appliances,Tile Countertops
Living Room
Dimensions - 20X12Description - Front
PrimaryBathroom
Description - Shower Only
PrimaryBedroom
Dimensions - 12x13Description - Closet,Downstairs
Exterior Features
Other Structures
Guest House
Windows/Doors
Window CoveringsBlindsDouble Pane Windows
Community Features
Association Amenities
ClubhouseGolf CourseGatedPoolSpa/Hot TubTennis Court(s)Security
Association Fee Frequency
Monthly
Additional Association Fee
$250.0
Additional Association Fee Frequency
Monthly
Community Features
PoolGated
Financing Terms Available
Cash
Schools
Elementary SchoolDeskin, Ruthe,Deskin, Ruthe
Middle SchoolLeavitt Justice Myron E
Listing courtesy of Elite Realty (702) 465-9411

Listing information is provided by Participants of the Greater Las Vegas Association of Realtors. IDX information is provided exclusively for personal, non-commercial use, and may not be used for any purpose other than to identify prospective properties consumers may be interested in purchasing. Information is deemed reliable but not guaranteed. Copyright 2026, Greater Las Vegas Association of Realtors.
Last checked: 2026-09-23 02:48 PM UTC
Source: Walkscore

Did you know? You can invite friends and family to your search. They can join your search, rate and discuss listings with you.