Save
Ask
Tour
Hide
Share
$399,900
1 Day On Site

2420 Rainy Meadows Avenue
North Las Vegas, NV 89031

For Sale|Townhouse|Active
4
Beds
3
Total Baths
2
Full Baths
1
Partial Bath
2,224
SqFt
$180
/SqFt
2018
Built
Subdivision:
Provance East
County:
Clark
Listing courtesy of Nationwide Realty LLC (702) 358-4616
Call Now: 702-553-3109
Is this the listing for you? We can help make it yours.
702-553-3109
2420 Rainy Meadows Avenue2420 Rainy Meadows Avenue2420 Rainy Meadows Avenue2420 Rainy Meadows Avenue
Save
Ask
Tour
Hide
Share

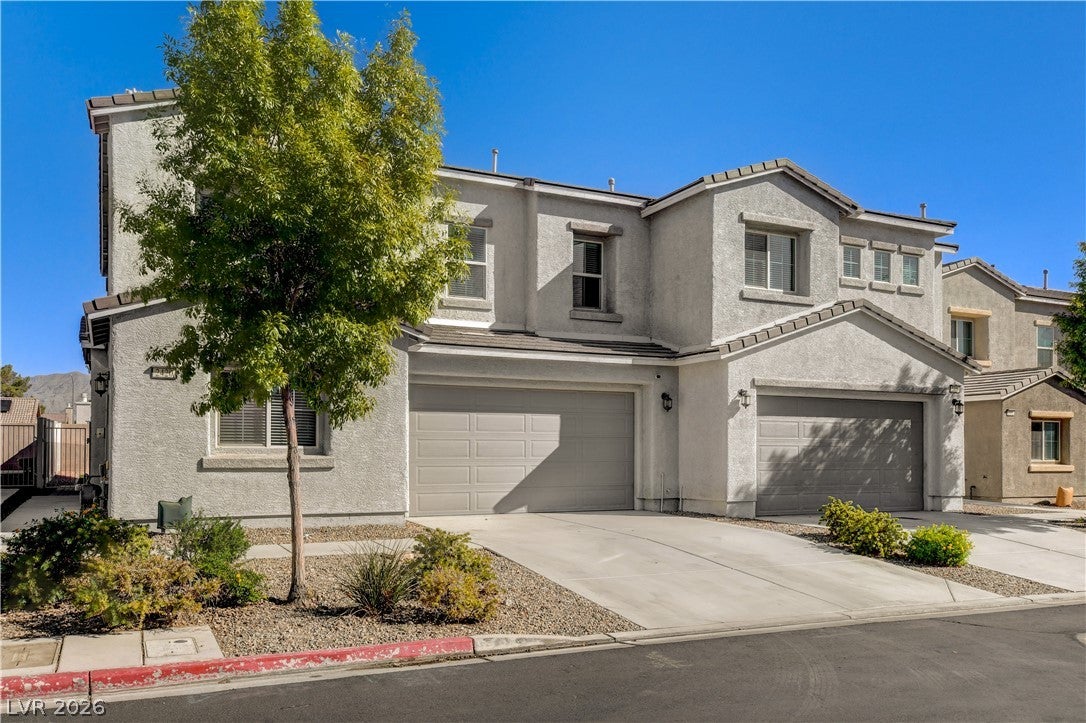
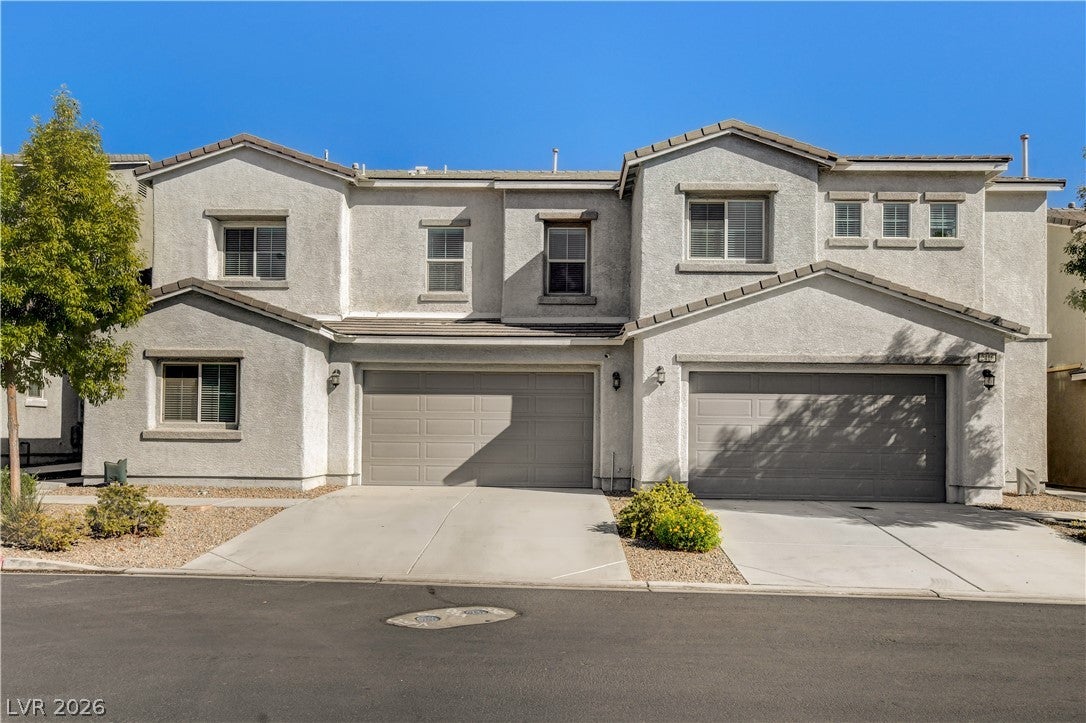
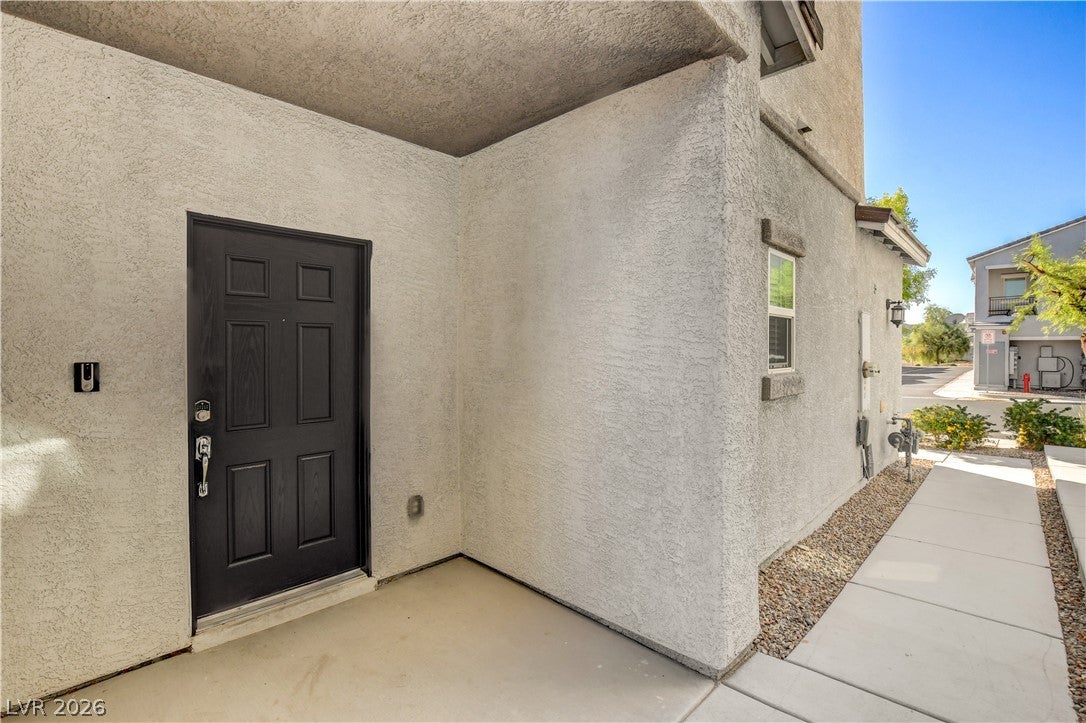
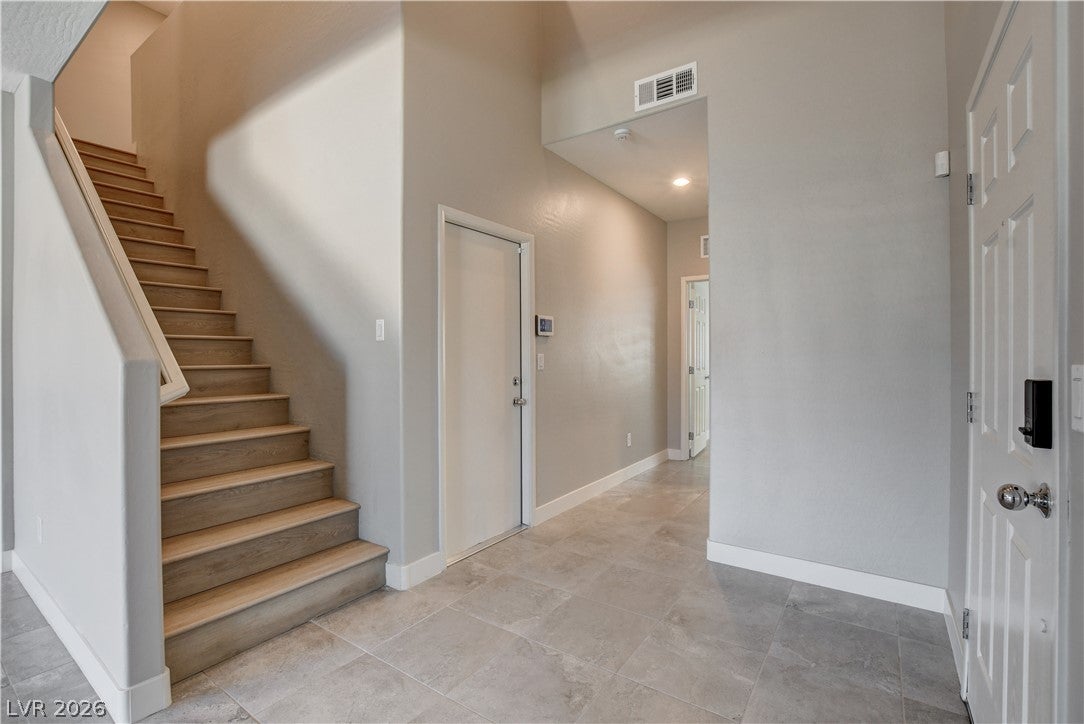
Welcome to this beautifully renovated two-story residence, where classic stucco exteriors and clean architectural lines create an inviting first impression. Step inside to a welcoming entry that opens to a thoughtfully designed 4-bedroom, 3-bathroom floor plan, featuring a convenient downstairs bedroom and full bath. Tile flooring flows through the main living areas, complemented by luxury vinyl plank flooring, high ceilings, ceiling fans, blinds, and built-in features throughout the home. The well-appointed kitchen features dark wood cabinetry, granite countertops, a spacious center island, stainless steel appliances, and a walk-in pantry, offering both functionality and style. Step outside to the enclosed backyard, providing a private outdoor retreat surrounded by a combination of block and vinyl fencing. Residents also enjoy access to an array of community amenities, including a sparkling pool with concrete decking, playground, barbecue areas, and a dog park. Ideally located near shopping, dining, parks, and everyday conveniences, this beautifully renovated home offers a combination of modern updates, versatile living spaces, and desirable community amenities—perfect for comfortable living and entertaining.

Save
Ask
Tour
Hide
Share
Listing Snapshot
Price 
$399,900
Days On Site 
1 Day
Bedrooms 
4
Inside Area (SqFt) 
2,224 sqft
Total Baths 
3
Full Baths 
2
Partial Baths 
1
Lot Size 
0.08 Acres
Year Built 
2018
MLS® Number 
2821285
Status 
Active
Property Tax 
$3,284
HOA/Condo/Coop Fees 
$79 monthly
Sq Ft Source 
N/A
Friends & Family
Recent Activity
yesterdayListing updated with changes from the MLS®
yesterdayListing first seen on site
General Features
Acres 
0.08
Attached Garage 
Yes
Direction Faces 
South
Disclosures 
Principal Is Real Estate Licensed, Covenants Restrictions Disclosure
Garage 
Yes
Garage Spaces 
2
Green Energy Efficient 
Windows
Parking 
AttachedGarageInside EntranceOpenPrivate
Property Sub Type 
Townhouse
Sewer 
Public Sewer
SqFt Total 
2224
Style 
TwoStory
Utilities 
Underground Utilities
Water Source 
Public
Zoning 
Multi-Family
Interior Features
Appliances 
DishwasherDisposalGas RangeMicrowaveRefrigerator
Cooling 
Ceiling Fan(s)Central AirElectric
Flooring 
TileVinyl
Furnished 
Unfurnished
Heating 
Natural GasCentral
Interior 
Ceiling Fan(s)
Laundry Features 
Gas Dryer HookupLaundry RoomUpper Level
Window Features 
Window CoveringsBlindsDouble Pane Windows
Bedroom 2 
Dimensions - 11x13Description - Ceiling Fan,Closet,Downstairs
Bedroom 3 
Dimensions - 11x12Description - Ceiling Fan,Closet
Bedroom 4 
Dimensions - 12x13Description - Ceiling Fan,Closet,Upstairs
Dining Room 
Dimensions - 11x17Description - Living Room/Dining Combo
Kitchen 
Description - Granite Countertops,Island,Stainless Steel Appliances,Tile Flooring,Walk-in Pantry
Living Room 
Dimensions - 14x17Description - Formal,Front
PrimaryBedroom 
Dimensions - 13x17Description - Ceiling Fan,Upstairs,Walk-In Closet(s)
Save
Ask
Tour
Hide
Share
Exterior Features
Exterior 
Private Yard
Fencing 
BlockBack YardVinyl
Lot Features 
Landscaped
Pool Features 
Association
Roof 
Tile
Windows/Doors 
Window CoveringsBlindsDouble Pane Windows
Community Features
Association Amenities 
Dog ParkGatedBarbecuePlaygroundPool
Association Fee 
$79.0
Association Fee Frequency 
Monthly
Horse Property 
None
Financing Terms Available 
CashConventionalVA Loan
Schools
School District
Unknown
Elementary School
Wolff, Elise L.,Wolff, Elise L.
Middle School
Swainston Theron
High School
Cheyenne
Listing courtesy of Nationwide Realty LLC (702) 358-4616


Listing information is provided by Participants of the Greater Las Vegas Association of Realtors. IDX information is provided exclusively for personal, non-commercial use, and may not be used for any purpose other than to identify prospective properties consumers may be interested in purchasing. Information is deemed reliable but not guaranteed. Copyright 2026, Greater Las Vegas Association of Realtors.
Last checked: 2026-09-26 01:32 AM UTC

Neighborhood & Commute
Source: Walkscore
Save
Ask
Tour
Hide
Share