Save
Ask
Tour
Hide
Share
$2,350,000
New Listing

1357 Enchanted River Drive
Henderson, NV 89012

For Sale|Single Family Residence|Active
4
Beds
5
Total Baths
4
Full Baths
1
Partial Bath
5,555
SqFt
$423
/SqFt
2007
Built
Subdivision:
Macdonald Highlands Planning Area 11
County:
Clark
Listing courtesy of MDB Realty (702) 813-5248
Call Now: 702-553-3109
Is this the listing for you? We can help make it yours.
702-553-3109
1357 Enchanted River Drive1357 Enchanted River Drive1357 Enchanted River Drive1357 Enchanted River Drive
Save
Ask
Tour
Hide
Share

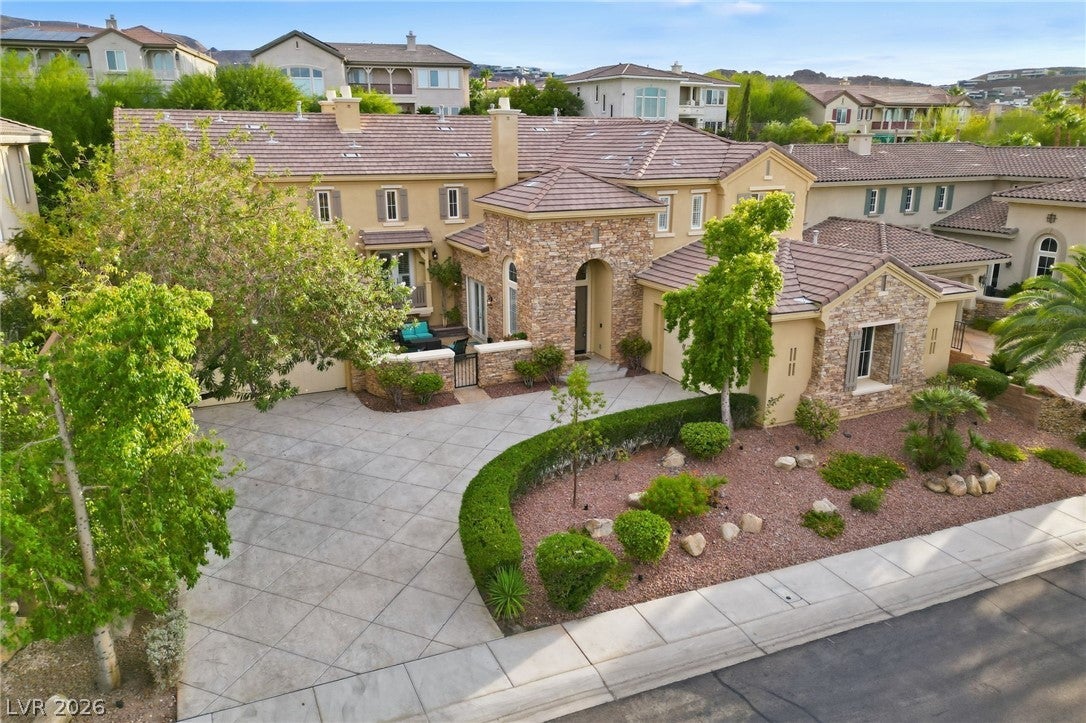
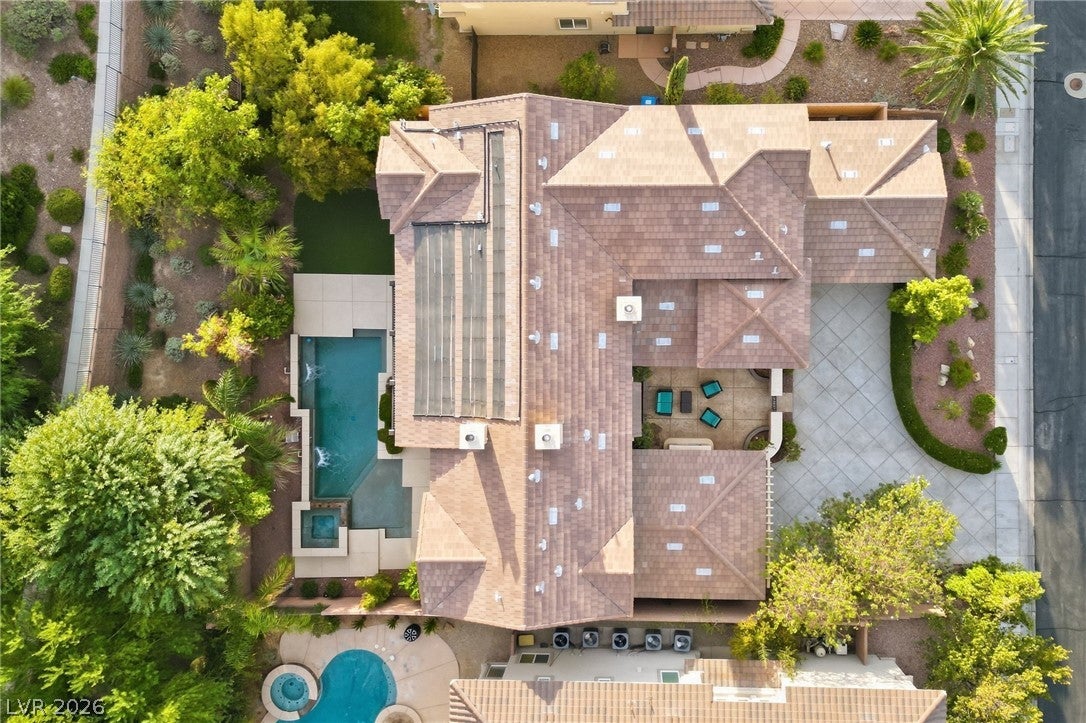
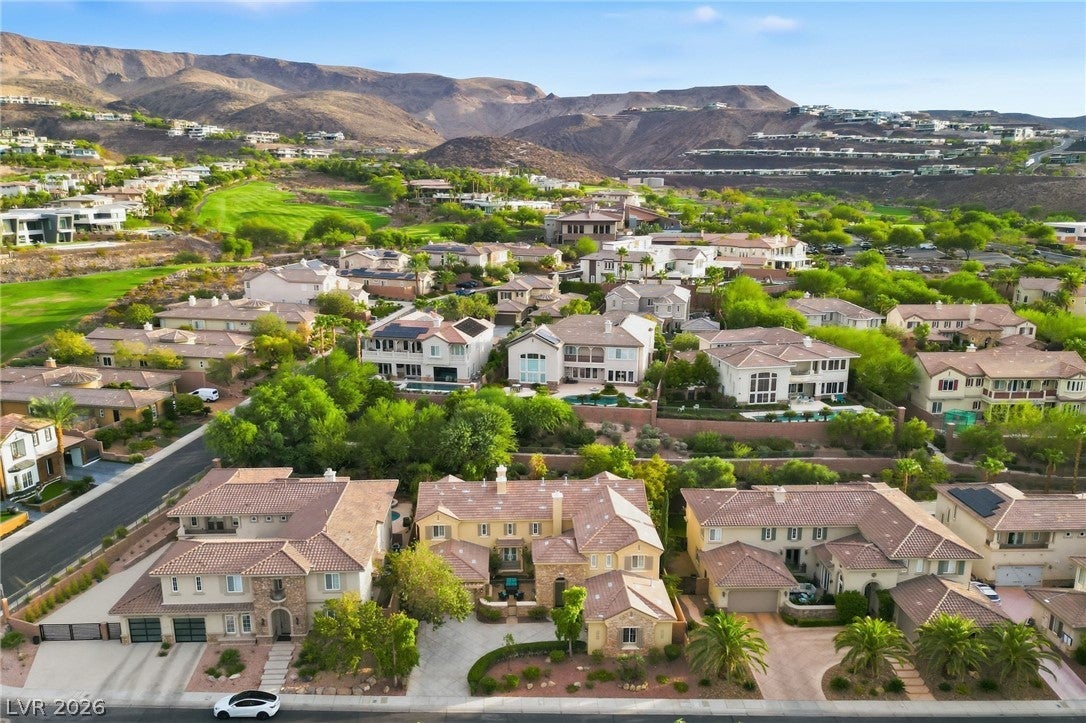
Situated on one of the most desirable lots in the prestigious and guard-gated MacDonald Highlands, this exceptional triple-gated estate offers an impressive blend of privacy, luxury, and breathtaking views. From its elevated setting, the home captures sweeping panoramas of the Las Vegas skyline, surrounding mountains, and the lush fairways at DragonRidge Country Club. From the moment you arrive, the property commands attention with striking curb appeal and a grand sense of arrival. Designed for both comfortable everyday living and impressive entertaining, the thoughtfully designed floor plan includes four spacious bedrooms and 5 luxurious bathrooms. The secluded primary retreat provides a peaceful escape with generous living space, an expansive private balcony, walk-in closets, and a beautifully appointed ensuite with the ambiance of a five-star resort. Outside, the backyard transforms into a private resort-style oasis. A spectacular swimming pool, complemented by a relaxing spa, with dedicated shade. The outdoor space is designed to enjoy the Las Vegas lifestyle year-round. Few properties offer this combination of exceptional privacy, architectural presence, panoramic views, sophisticated renovations, and resort-inspired amenities. More than simply a home, this remarkable estate offers an elevated lifestyle for those seeking something truly exceptional. MacDonald Highlands offers buyers the rare opportunity to experience one of Las Vegas’ most prestigious guard-gated communities, where luxury living, dramatic desert landscapes, and breathtaking views come together in an exceptional setting. At the heart of the community is the exclusive DragonRidge Country Club, offering championship golf, world-class dining, fitness and wellness amenities, tennis and pickleball, and a vibrant social experience. Together, MacDonald Highlands and DragonRidge provide a distinctive lifestyle defined by privacy, recreation, luxury, and an extraordinary sense of community.

Save
Ask
Tour
Hide
Share
Listing Snapshot
Price 
$2,350,000
Days On Site 
0 Days
Bedrooms 
4
Inside Area (SqFt) 
5,555 sqft
Total Baths 
5
Full Baths 
4
Partial Baths 
1
Lot Size 
0.26 Acres
Year Built 
2007
MLS® Number 
2821302
Status 
Active
Property Tax 
$13,323
HOA/Condo/Coop Fees 
$509 monthly
Sq Ft Source 
N/A
Friends & Family
Recent Activity
7 hours agoListing first seen on site
14 hours agoListing updated with changes from the MLS®
General Features
Acres 
0.26
Attached Garage 
Yes
Direction Faces 
North
Disclosures 
Covenants Restrictions Disclosure
Garage 
Yes
Garage Spaces 
4
Green Energy Efficient 
Windows
Parking 
AttachedGaragePrivate
Property Sub Type 
Single Family Residence
Security 
Gated Community
Sewer 
Public Sewer
SqFt Total 
5555
Style 
TwoStory
Utilities 
Underground Utilities
Water Source 
Public
Zoning 
Single Family
Interior Features
Appliances 
Built-In Gas OvenDouble OvenDryerDishwasherDisposalGas RangeRefrigeratorWasher
Cooling 
Ceiling Fan(s)Central AirElectric
Fireplace 
Yes
Fireplace Features 
Family RoomGasOutsideMaster Bedroom
Fireplaces 
4
Flooring 
CarpetTile
Furnished 
Unfurnished
Heating 
Natural GasCentral
Interior 
Ceiling Fan(s)
Laundry Features 
Gas Dryer HookupMain Level
Spa 
Yes
Window Features 
Window CoveringsDouble Pane WindowsPlantation Shutters
Bedroom 2 
Dimensions - 17x17Description - Ceiling Fan,Upstairs,Walk-In Closet(s),With Bath
Bedroom 3 
Dimensions - 15x12Description - Ceiling Fan,Upstairs,Walk-In Closet(s),With Bath
Bedroom 4 
Dimensions - 11x12Description - Ceiling Fan,Closet,Downstairs,With Bath
Kitchen 
Dimensions - 16x19Description - Breakfast Bar/Counter,Breakfast Nook/Eating Area,Granite Countertops,Stainless Steel Appliances,Tile Flooring,Walk-in Pantry
PrimaryBedroom 
Dimensions - 23x18Description - Balcony,Ceiling Fan,Pbr Separate From Other,Sitting Room,Upstairs,Walk-In Closet(s)
Save
Ask
Tour
Hide
Share
Exterior Features
Exterior 
BalconyBarbecuePrivate Yard
Fencing 
BlockBack YardWrought Iron
Lot Features 
Landscaped
Pool Features 
In GroundPrivateAssociationCommunity
Private Pool 
Yes
Roof 
Tile
Spa 
Yes
Windows/Doors 
Window CoveringsDouble Pane WindowsPlantation Shutters
Community Features
Association Amenities 
Basketball CourtClubhouseFitness CenterGatedParkPoolSpa/Hot Tub
Association Fee 
$509.0
Association Fee Frequency 
Monthly
Community Features 
PoolGated
Horse Property 
None
Financing Terms Available 
CashConventional
Schools
School District
Unknown
Elementary School
Brown, Hannah Marie,Brown, Hannah Marie
Middle School
Miller Bob
High School
Foothill
Listing courtesy of MDB Realty (702) 813-5248


Listing information is provided by Participants of the Greater Las Vegas Association of Realtors. IDX information is provided exclusively for personal, non-commercial use, and may not be used for any purpose other than to identify prospective properties consumers may be interested in purchasing. Information is deemed reliable but not guaranteed. Copyright 2026, Greater Las Vegas Association of Realtors.
Last checked: 2026-09-26 12:46 AM UTC

Neighborhood & Commute
Source: Walkscore
Save
Ask
Tour
Hide
Share