Save
Ask
Tour
Hide
Share
$385,000
New Listing

3750 Pilgrim Street
Las Vegas, NV 89121

For Sale|Single Family Residence|Active
4
Beds
3
Total Baths
3
Full Baths
2,025
SqFt
$190
/SqFt
1971
Built
Subdivision:
Heritage Square South
County:
Clark
Listing courtesy of Keller Williams Realty Las Veg (209) 487-3603
Call Now: 702-553-3109
Is this the listing for you? We can help make it yours.
702-553-3109
Upcoming Open Houses
Sun, Sep 27, 12:00 PM - 4:00 PM
3750 Pilgrim Street3750 Pilgrim Street3750 Pilgrim Street3750 Pilgrim Street
Save
Ask
Tour
Hide
Share

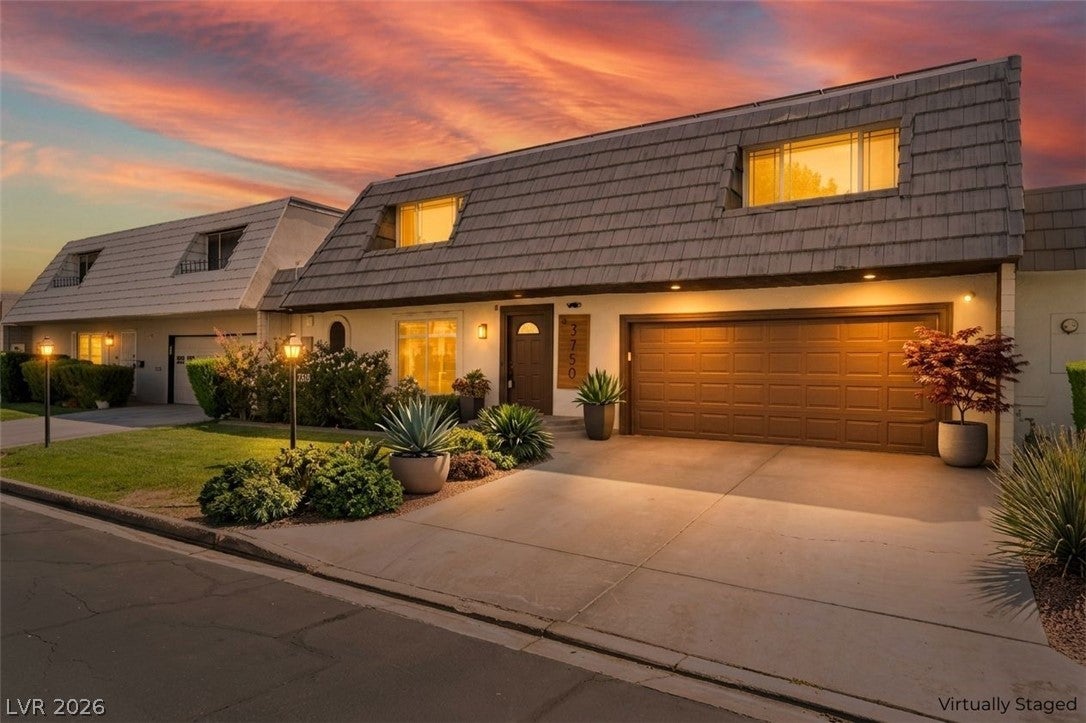
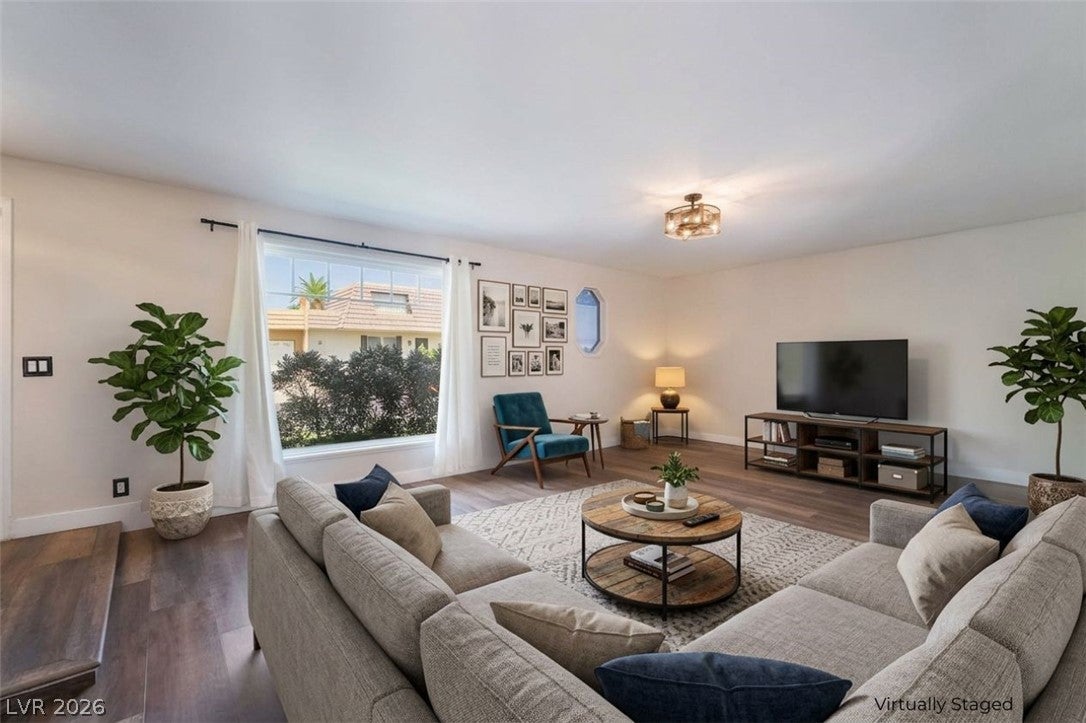
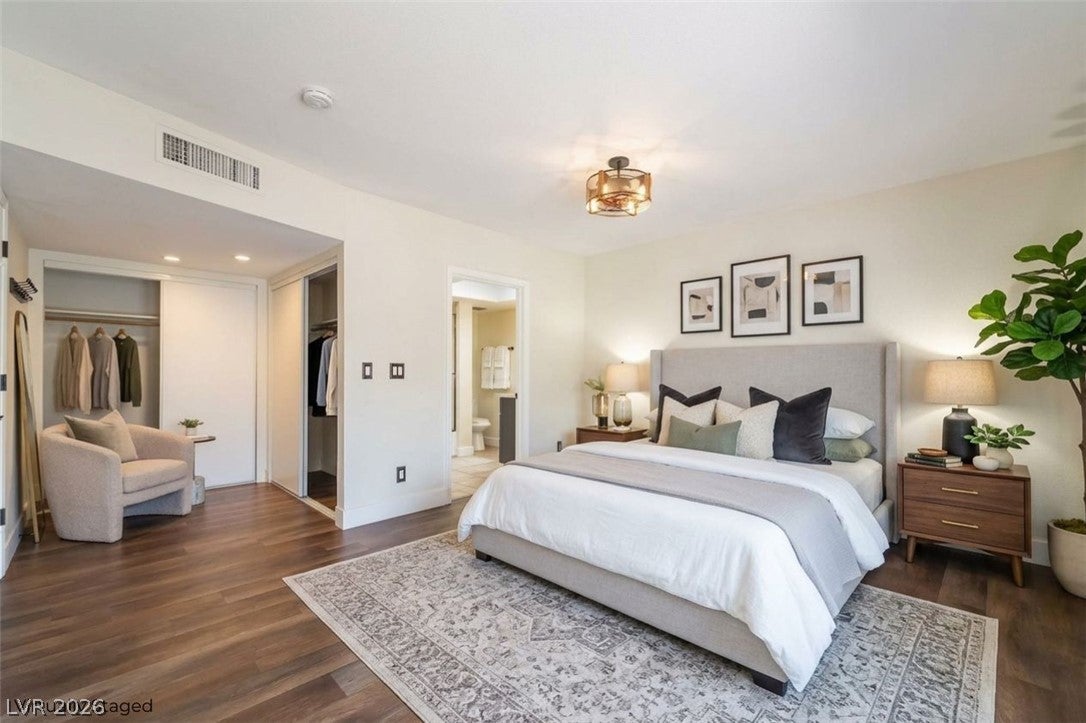
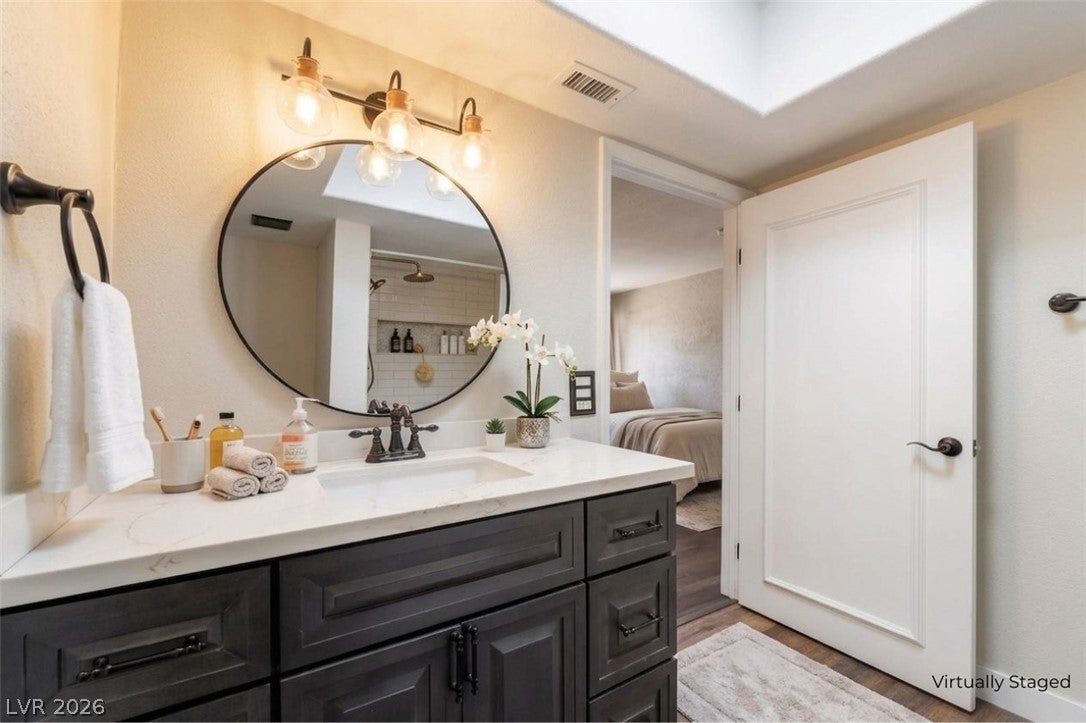
Welcome home to the cutest cottage-vibe townhome in Heritage Square! This 1971 charmer struts an iconic mansard roofline and serious curb appeal, with 4 bedrooms and 3 bathrooms spread across 2,025 sq ft of oversized rooms built for living large. Say hello to mountain views from your very own rooftop deck, made for sunset happy hours and star-filled desert nights. Downstairs, the primary suite steals the show with French doors that open straight into a fully enclosed private courtyard, because every morning deserves fresh air and a cup of coffee. A second oversized bedroom rounds out the main level, while two more sunny bedrooms live upstairs, one with its own private access to that rooftop deck. The big stuff is already done: brand-new roof and AC (2025), new water heater (2026), updated kitchen and bathroom countertops, and leased solar keeping the power bill practically nonexistent (we're talking $18/month, with power running all the time). A whole-house water softener and kitchen filtration system are included too, hard water need not apply. This isn't cookie-cutter living. Heritage Square is famous for its individuality, no two homes alike, mature tree-lined streets, and a true neighborhood feel. Residents enjoy 3 grassy parks, 2 pools, a clubhouse, fitness center, pickleball courts, and a calendar full of community events (yes, there's a book club). Just 11 minutes from the airport and the Las Vegas Strip, yet tucked away from the noise.

Save
Ask
Tour
Hide
Share
Listing Snapshot
Price 
$385,000
Days On Site 
0 Days
Bedrooms 
4
Inside Area (SqFt) 
2,025 sqft
Total Baths 
3
Full Baths 
3
Partial Baths 
N/A
Lot Size 
0.09 Acres
Year Built 
1971
MLS® Number 
2821673
Status 
Active
Property Tax 
$1,116
HOA/Condo/Coop Fees 
$235 monthly
Sq Ft Source 
N/A
Friends & Family
Recent Activity
9 hours agoListing first seen on site
16 hours agoListing updated with changes from the MLS®
General Features
Acres 
0.09
Attached Garage 
Yes
Direction Faces 
West
Disclosures 
Covenants Restrictions Disclosure
Energy Features 
Solar
Garage 
Yes
Garage Spaces 
2
Green Energy Efficient 
Windows
Parking 
AttachedGarageOpenPrivateGuest
Property Sub Type 
Single Family Residence
Sewer 
Public Sewer
SqFt Total 
2025
Style 
TwoStory
Utilities 
Underground Utilities
Water Source 
Public
Zoning 
Single Family
Interior Features
Appliances 
Built-In Gas OvenDryerDishwasherDisposalMicrowaveRefrigeratorWasher
Cooling 
Ceiling Fan(s)Central AirElectric
Electric 
Photovoltaics Third-Party Owned
Flooring 
Vinyl
Furnished 
Unfurnished
Heating 
Natural GasCentral
Interior 
Ceiling Fan(s)Master Downstairs
Laundry Features 
Gas Dryer HookupMain LevelLaundry Room
Window Features 
Double Pane Windows
Bedroom 2 
Dimensions - 14x14Description - Ceiling Fan,Ceiling Light
Bedroom 3 
Dimensions - 14x14Description - Ceiling Fan,Ceiling Light
Bedroom 4 
Dimensions - 14x14Description - Ceiling Fan,Ceiling Light
Dining Room 
Dimensions - 25x15Description - Dining Area
Family Room 
Dimensions - 30x18Description - Ceiling Fan,Downstairs
Kitchen 
Description - Breakfast Bar/Counter
PrimaryBedroom 
Dimensions - 18x18Description - Ceiling Fan,Ceiling Light,Closet
Save
Ask
Tour
Hide
Share
Exterior Features
Exterior 
BalconyCourtyardPrivate Yard
Fencing 
BlockBack Yard
Lot Features 
Front YardSprinklers In FrontLandscaped
Pool Features 
FencedCommunity
Roof 
Flat
Windows/Doors 
Double Pane Windows
Community Features
Association Amenities 
Basketball CourtClubhouseDog ParkFitness CenterPlaygroundParkPool
Association Fee 
$235.0
Association Fee Frequency 
Monthly
Community Features 
Pool
Horse Property 
None
Financing Terms Available 
CashConventionalFHAVA Loan
Schools
School District
Unknown
Elementary School
Harris, George E.,Harris, George E.
Middle School
Woodbury C. W.
High School
Chaparral
Listing courtesy of Keller Williams Realty Las Veg (209) 487-3603


Listing information is provided by Participants of the Greater Las Vegas Association of Realtors. IDX information is provided exclusively for personal, non-commercial use, and may not be used for any purpose other than to identify prospective properties consumers may be interested in purchasing. Information is deemed reliable but not guaranteed. Copyright 2026, Greater Las Vegas Association of Realtors.
Last checked: 2026-09-26 01:47 AM UTC

Neighborhood & Commute
Source: Walkscore
Save
Ask
Tour
Hide
Share