Save
Ask
Tour
Hide
Share
$183,000
New Listing

855 N Stephanie Street 2615
Henderson, NV 89014

For Sale|Condominium|Active
1
Bed
1
Total Bath
1
Full Bath
710
SqFt
$258
/SqFt
2000
Built
Subdivision:
Parcel 10 At Whitney Ranch Condos
County:
Clark
Listing courtesy of Simply Vegas (702) 752-9809
Call Now: 702-553-3109
Is this the listing for you? We can help make it yours.
702-553-3109
855 N Stephanie Street 2615855 N Stephanie Street 2615855 N Stephanie Street 2615855 N Stephanie Street 2615
Save
Ask
Tour
Hide
Share

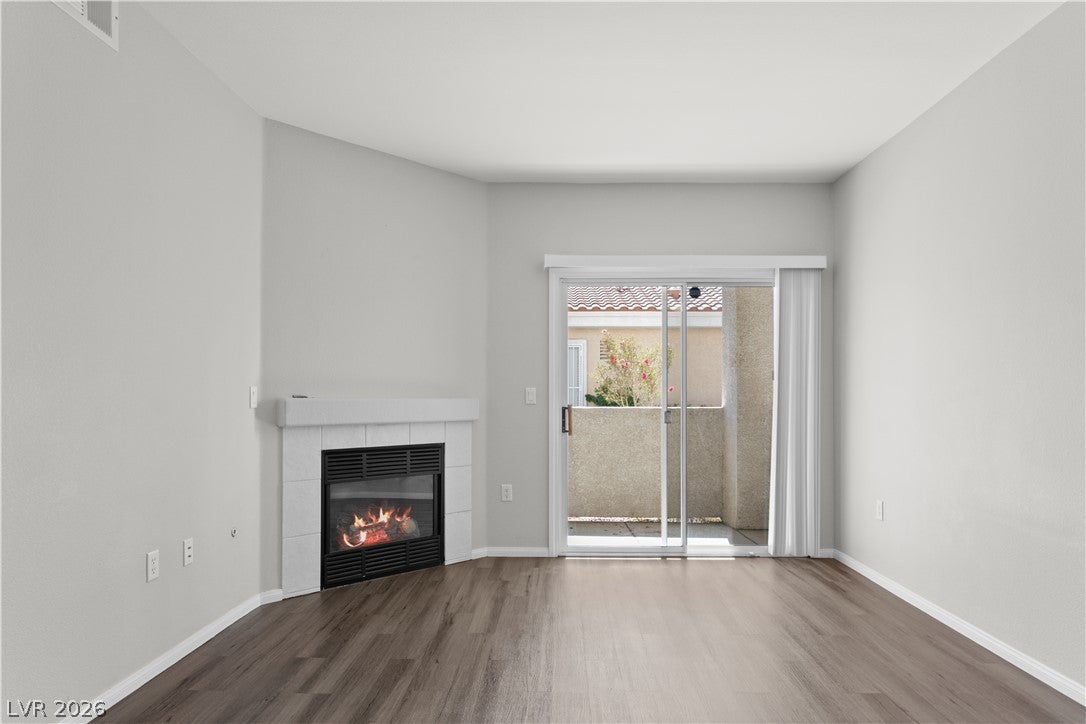
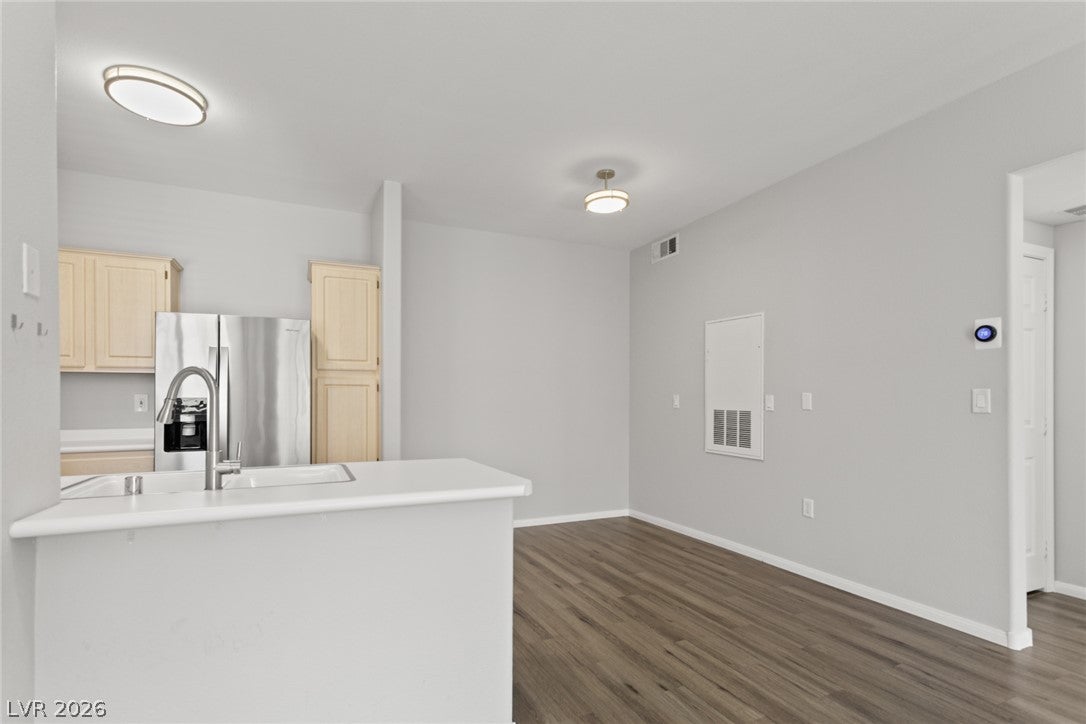
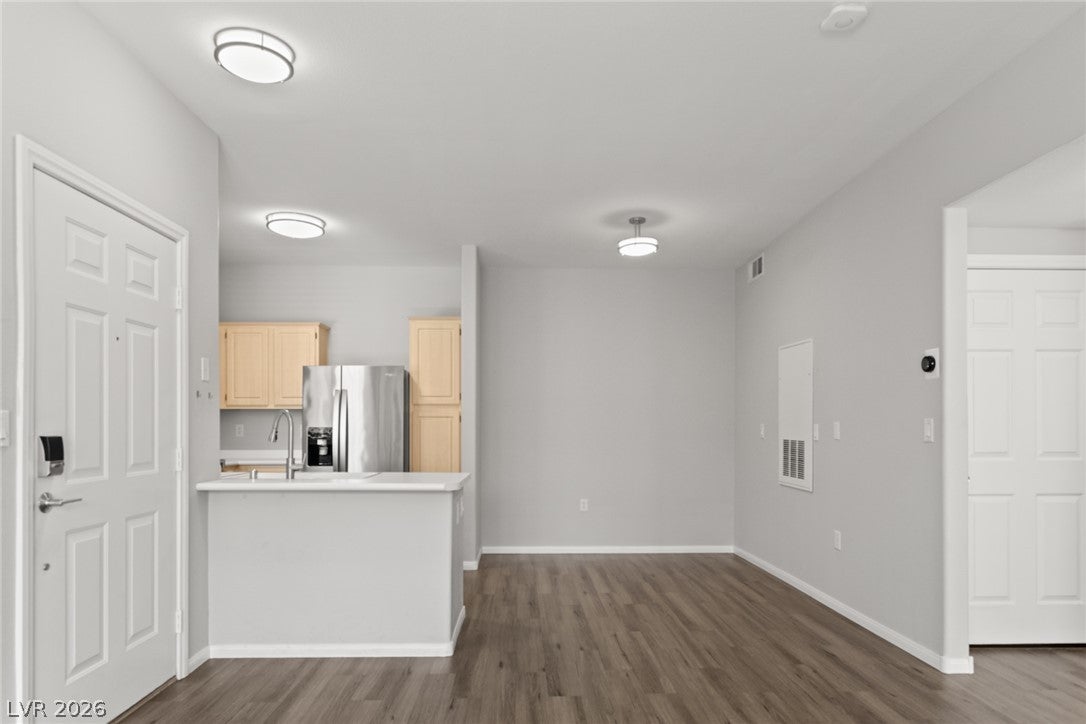
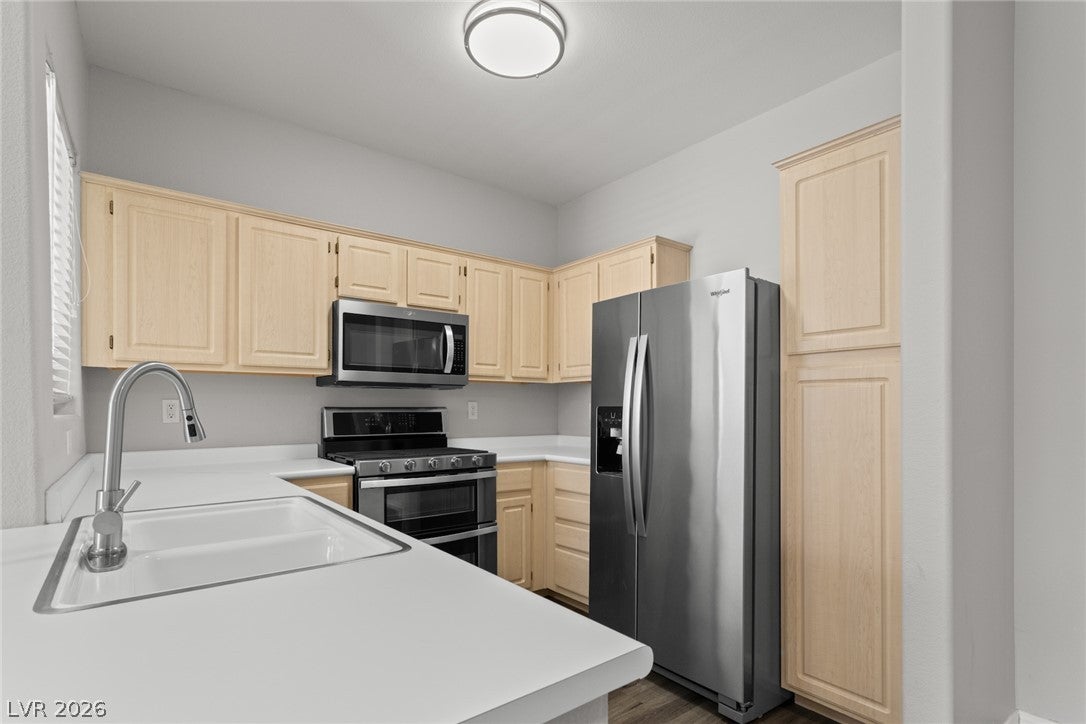
Welcome to Galleria Villas! This clean, well cared for ground floor 1 bedroom, 1 bath condo offers comfort and convenience in one easy package. Luxury vinyl plank flooring flows throughout, and the kitchen features stainless steel appliances including a double oven range. Smart home features include a Nest thermostat, Ring doorbell and Philips Hue lighting. All appliances are included. The community pool and clubhouse, complete with a fitness center, are just steps from your door, all within a gated community. Everyday errands are simple with Costco, the Galleria at Sunset and a variety of shopping and dining just minutes away, plus quick access to I 215 and I 11. Low maintenance living with smart upgrades already in place makes this one worth a closer look. Schedule your private showing today.

Save
Ask
Tour
Hide
Share
Listing Snapshot
Price 
$183,000
Days On Site 
0 Days
Bedrooms 
1
Inside Area (SqFt) 
710 sqft
Total Baths 
1
Full Baths 
1
Partial Baths 
N/A
Lot Size 
N/A
Year Built 
2000
MLS® Number 
2821794
Status 
Active
Property Tax 
$707
HOA/Condo/Coop Fees 
$299 monthly
Sq Ft Source 
N/A
Friends & Family
Recent Activity
8 hours agoListing first seen on site
15 hours agoListing updated with changes from the MLS®
General Features
Direction Faces 
South
Disclosures 
Covenants Restrictions Disclosure
Green Energy Efficient 
Windows
Parking 
AssignedCoveredGuest
Property Sub Type 
Condominium
Security 
Gated Community
Sewer 
Public Sewer
SqFt Total 
710
Style 
TwoStory
Utilities 
Underground Utilities
Water Source 
Public
Zoning 
Single Family
Interior Features
Appliances 
DryerDishwasherDisposalGas RangeMicrowaveRefrigeratorWasher
Cooling 
Ceiling Fan(s)Central AirElectric
Fireplace 
Yes
Fireplace Features 
GasLiving Room
Fireplaces 
1
Flooring 
Vinyl
Furnished 
Unfurnished
Heating 
Natural GasCentral
Interior 
Ceiling Fan(s)Master Downstairs
Laundry Features 
Gas Dryer HookupLaundry ClosetMain Level
Window Features 
Window CoveringsBlindsDouble Pane Windows
Dining Room 
Dimensions - 11x11Description - Breakfast Nook/Eating Area,Living Room/Dining Combo
Kitchen 
Dimensions - 10x10Description - Stainless Steel Appliances
Living Room 
Dimensions - 15x13Description - None
PrimaryBathroom 
Dimensions - 10x10Description - Double Sink,Tub/Shower Combo
PrimaryBedroom 
Dimensions - 13x13Description - Ceiling Fan
Save
Ask
Tour
Hide
Share
Exterior Features
Fencing 
None
Lot Features 
Landscaped
Patio And Porch 
Porch
Pool Features 
Association
Roof 
Tile
Windows/Doors 
Window CoveringsBlindsDouble Pane Windows
Community Features
Association Amenities 
ClubhouseFitness CenterGatedPool
Association Fee 
$299.0
Association Fee Frequency 
Monthly
Community Features 
Gated
Horse Property 
None
Financing Terms Available 
CashConventionalFHA
Schools
School District
Unknown
Elementary School
Treem, Harriet A.,Treem, Harriet A.
Middle School
Cortney Francis
High School
Green Valley
Listing courtesy of Simply Vegas (702) 752-9809


Listing information is provided by Participants of the Greater Las Vegas Association of Realtors. IDX information is provided exclusively for personal, non-commercial use, and may not be used for any purpose other than to identify prospective properties consumers may be interested in purchasing. Information is deemed reliable but not guaranteed. Copyright 2026, Greater Las Vegas Association of Realtors.
Last checked: 2026-09-26 12:46 AM UTC

Neighborhood & Commute
Source: Walkscore
Save
Ask
Tour
Hide
Share