
Save
Ask
Tour
Hide
$419,900
New Listing
2758 Avril Point StreetLas Vegas, NV 89156
For Sale|Single Family Residence|Active
3
Beds
2
Total Baths
2
Full Baths
1,543
SqFt
$272
/SqFt
2026
Built
Subdivision:
Hollywood Spgs
County:
Clark
Listing courtesy of RW Christian (702) 971-0496
Call Now: 702-553-3109
Is this the listing for you? We can help make it yours.
702-553-3109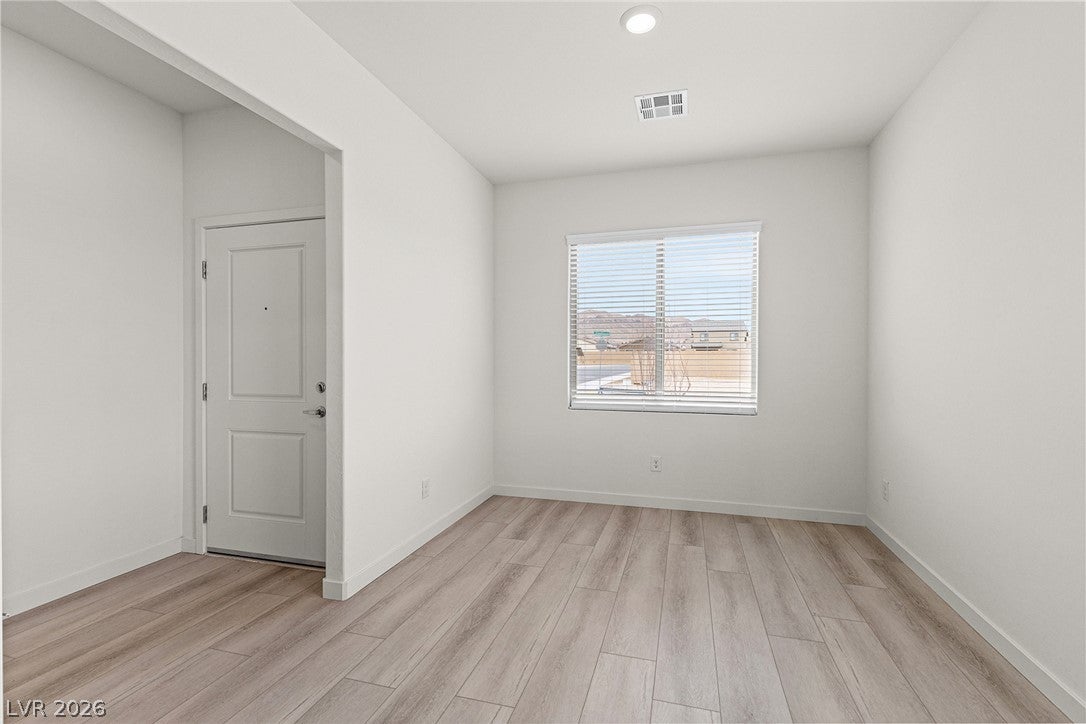
Save
Ask
Tour
Hide
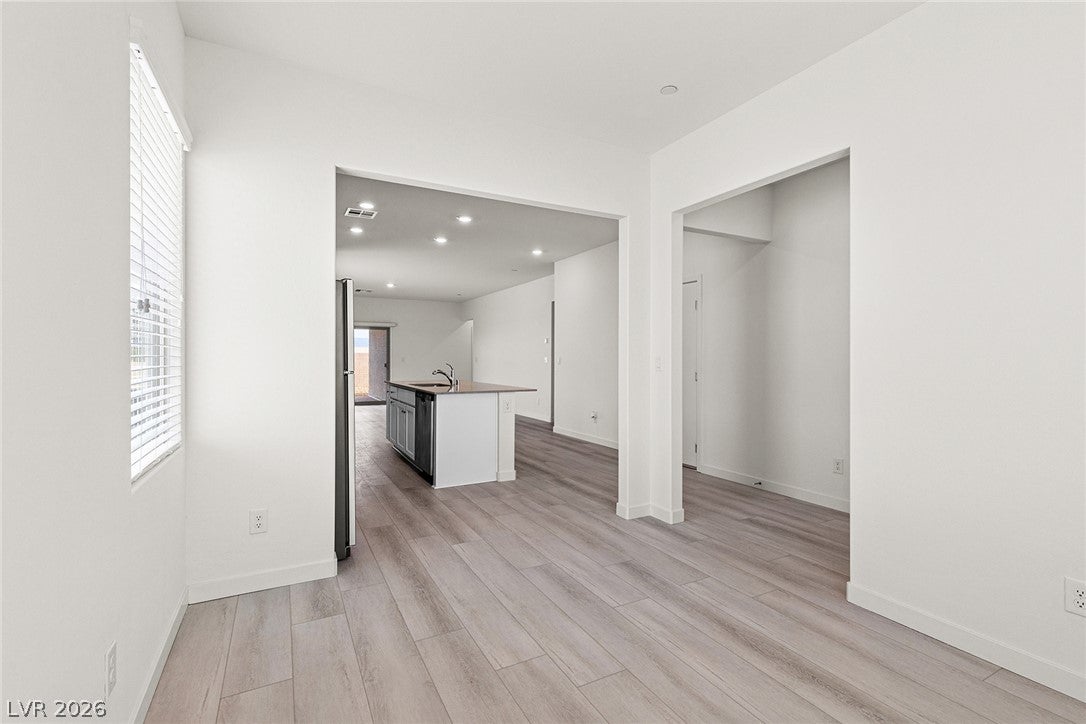
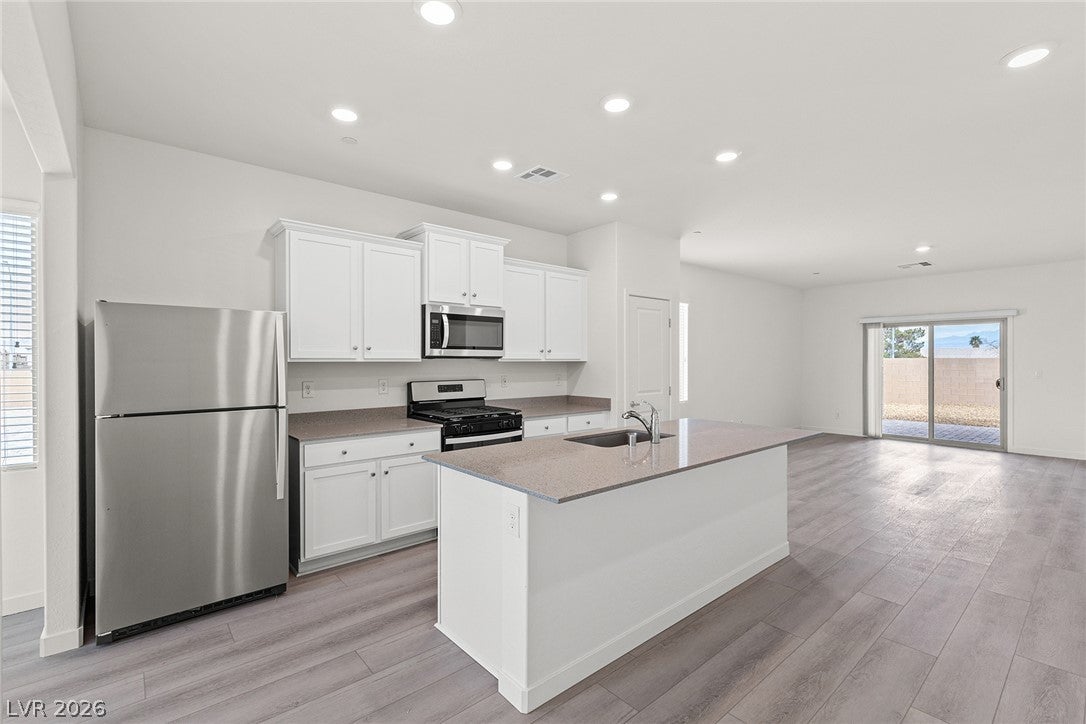
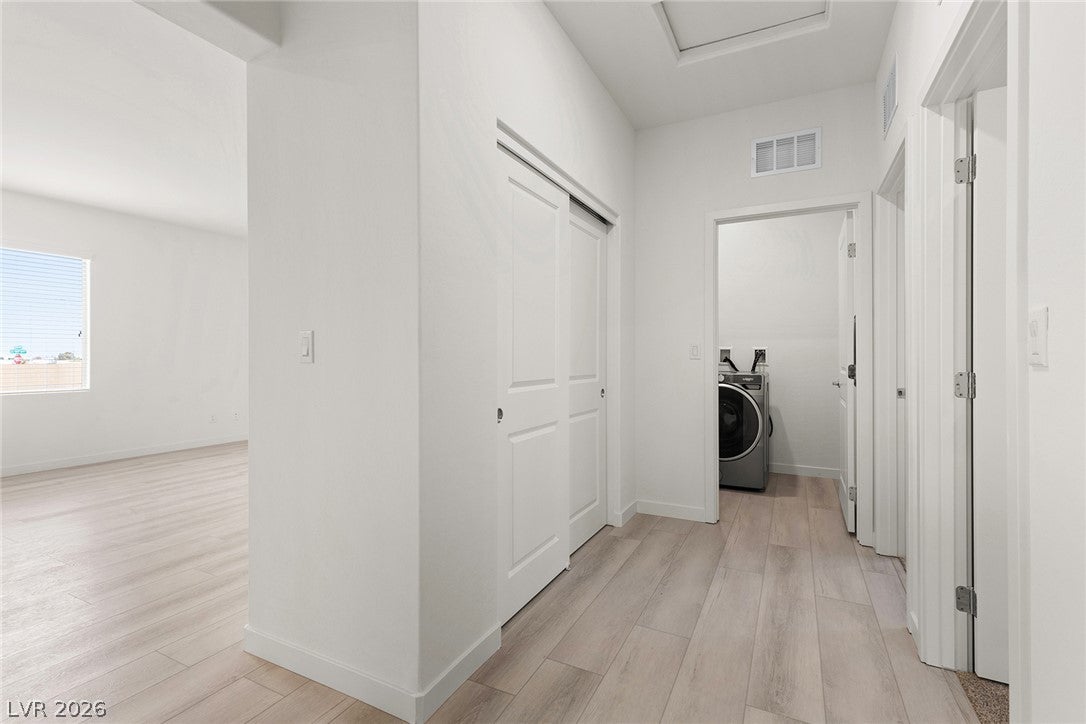
The Mead floor plan features three bedrooms and two bathrooms, offering a comfortable living space. The chef-inspired kitchen, open dining area and spacious living room with large windows create an inviting atmosphere, perfect for everyday living and entertaining. With a luxurious master suite, versatile secondary bedrooms and ample storage, the Mead offers the ideal balance of style, comfort and practicality for your next chapter in life. In this floor plan, you will find features such as extra-wide doorways, walk-in showers, widened hallways, and low-maintenance desert landscaping. With washer and dryers included and blinds on all operable windows, effortless living and everyday ease have never been easier.
Save
Ask
Tour
Hide
Listing Snapshot
Price
$419,900
Days On Site
0 Days
Bedrooms
3
Inside Area (SqFt)
1,543 sqft
Total Baths
2
Full Baths
2
Partial Baths
N/A
Lot Size
0.11 Acres
Year Built
2026
MLS® Number
2821918
Status
Active
Property Tax
$842
HOA/Condo/Coop Fees
$95 monthly
Sq Ft Source
N/A
Friends & Family
Recent Activity
| 12 hours ago | Listing first seen on site | |
| 19 hours ago | Listing updated with changes from the MLS® |
General Features
Acres
0.11
Attached Garage
Yes
Direction Faces
North
Disclosures
Principal Is Real Estate Licensed, Covenants Restrictions Disclosure, Restricted
Garage
Yes
Garage Spaces
2
Green Energy Efficient
Windows
Parking
AttachedGaragePrivate
Property Condition
New Construction
Property Sub Type
Single Family Residence
Security
Fire Sprinkler System
Sewer
Public Sewer
SqFt Total
1543
Style
OneStory
Utilities
Underground Utilities
Water Source
Public
Zoning
Single Family
Interior Features
Appliances
Built-In Gas OvenDishwasherDisposalGas RangeMicrowaveRefrigerator
Cooling
Ceiling Fan(s)Central AirElectric
Flooring
CarpetVinyl
Furnished
Unfurnished
Heating
Natural GasCentral
Interior
Ceiling Fan(s)Smart ThermostatMaster Downstairs
Laundry Features
Electric Dryer HookupGas Dryer HookupMain Level
Window Features
Window CoveringsBlindsDouble Pane WindowsLow Emissivity Windows
Bedroom 2
Dimensions - 11x10Description - Closet
Bedroom 3
Dimensions - 11x10Description - Closet
Dining Room
Dimensions - 10x12Description - Dining Area
Kitchen
Dimensions - 8x16Description - Other
Living Room
Dimensions - 16x16Description - None
PrimaryBathroom
Dimensions - 11x8Description - None
PrimaryBedroom
Dimensions - 13x13Description - Walk-In Closet(s)
Save
Ask
Tour
Hide
Exterior Features
Exterior
Private Yard
Fencing
Back YardVinyl
Lot Features
Sprinklers In FrontLandscaped
Patio And Porch
PatioCovered
Roof
CompositionShingle
Windows/Doors
Window CoveringsBlindsDouble Pane WindowsLow Emissivity Windows
Community Features
Accessibility Features
Accessible Entrance
Association Amenities
Dog ParkJogging Path
Association Fee
$95.0
Association Fee Frequency
Monthly
Senior Community
Yes
Horse Property
None
Financing Terms Available
CashConventionalFHAVA Loan
Schools
School District
Unknown
Elementary School
Hickey, Liliam Lujan,Hickey, Liliam Lujan
Middle School
Bailey Dr William(Bob)H
High School
Sunrise Mountain School
Listing courtesy of RW Christian (702) 971-0496

Listing information is provided by Participants of the Greater Las Vegas Association of Realtors. IDX information is provided exclusively for personal, non-commercial use, and may not be used for any purpose other than to identify prospective properties consumers may be interested in purchasing. Information is deemed reliable but not guaranteed. Copyright 2026, Greater Las Vegas Association of Realtors.
Last checked: 2026-09-26 11:59 AM UTC
Listing information is provided by Participants of the Greater Las Vegas Association of Realtors. IDX information is provided exclusively for personal, non-commercial use, and may not be used for any purpose other than to identify prospective properties consumers may be interested in purchasing. Information is deemed reliable but not guaranteed. Copyright 2026, Greater Las Vegas Association of Realtors.
Last checked: 2026-09-26 11:59 AM UTC
Neighborhood & Commute
Source: Walkscore
Save
Ask
Tour
Hide