Save
Ask
Tour
Hide
Share
$2,595,000
2 Days On Site

6 Brookridge Drive
Henderson, NV 89052

For Sale|Single Family Residence|Active
4
Beds
4
Total Baths
3
Full Baths
1
Partial Bath
3,601
SqFt
$721
/SqFt
2001
Built
Subdivision:
Anthem Cntry Club Parcel 14
County:
Clark
Listing courtesy of Simply Vegas (702) 241-7990
Call Now: 702-553-3109
Is this the listing for you? We can help make it yours.
702-553-3109
6 Brookridge Drive6 Brookridge Drive6 Brookridge Drive6 Brookridge Drive
Save
Ask
Tour
Hide
Share

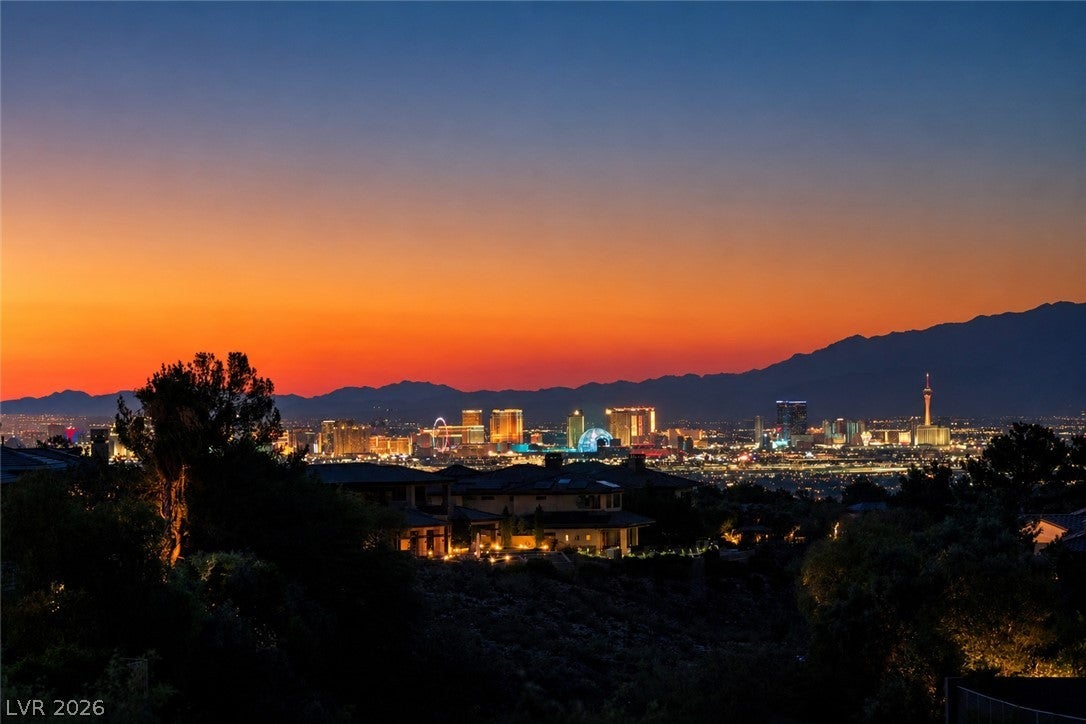
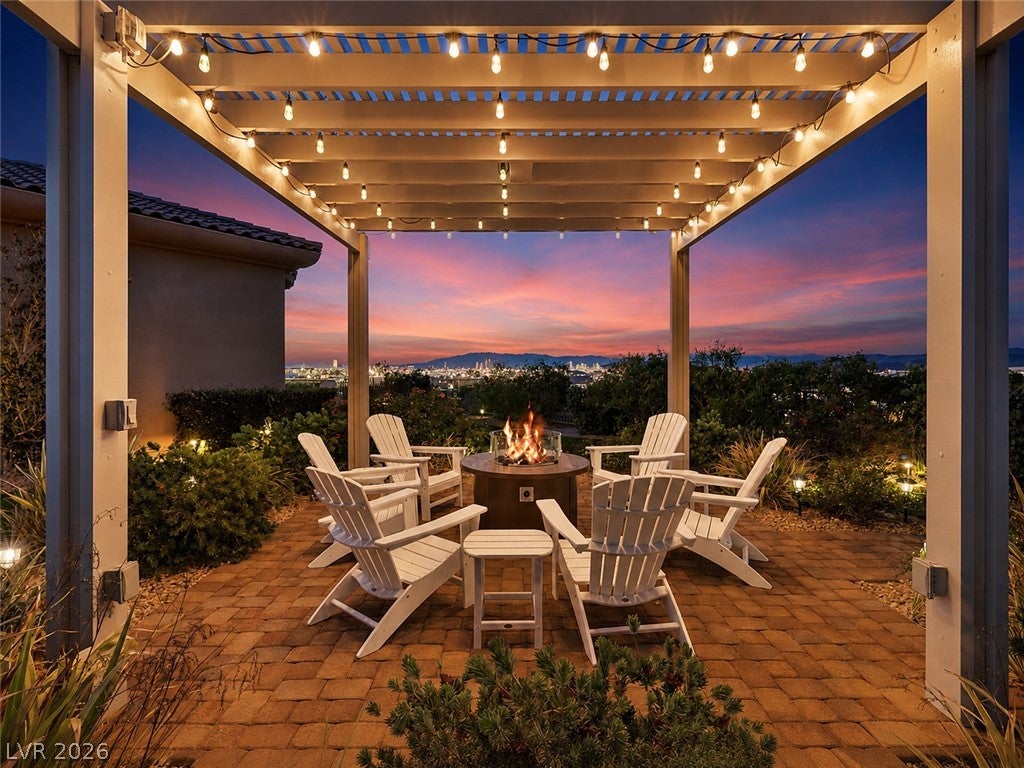
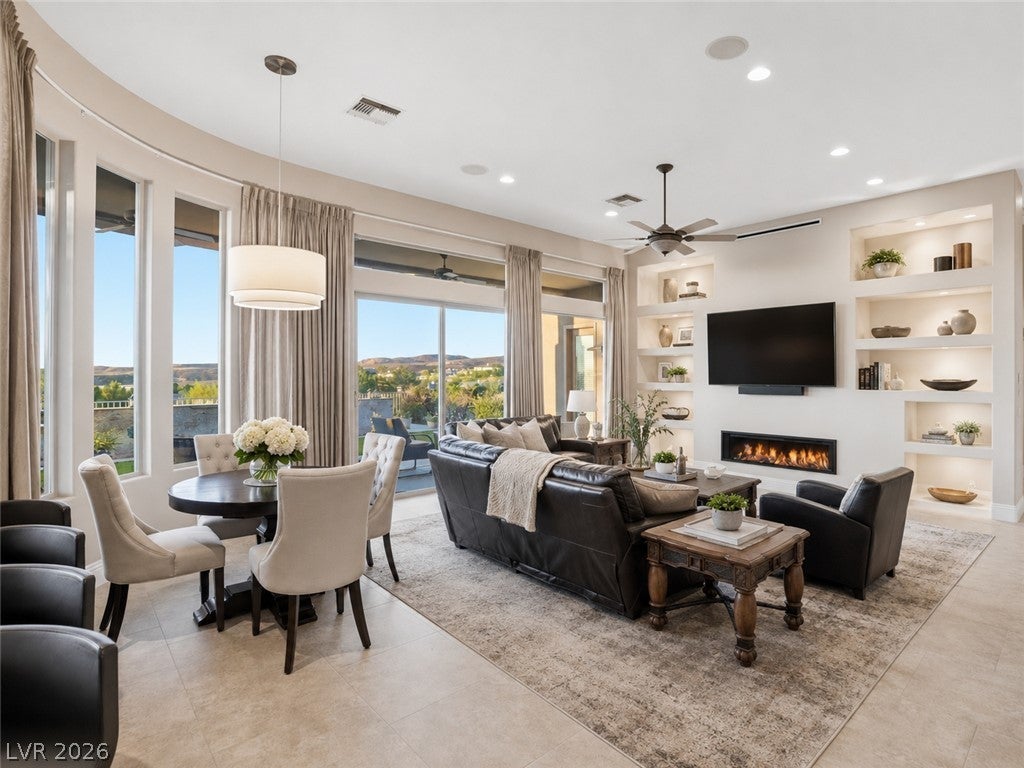
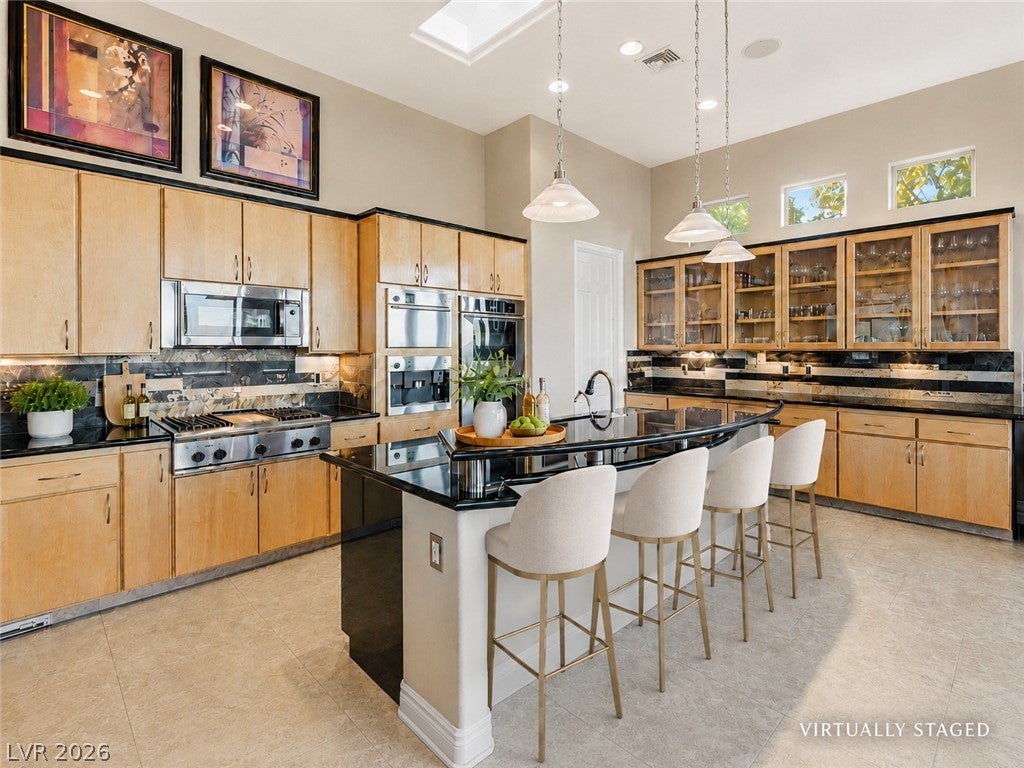
Set against a dramatic backdrop of golf course, mountain and glittering Strip views, 6 Brookridge Drive offers a refined expression of single-story living within prestigious guard-gated Anthem Country Club. Elevated above the 2nd fairway and thoughtfully positioned for privacy, the residence enjoys an exceptional sense of openness with no immediate rear neighbor and expansive vistas that become even more captivating after sunset. Inside, the home is designed around effortless entertaining and the view. A sophisticated great room is anchored by a striking water wall, while expansive windows draw the outdoors in and fill the interiors with natural light. The kitchen blends beauty and function with rich onyx granite surfaces, a generous walk-in pantry and a comprehensive Thermador appliance suite including double ovens, steamer, warming drawer, microwave and cooktop. Outdoors, the setting feels distinctly resort-like. A covered patio, built-in BBQ, pergola with firepit and elevated seating areas create a series of intimate spaces for dining, conversation and evenings beneath the desert sky. The adjoining easement further enhances privacy and the feeling of space. With its coveted single-level floor plan, panoramic views and seamless indoor-outdoor lifestyle, this residence captures the understated elegance that defines Anthem Country Club living. An exceptional opportunity for the buyer seeking privacy, sophistication and one of Henderson’s most desirable country club settings.

Save
Ask
Tour
Hide
Share
Listing Snapshot
Price 
$2,595,000
Days On Site 
2 Days
Bedrooms 
4
Inside Area (SqFt) 
3,601 sqft
Total Baths 
4
Full Baths 
3
Partial Baths 
1
Lot Size 
0.38 Acres
Year Built 
2001
MLS® Number 
2822808
Status 
Active
Property Tax 
$10,178
HOA/Condo/Coop Fees 
$385 monthly
Sq Ft Source 
N/A
Friends & Family
Recent Activity
3 days agoListing first seen on site
3 days agoListing updated with changes from the MLS®
General Features
Acres 
0.38
Additional Property Use 
Residential
Attached Garage 
Yes
Direction Faces 
South
Disclosures 
Covenants Restrictions Disclosure
Garage 
Yes
Garage Spaces 
3
Green Energy Efficient 
Windows
Parking 
AttachedGarageGolf Cart GarageGarage Door OpenerInside EntrancePrivateStorage
Property Sub Type 
Single Family Residence
Security 
Security System OwnedGated Community
Sewer 
Public Sewer
SqFt Total 
3601
Style 
OneStory
Utilities 
Cable Available
Water Source 
Public
Zoning 
Single Family
Interior Features
Appliances 
Built-In Electric OvenBuilt-In Gas OvenConvection OvenDouble OvenDishwasherGas CooktopDisposalGas Water HeaterMicrowaveRefrigeratorWater Softener OwnedWater HeaterOven
Cooling 
Ceiling Fan(s)Central AirElectric
Fireplace 
Yes
Fireplace Features 
GasGreat Room
Fireplaces 
1
Flooring 
CarpetMarble
Furnished 
Unfurnished
Heating 
Natural GasCentral
Interior 
Ceiling Fan(s)Master Downstairs
Laundry Features 
Gas Dryer HookupLaundry RoomSink
Window Features 
Window CoveringsDouble Pane WindowsWindow Treatments
Bedroom 2 
Dimensions - 13X12Description - Ceiling Fan,Custom Closet,Downstairs,Walk-In Closet(s),With Bath
Bedroom 3 
Dimensions - 14X12Description - Ceiling Fan,Downstairs
Bedroom 4 
Dimensions - 14X13Description - Built In Shelves,Ceiling Fan,Ceiling Light,Downstairs,Walk-In Closet(s),With Bath
Dining Room 
Dimensions - 17X12Description - Breakfast Nook/Eating Area,Kitchen/Dining Room Combo
Great Room 
Dimensions - 25X20Description - Downstairs,Media Center,Wet Bar
Kitchen 
Dimensions - 21X10Description - Breakfast Bar/Counter,Breakfast Nook/Eating Area,Custom Cabinets,Granite Countertops,Island,Lighting Recessed,Marble/Stone Flooring,Stainless Steel Appliances,Walk-in Pantry
PrimaryBathroom 
Description - Double Sink,Make Up Table,Separate Shower,Separate Tub
PrimaryBedroom 
Dimensions - 21X15Description - Bedroom With Bath Downstairs,Ceiling Fan,Ceiling Light,Downstairs,Pbr Separate From Other,Sitting Room,Walk-In Closet(s)
Save
Ask
Tour
Hide
Share
Exterior Features
Construction Details 
FrameStucco
Exterior 
Built-in BarbecueBarbecueCourtyardPrivate Yard
Fencing 
Back YardSlump StoneWrought Iron
Frontage 
Golf Course
Lot Features 
GreenbeltLandscapedOn Golf Course
Patio And Porch 
PatioCovered
Pool Features 
WaterfallCommunity
Roof 
Tile
View 
CityGolf CourseMountain(s)
Waterview 
CityGolf CourseMountain(s)
Windows/Doors 
Window CoveringsDouble Pane WindowsWindow Treatments
Community Features
Association Amenities 
Fitness CenterGolf CourseGatedJogging PathPlaygroundPoolSpa/Hot TubTennis Court(s)Security
Association Fee 
$385.0
Association Fee Frequency 
Monthly
Community Features 
PoolGated
Horse Property 
None
Financing Terms Available 
CashConventional
Roads 
Paved
Schools
School District
Unknown
Elementary School
Lamping, Frank,Lamping, Frank
Middle School
Webb, Del E.
High School
Coronado High
Listing courtesy of Simply Vegas (702) 241-7990


Listing information is provided by Participants of the Greater Las Vegas Association of Realtors. IDX information is provided exclusively for personal, non-commercial use, and may not be used for any purpose other than to identify prospective properties consumers may be interested in purchasing. Information is deemed reliable but not guaranteed. Copyright 2026, Greater Las Vegas Association of Realtors.
Last checked: 2026-10-05 08:34 AM UTC

Neighborhood & Commute
Source: Walkscore
Save
Ask
Tour
Hide
Share