Save
Ask
Tour
Hide
Share
$1,495,000
3 Days On Site

7614 Noche Oscura Circle
Las Vegas, NV 89139

For Sale|Single Family Residence|Active
4
Beds
4
Total Baths
3
Full Baths
1
Partial Bath
4,192
SqFt
$357
/SqFt
2005
Built
Subdivision:
La Morada
County:
Clark
Listing courtesy of United Realty Group (702) 695-3952
Call Now: 702-553-3109
Is this the listing for you? We can help make it yours.
702-553-3109
7614 Noche Oscura Circle7614 Noche Oscura Circle7614 Noche Oscura Circle7614 Noche Oscura Circle
Save
Ask
Tour
Hide
Share

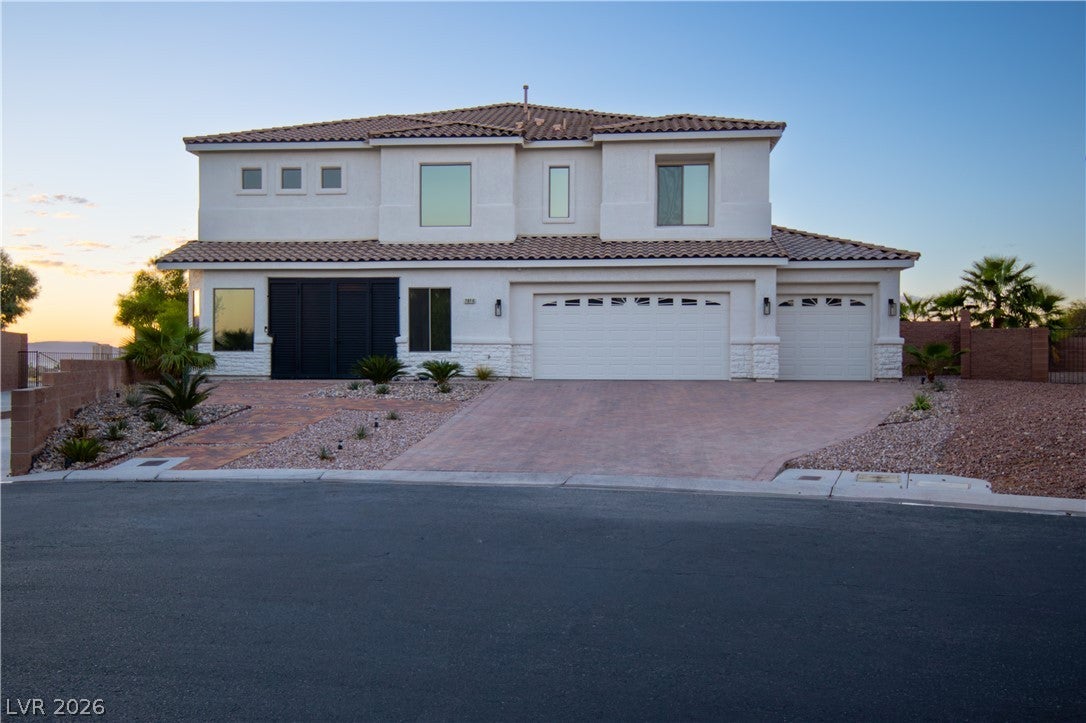
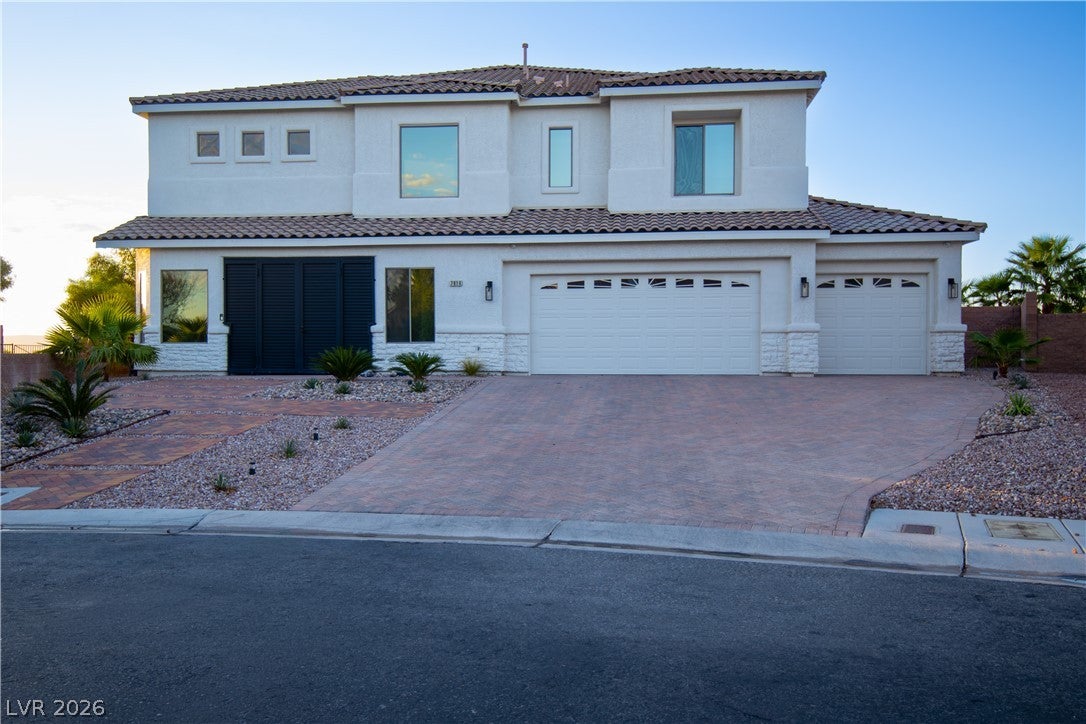
WOW !! Huge Resort Pool with Swim Up Bar , Swim up. Settle in. This is your private resort at home. Set on approximately 0.42 acres in gated La Morada, this extensively upgraded residence pairs approximately 4,192 square feet of living space with an extraordinary custom backyard. A sprawling pool with a generous wet deck and bubblers flows into a swim-up bar and sunken outdoor kitchen featuring a barbecue, refrigeration, sink, ice maker, and quartz counters. A large spa, custom fire pit, and outdoor media wall create inviting spaces to gather long after sunset. White Glacier Travertine extends across the pool deck, covered patio, and sunken entertaining area. Twenty palms, expansive turf areas, and raised perimeter walls complete the tropical setting. The corner lot has only one directly adjoining residential neighbor, an adjacent wash, and no homes immediately behind the backyard. Inside, a soaring foyer and oversized double-ring chandelier make a striking first impression. Large-format tile and a freshly updated palette complement the remodeled kitchen’s black cabinetry, white quartz, gold accents, Viking cooktop, double ovens, and wine refrigerator. The expansive primary retreat offers dual closets, a large walk-out balcony, and a remodeled bathroom with a freestanding tub and shower tiled to the ceiling. A downstairs office, upstairs loft with its own bathroom, approximately 5.5-car tandem garage, window shades throughout, and integrated security features add everyday versatility. A distinctive home designed for memorable gatherings and everyday escape. Don't miss out! Minutes away from The Strip, Allegiant Stadium, Harry Reid International Airport and very soon to be home of the A's.

Save
Ask
Tour
Hide
Share
Listing Snapshot
Price 
$1,495,000
Days On Site 
3 Days
Bedrooms 
4
Inside Area (SqFt) 
4,192 sqft
Total Baths 
4
Full Baths 
3
Partial Baths 
1
Lot Size 
0.42 Acres
Year Built 
2005
MLS® Number 
2823423
Status 
Active
Property Tax 
$7,085
HOA/Condo/Coop Fees 
$143 monthly
Sq Ft Source 
N/A
Friends & Family
Recent Activity
3 days agoListing first seen on site
3 days agoListing updated with changes from the MLS®
General Features
Acres 
0.42
Attached Garage 
Yes
Direction Faces 
East
Garage 
Yes
Garage Spaces 
5
Green Energy Efficient 
Windows
Parking 
AttachedGarageGarage Door OpenerInside EntrancePrivateStorageTandem
Property Sub Type 
Single Family Residence
Security 
PrewiredSecurity SystemGated Community
Sewer 
Public Sewer
SqFt Total 
4192
Style 
TwoStory
Utilities 
Underground Utilities
Water Source 
Public
Zoning 
Single Family
Interior Features
Appliances 
Built-In Gas OvenDouble OvenDryerDishwasherGas CooktopDisposalMicrowaveRefrigeratorWater Softener OwnedWine RefrigeratorWasher
Cooling 
Ceiling Fan(s)Central AirElectric
Fireplace 
Yes
Fireplace Features 
Family RoomLiving Room
Fireplaces 
1
Flooring 
CarpetTile
Furnished 
Unfurnished
Heating 
Natural GasRadiant
Interior 
Ceiling Fan(s)
Laundry Features 
Gas Dryer HookupLaundry RoomSinkUpper Level
Spa 
Yes
Window Features 
Window CoveringsDouble Pane WindowsDrapesTinted Windows
Bedroom 2 
Dimensions - 14x12Description - Ceiling Fan,Ceiling Light,Closet,Upstairs
Bedroom 3 
Dimensions - 15x14Description - Ceiling Fan,Ceiling Light,Closet,Upstairs
Bedroom 4 
Dimensions - 12x11Description - Ceiling Fan,Upstairs
Den 
Dimensions - 12x14Description - Ceiling Fan,Ceiling Light,Downstairs
Dining Room 
Dimensions - 20x14Description - Dining Area
Kitchen 
Description - Breakfast Bar/Counter,Breakfast Nook/Eating Area,Island,Lighting Recessed,Stainless Steel Appliances,Tile Flooring
Living Room 
Dimensions - 14x14Description - Formal,Front
PrimaryBathroom 
Description - Double Sink,Separate Shower,Separate Tub
PrimaryBedroom 
Dimensions - 26x21Description - Ceiling Fan,Ceiling Light,Pbr Separate From Other,Upstairs,Walk-In Closet(s)
Save
Ask
Tour
Hide
Share
Exterior Features
Construction Details 
FrameStucco
Exterior 
Built-in BarbecueBalconyBarbecuePrivate Yard
Fencing 
BlockBack Yard
Lot Features 
Landscaped
Patio And Porch 
PatioCovered
Pool Features 
HeatedIn GroundPrivatePool/Spa Combo
Private Pool 
Yes
Roof 
Tile
Spa 
Yes
Spa Features 
In Ground
View 
Mountain(s)
Waterview 
Mountain(s)
Windows/Doors 
Window CoveringsDouble Pane WindowsDrapesTinted Windows
Community Features
Association Amenities 
Gated
Association Fee 
$143.0
Association Fee Frequency 
Monthly
Community Features 
Gated
Horse Property 
None
Financing Terms Available 
CashConventionalVA Loan
Schools
School District
Unknown
Elementary School
Mathis, Beverly Dr.,Mathis, Beverly Dr.
Middle School
Canarelli Lawrence & Heidi
High School
Desert Oasis
Listing courtesy of United Realty Group (702) 695-3952


Listing information is provided by Participants of the Greater Las Vegas Association of Realtors. IDX information is provided exclusively for personal, non-commercial use, and may not be used for any purpose other than to identify prospective properties consumers may be interested in purchasing. Information is deemed reliable but not guaranteed. Copyright 2026, Greater Las Vegas Association of Realtors.
Last checked: 2026-10-05 08:45 AM UTC

Neighborhood & Commute
Source: Walkscore
Save
Ask
Tour
Hide
Share