Save
Ask
Tour
Hide
Share
$1,075,000
New Listing

7355 Edna Avenue
Las Vegas, NV 89117

For Sale|Single Family Residence|Active
4
Beds
2
Total Baths
2
Full Baths
2,587
SqFt
$416
/SqFt
1979
Built
Subdivision:
None
County:
Clark
Listing courtesy of Simply Vegas (702) 353-6759
Call Now: 702-553-3109
Is this the listing for you? We can help make it yours.
702-553-3109
7355 Edna Avenue7355 Edna Avenue7355 Edna Avenue7355 Edna Avenue
Save
Ask
Tour
Hide
Share

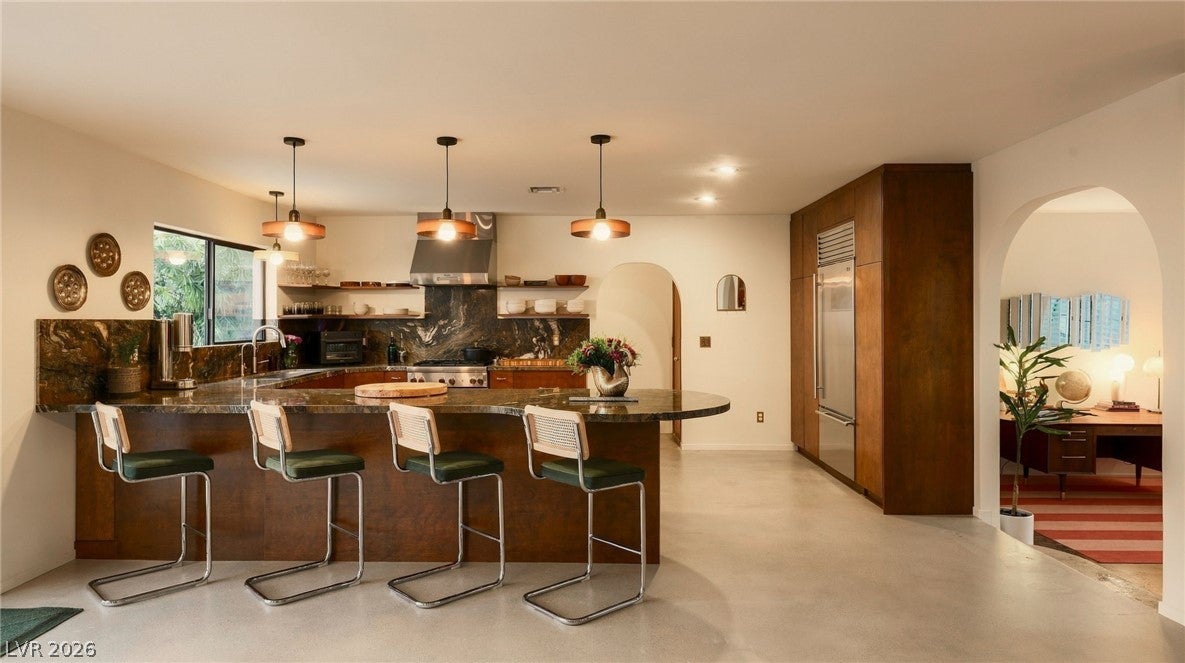
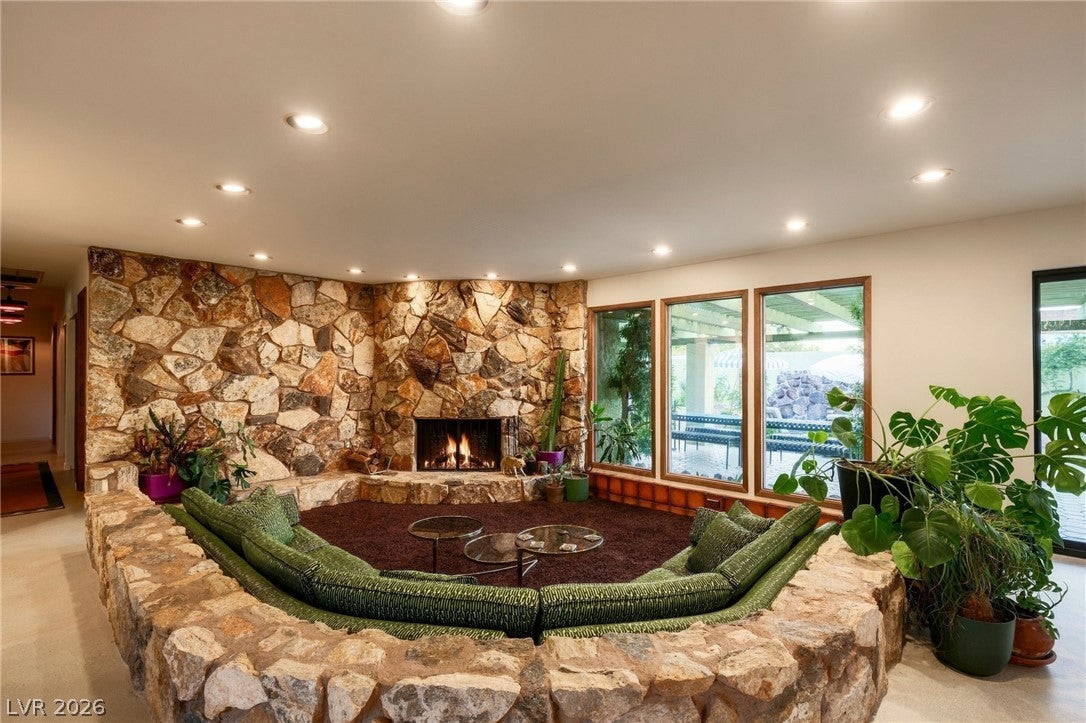
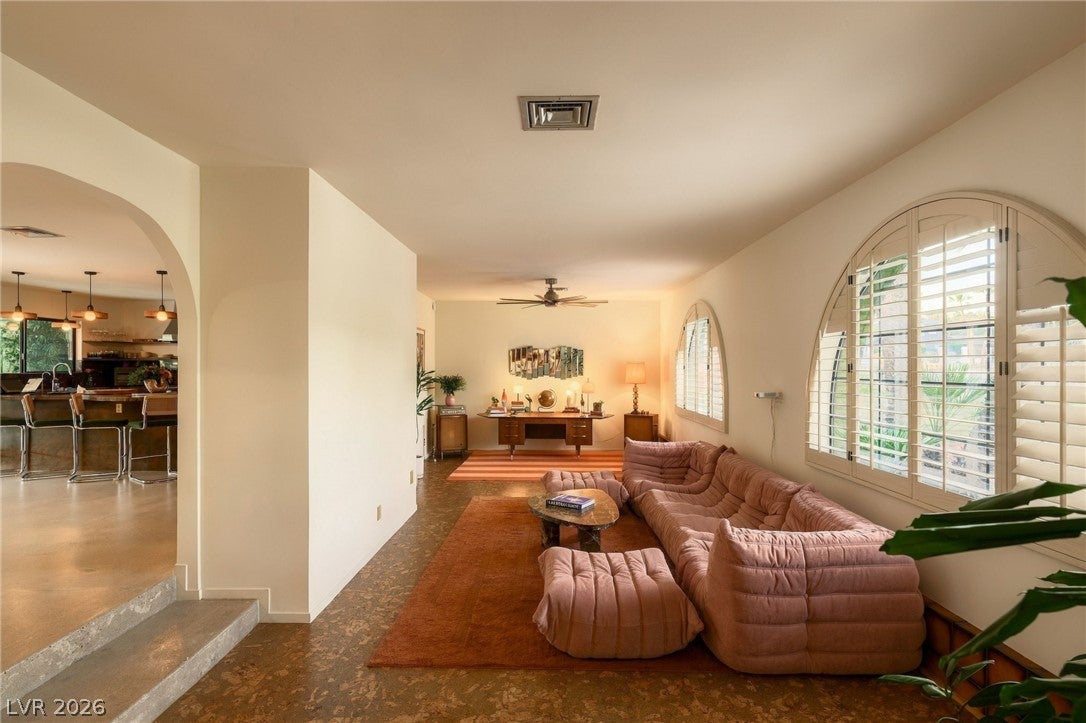
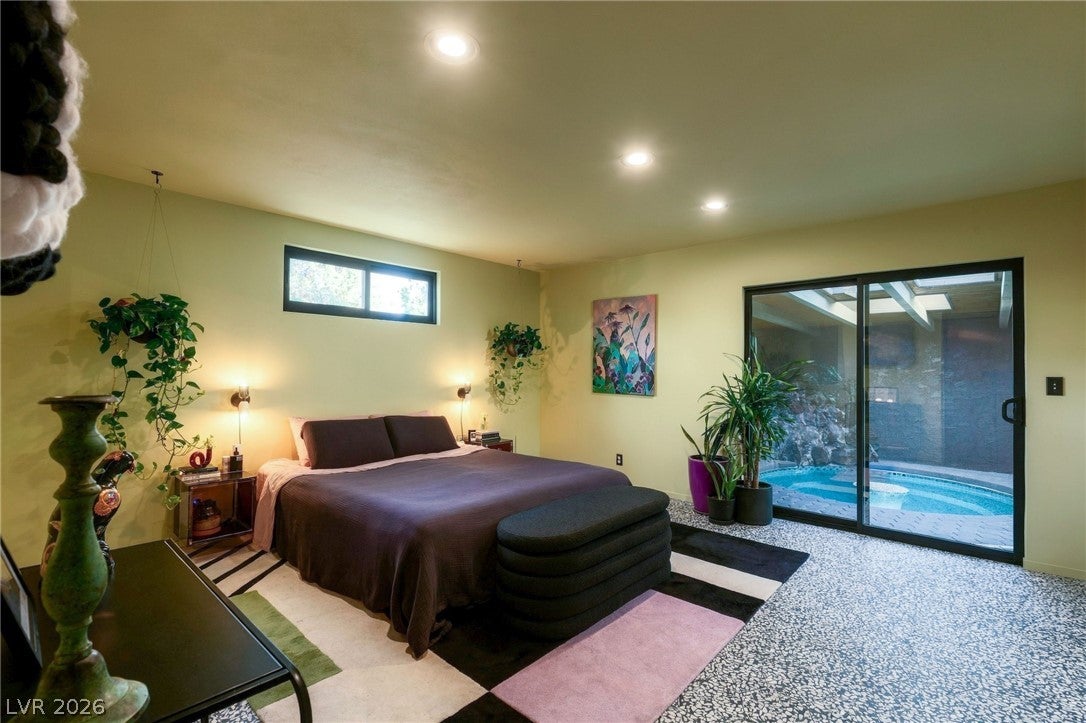
The epitome of vintage Las Vegas glamour on a sprawling half-acre corner lot in coveted Section 10. This exceptional single-story estate has been artfully restored, honoring its original late-70s character while integrating top-tier modern luxury. Local lore connects the property as the former Vegas residency retreat for legendary entertainer Johnny Mathis. The custom chef’s kitchen serves as the central focal point, renovated with Brazilian quartzite countertops, custom millwork, and Thermador and Sub-Zero appliances, plus a wet bar. Adjacent, the sunken conversation pit commands attention with a wood-burning fireplace, custom built-in seating, and a dramatic rock wall tailored for cocktail hour. A second sunken flex room currently functions as a screening room, easily adaptable into a formal dining salon. The home offers 4 bedrooms and 2 baths, headlined by a primary suite with dual closets, a bespoke vanity with hand-carved fluted marble sinks, original sunken tub with brass hardware, and a separate walk-in shower. Sliding doors open into a fully enclosed indoor spa room anchored by an in-ground spa with original vintage tile and a working waterfall feature—a private sanctuary year-round. Step outside to a secluded resort-style backyard framed by legendary Sarno blocks (featured in the original construction of Caesars Palace and Circus Circus). Enjoy a 38’ x 19’ saltwater pool with upgraded equipment and waterfall, plus a covered patio with built-in BBQ, dedicated outdoor dining and lounge zones. Highlights include a gated semi-circular driveway, oversized 3-car garage with Level 2 EV charger, and a dedicated home office with a private entrance, split AC, and glass block accents. Storage abounds with an extensive laundry room featuring GE Profile appliances and a massive unfinished attic. A rare estate where provenance meets modern luxury.

Save
Ask
Tour
Hide
Share
Listing Snapshot
Price 
$1,075,000
Days On Site 
0 Days
Bedrooms 
4
Inside Area (SqFt) 
2,587 sqft
Total Baths 
2
Full Baths 
2
Partial Baths 
N/A
Lot Size 
0.54 Acres
Year Built 
1979
MLS® Number 
2824062
Status 
Active
Property Tax 
$4,504
HOA/Condo/Coop Fees 
N/A
Sq Ft Source 
N/A
Friends & Family
Recent Activity
22 hours agoListing updated with changes from the MLS®
22 hours agoListing first seen on site
General Features
Acres 
0.54
Attached Garage 
Yes
Direction Faces 
North
Energy Features 
Solar
Garage 
Yes
Garage Spaces 
3
Parking 
Circular DrivewayAttachedGarageGarage Door OpenerInside EntrancePrivate
Property Sub Type 
Single Family Residence
Sewer 
Septic Tank
SqFt Total 
2587
Style 
OneStory
Utilities 
Underground Utilities
Water Source 
Public
Zoning 
Single Family
Interior Features
Appliances 
DryerDishwasherGas CooktopDisposalGas RangeRefrigeratorWater Softener OwnedWine RefrigeratorWasher
Cooling 
Central AirElectric
Electric 
Photovoltaics Third-Party Owned
Fireplace 
Yes
Fireplace Features 
Family RoomWood Burning
Fireplaces 
1
Flooring 
CarpetCorkConcreteCeramic TileTile
Furnished 
Unfurnished
Heating 
Natural GasCentral
Interior 
Central VacuumMaster Downstairs
Laundry Features 
Electric Dryer HookupMain LevelLaundry Room
Spa 
Yes
Window Features 
Window CoveringsPlantation ShuttersWindow Treatments
Bedroom 2 
Dimensions - 13x11Description - Closet,Downstairs
Bedroom 3 
Dimensions - 13x10Description - Closet,Downstairs
Bedroom 4 
Dimensions - 13x10Description - Closet,Downstairs
Den 
Dimensions - 6x8Description - Downstairs
Dining Room 
Dimensions - 14x13Description - Family Room/Dining Combo
Family Room 
Dimensions - 18x14Description - Downstairs,Separate Family Room,Wet Bar
Kitchen 
Description - Breakfast Bar/Counter,Concrete Flooring,Custom Cabinets,Quartz Countertops,Stainless Steel Appliances
Living Room 
Dimensions - 19x11Description - Formal,Sunken
PrimaryBathroom 
Description - Double Sink,Make Up Table,Separate Shower,Separate Tub
PrimaryBedroom 
Dimensions - 16x15Description - Closet,Downstairs
Save
Ask
Tour
Hide
Share
Exterior Features
Exterior 
Private Yard
Fencing 
BlockFullWrought Iron
Lot Features 
Corner LotLandscaped
Patio And Porch 
PatioCovered
Pool Features 
Gas HeatIn GroundPrivateWaterfall
Private Pool 
Yes
Roof 
Tile
Spa 
Yes
Spa Features 
In Ground
Windows/Doors 
Window CoveringsPlantation ShuttersWindow Treatments
Community Features
Association Amenities 
None
Horse Property 
None
Financing Terms Available 
CashConventionalFHAVA Loan
Schools
School District
Unknown
Elementary School
Gray, Guild R.,Gray, Guild R.
Middle School
Lawrence
High School
Spring Valley HS
Listing courtesy of Simply Vegas (702) 353-6759


Listing information is provided by Participants of the Greater Las Vegas Association of Realtors. IDX information is provided exclusively for personal, non-commercial use, and may not be used for any purpose other than to identify prospective properties consumers may be interested in purchasing. Information is deemed reliable but not guaranteed. Copyright 2026, Greater Las Vegas Association of Realtors.
Last checked: 2026-10-13 10:21 PM UTC

Neighborhood & Commute
Source: Walkscore
Save
Ask
Tour
Hide
Share