Save
Ask
Tour
Hide
Share
$499,000
1 Day On Site

129 Lemongold Street
Henderson, NV 89012

For Sale|Single Family Residence|Active
2
Beds
2
Total Baths
1
Full Bath
1
Partial Bath
1,369
SqFt
$364
/SqFt
2000
Built
Subdivision:
Montenegro Estate
County:
Clark
Listing courtesy of Huntington & Ellis, A Real Est (702) 563-9798
Call Now: 702-553-3109
Is this the listing for you? We can help make it yours.
702-553-3109
129 Lemongold Street129 Lemongold Street129 Lemongold Street129 Lemongold Street
Save
Ask
Tour
Hide
Share

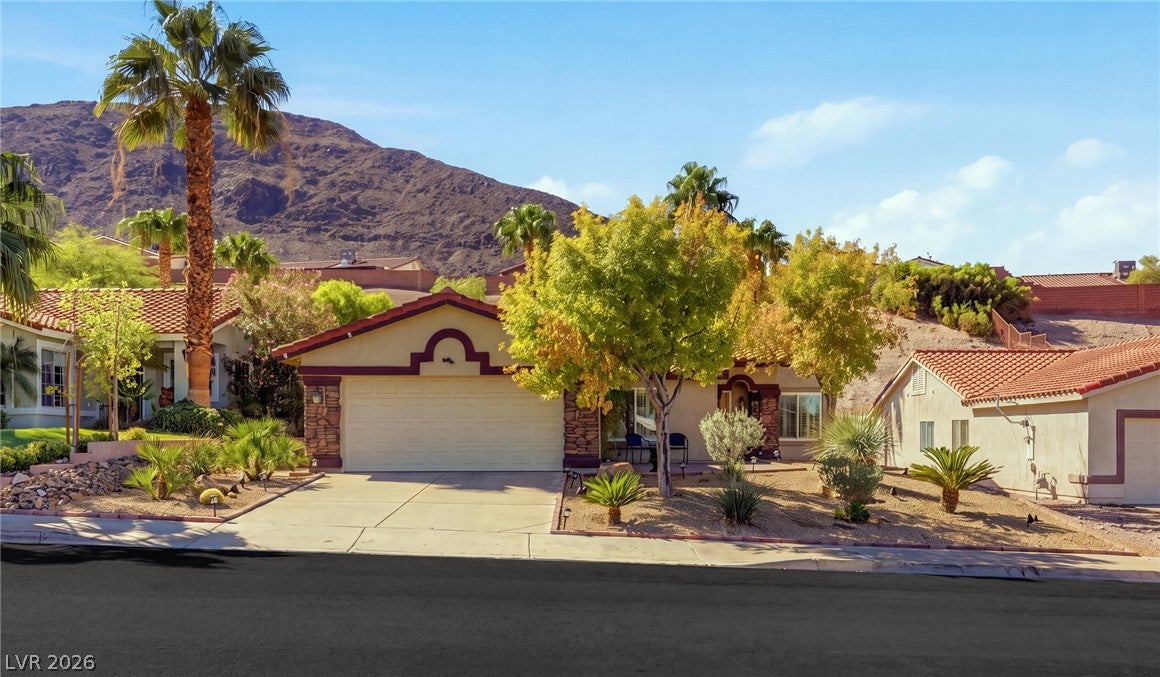
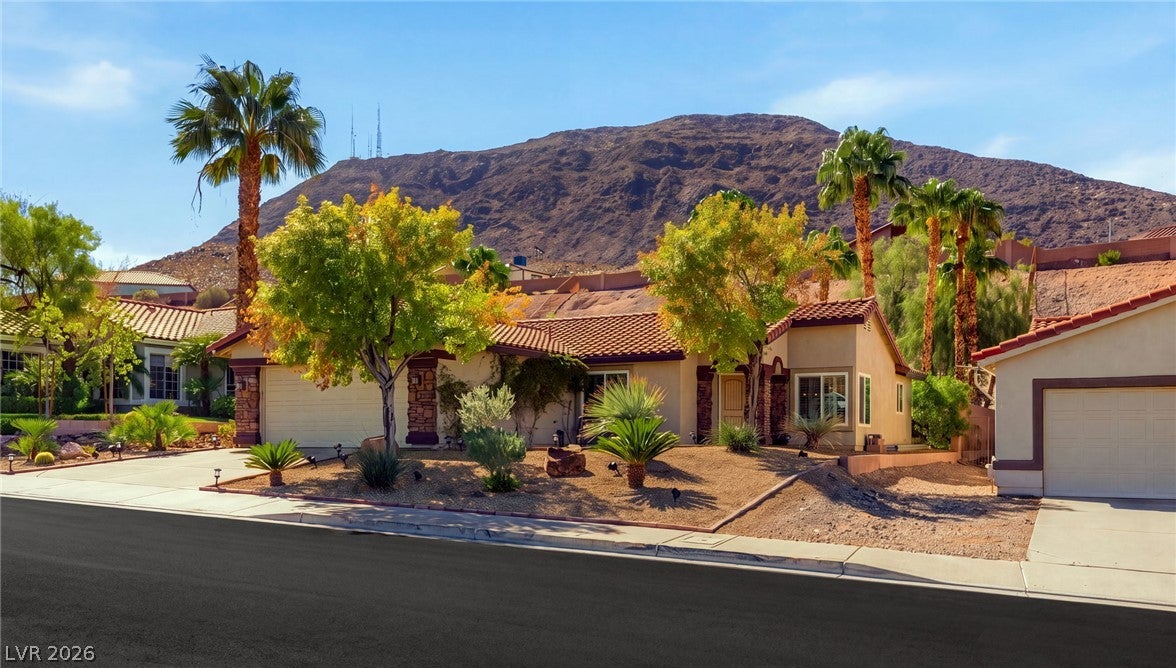
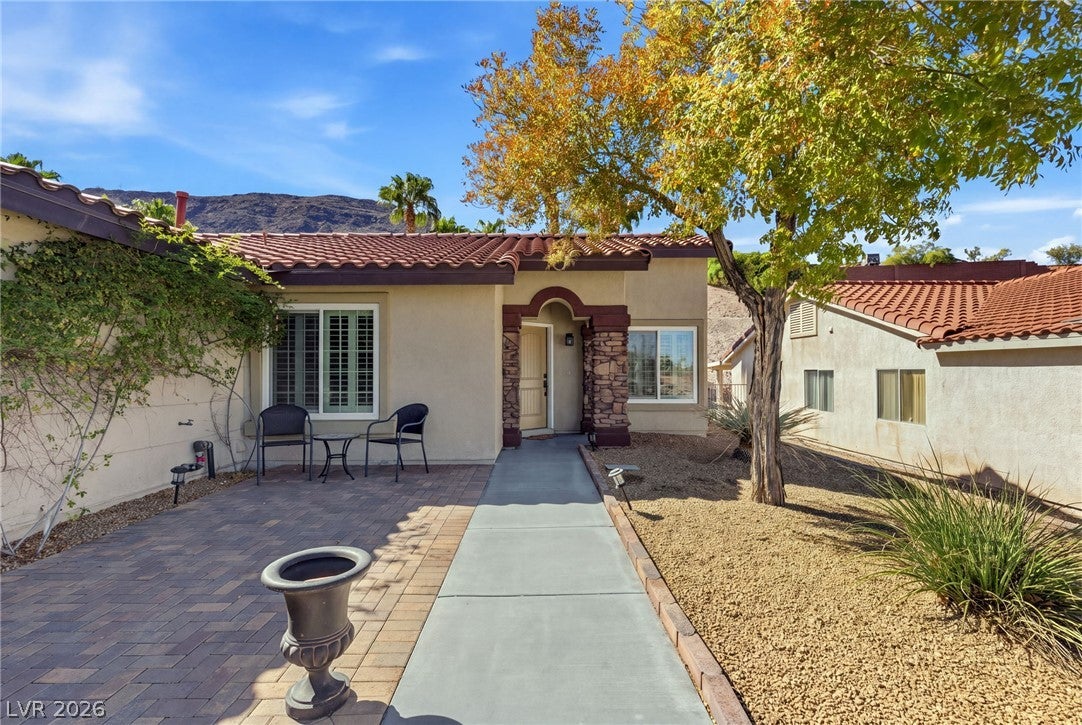
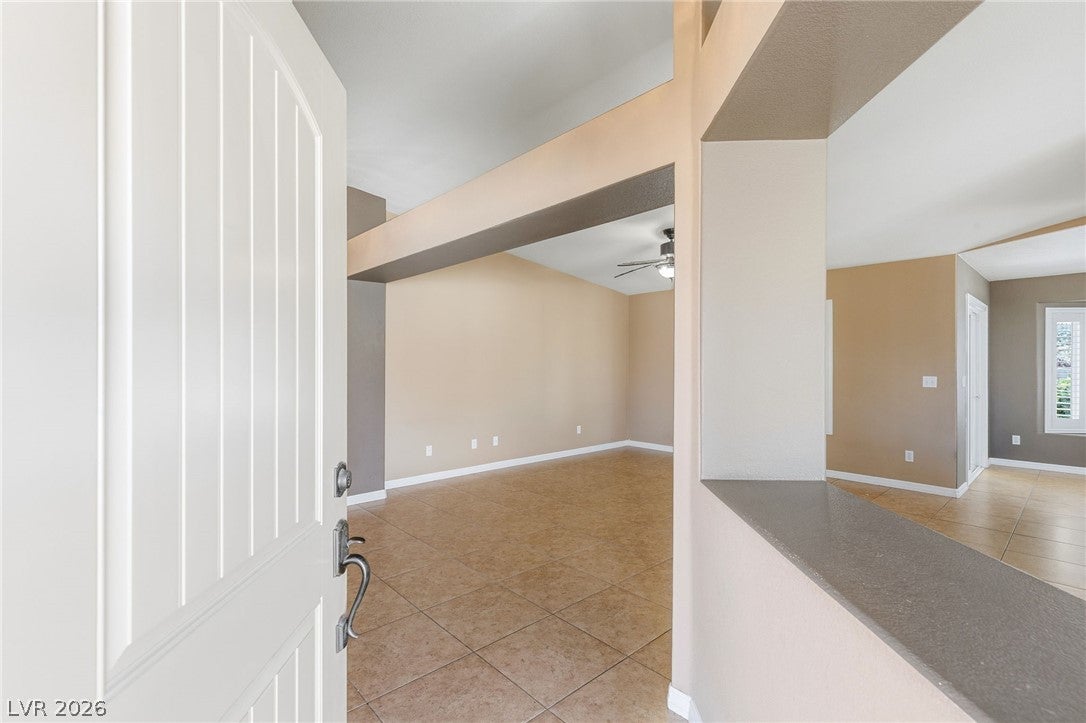
Rare opportunity to own a one-of-a-kind single-story home on over a quarter of an acre in Henderson, complete with a stunning resort-style pool! An inviting front patio welcomes you into a bright, open-concept floorplan filled with natural light from an abundance of windows. The spacious great room offers the perfect setting for relaxing or entertaining, while two generously sized bedrooms each feature their own private bathroom and pitched ceilings. A massive den with doors provides the flexibility to easily convert the space into a third bedroom if desired. The kitchen boasts granite countertops, a custom backsplash, and a charming breakfast nook with a bay window overlooking the incredible backyard retreat. Step outside to an expansive covered patio and discover a truly spectacular backyard oasis designed to bring resort-style living home. The oversized pool features an in-ground cleaning system and is surrounded by towering palm trees and ambient string lighting, creating the perfect atmosphere for entertaining. The meticulously designed landscape showcases impressive boulders, lush grass, paved entertaining areas, custom steps, and an abundance of mature trees and plants. Truly move-in ready, this exceptional home includes the refrigerator, washer, dryer, ceiling fans, and shutters throughout. With its expansive lot, flexible floorplan, and breathtaking backyard retreat, this Henderson gem is a must-see!

Save
Ask
Tour
Hide
Share
Listing Snapshot
Price 
$499,000
Days On Site 
1 Day
Bedrooms 
2
Inside Area (SqFt) 
1,369 sqft
Total Baths 
2
Full Baths 
1
Partial Baths 
1
Lot Size 
0.29 Acres
Year Built 
2000
MLS® Number 
2824601
Status 
Active
Property Tax 
$2,042
HOA/Condo/Coop Fees 
$15.83 monthly
Sq Ft Source 
N/A
Friends & Family
Recent Activity
yesterdayListing first seen on site
yesterdayListing updated with changes from the MLS®
General Features
Acres 
0.29
Attached Garage 
Yes
Direction Faces 
North
Disclosures 
Covenants Restrictions Disclosure
Garage 
Yes
Garage Spaces 
2
Parking 
AttachedGarageGarage Door OpenerInside EntrancePrivateStorage
Property Sub Type 
Single Family Residence
Sewer 
Public Sewer
SqFt Total 
1369
Style 
OneStory
Utilities 
Underground Utilities
Water Source 
Public
Zoning 
Single Family
Interior Features
Appliances 
DryerDishwasherDisposalGas RangeRefrigeratorWasher
Cooling 
Ceiling Fan(s)Central AirElectric
Flooring 
Tile
Furnished 
Unfurnished
Heating 
Natural GasCentral
Interior 
Ceiling Fan(s)Master Downstairs
Laundry Features 
Gas Dryer HookupMain LevelLaundry Room
Window Features 
Window CoveringsPlantation ShuttersWindow Treatments
Bedroom 2 
Dimensions - 11x10Description - Closet,Downstairs
Den 
Dimensions - 12x10Description - Double Doors,Downstairs
Great Room 
Dimensions - 16x13Description - Downstairs
Kitchen 
Description - Breakfast Nook/Eating Area,Granite Countertops,Lighting Track,Pantry,Tile Flooring
PrimaryBedroom 
Dimensions - 14x12Description - Bedroom With Bath Downstairs,Ceiling Fan,Downstairs,Walk-In Closet(s)
Save
Ask
Tour
Hide
Share
Exterior Features
Construction Details 
FrameStucco
Exterior 
CourtyardPrivate Yard
Fencing 
BlockBack YardWrought Iron
Lot Features 
Back YardLandscaped
Patio And Porch 
PatioCovered
Pool Features 
In GroundPrivate
Private Pool 
Yes
Roof 
Tile
View 
None
Waterview 
None
Windows/Doors 
Window CoveringsPlantation ShuttersWindow Treatments
Community Features
Association Fee 
$190.0
Association Fee Frequency 
Annually
Horse Property 
None
Financing Terms Available 
CashConventionalFHAVA Loan
Schools
School District
Unknown
Elementary School
Newton, Ulis,Newton, Ulis
Middle School
Mannion Jack & Terry
High School
Foothill
Listing courtesy of Huntington & Ellis, A Real Est (702) 563-9798


Listing information is provided by Participants of the Greater Las Vegas Association of Realtors. IDX information is provided exclusively for personal, non-commercial use, and may not be used for any purpose other than to identify prospective properties consumers may be interested in purchasing. Information is deemed reliable but not guaranteed. Copyright 2026, Greater Las Vegas Association of Realtors.
Last checked: 2026-10-17 11:37 PM UTC

Neighborhood & Commute
Source: Walkscore
Save
Ask
Tour
Hide
Share