Save
Ask
Tour
Hide
Share
$399,900
14 Days On Site

2240 Chapman Hill Drive
Las Vegas, NV 89128

For Sale|Single Family Residence|Active
3
Beds
3
Total Baths
2
Full Baths
1
Partial Bath
1,629
SqFt
$245
/SqFt
1990
Built
Subdivision:
South Shores Mariner
County:
Clark
Listing courtesy of Huntington & Ellis, A Real Est (702) 758-6390
Call Now: 702-553-3109
Is this the listing for you? We can help make it yours.
702-553-3109
2240 Chapman Hill Drive2240 Chapman Hill Drive2240 Chapman Hill Drive2240 Chapman Hill Drive
Save
Ask
Tour
Hide
Share

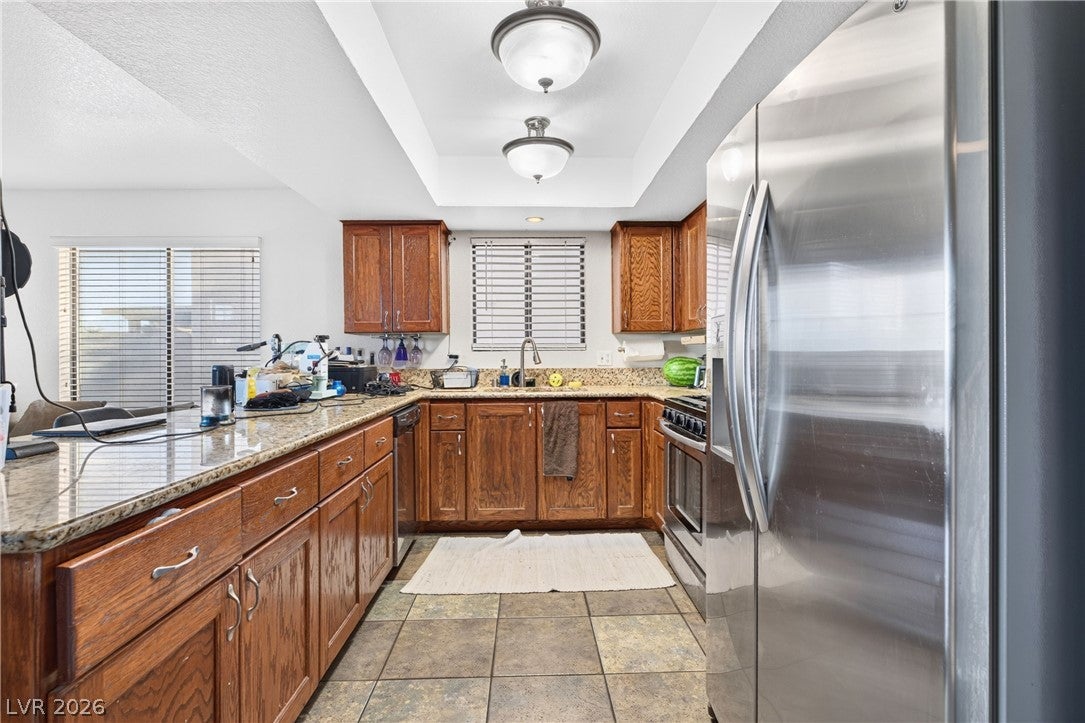
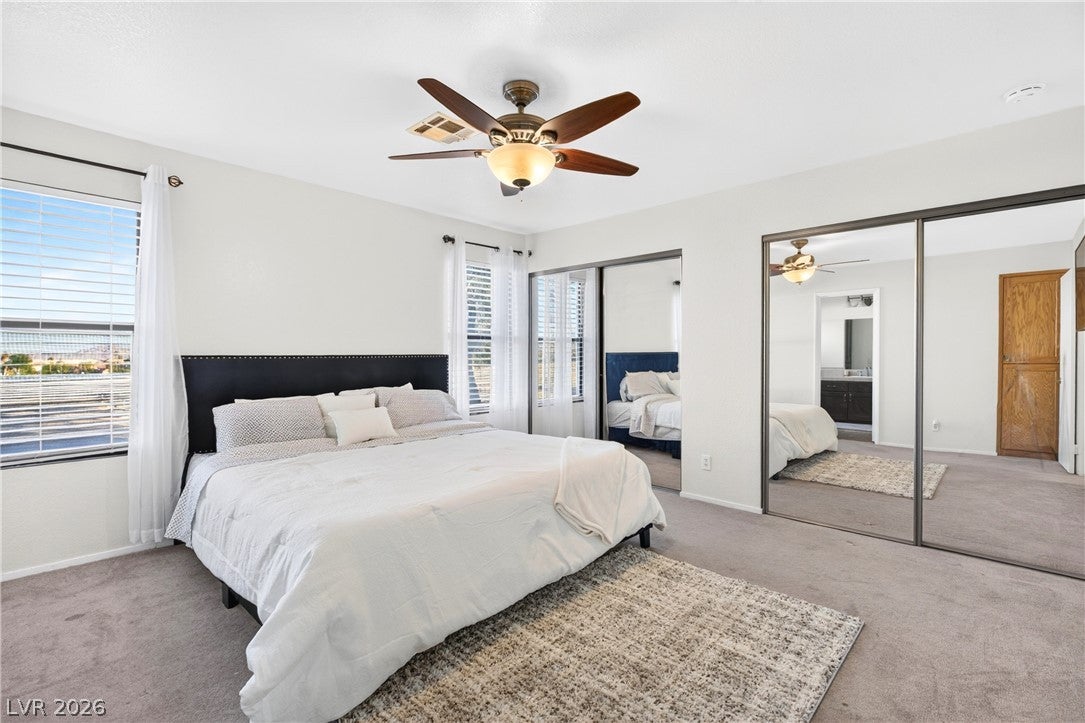
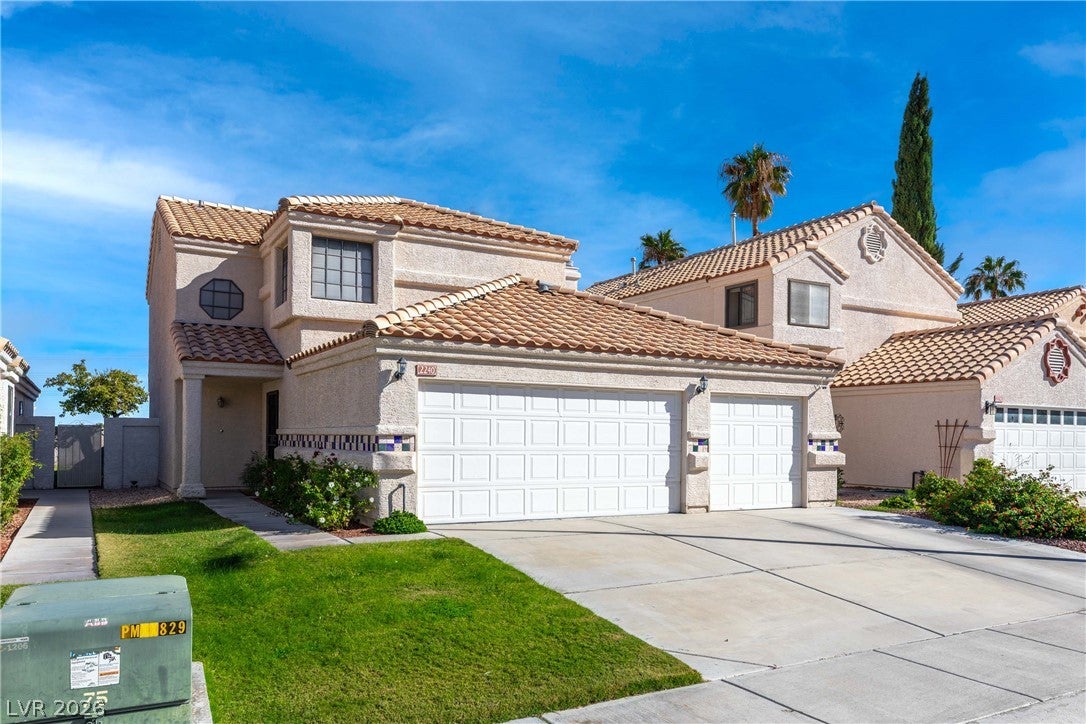
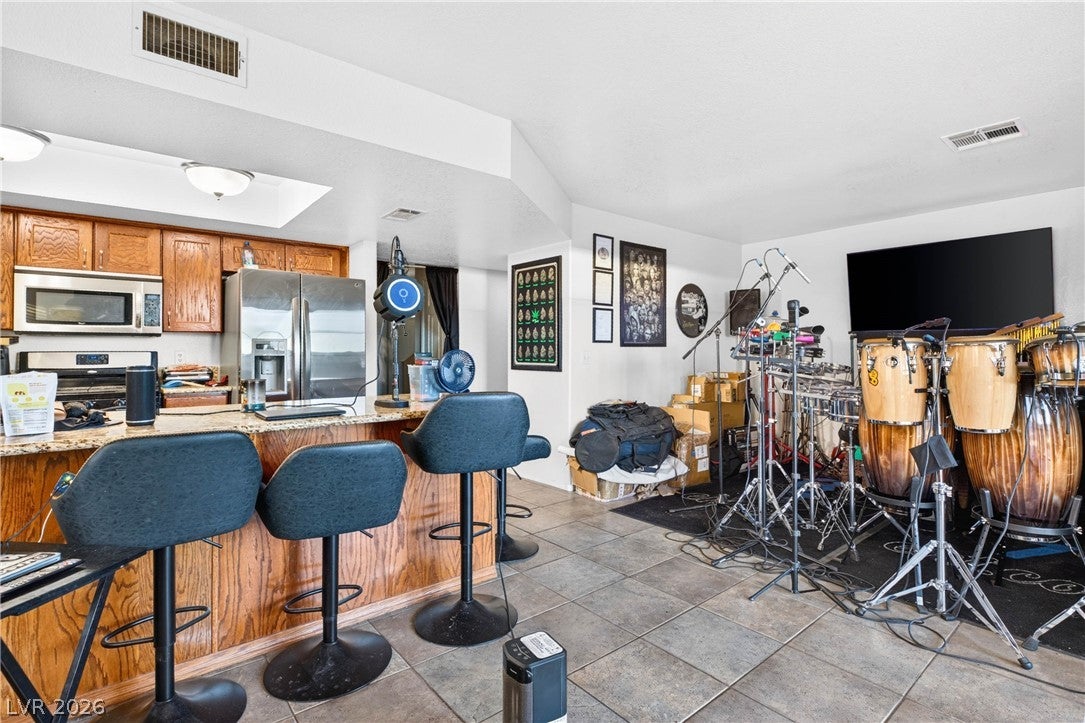
Located in South Shores just off the main lake, this two-story home has a three-car garage, a gas fireplace in the family room and a covered rear patio. The main level has tile flooring throughout the living areas and an open layout where the kitchen breakfast bar looks into the family room. The kitchen includes granite counters, stainless appliances with a gas range and built-in microwave, wood cabinetry and a window over the sink. A dining area off the kitchen has a sliding glass door to the patio, and a half bath on the main level serves guests. All three bedrooms are upstairs, with carpet, ceiling fans and blinds. The primary suite has mirrored closets and a bath with a soaking tub under an arched window, a separate walk-in shower with stone-look tile and a dark wood vanity. The two secondary bedrooms share a full hall bath, and the upstairs laundry room includes upper cabinets. All appliances are included, including the refrigerator, washer and dryer. The front yard has lawn and shrubs. Out back, the covered patio opens to a block-walled yard with rock borders that is ready for new landscaping, and a gravel side yard runs along the house. Gas heat and central air.

Save
Ask
Tour
Hide
Share
Listing Snapshot
Price 
$399,900
Days On Site 
14 Days
Bedrooms 
3
Inside Area (SqFt) 
1,629 sqft
Total Baths 
3
Full Baths 
2
Partial Baths 
1
Lot Size 
0.11 Acres
Year Built 
1990
MLS Number 
2824676
Status 
Active
Property Tax 
$2,831
HOA/Condo/Coop Fees 
$30 monthly
Sq Ft Source 
N/A
Friends & Family
Recent Activity
15 hours agoPrice changed to $399,900
15 hours agoListing updated with changes from the MLS
2 weeks agoListing first seen on site
General Features
Acres 
0.11
Attached Garage 
Yes
Direction Faces 
West
Garage 
Yes
Garage Spaces 
3
Parking 
AttachedGarageGarage Door OpenerInside EntrancePrivate
Property Sub Type 
Single Family Residence
Sewer 
Public Sewer
SqFt Total 
1629
Style 
TwoStory
Utilities 
Underground Utilities
Water Source 
Public
Zoning 
Single Family
Interior Features
Appliances 
DryerDishwasherDisposalGas RangeMicrowaveRefrigeratorWasher
Cooling 
Ceiling Fan(s)Central AirElectric
Fireplace 
Yes
Fireplace Features 
Family RoomGas
Fireplaces 
1
Flooring 
CarpetCeramic TileTile
Furnished 
Unfurnished
Heating 
Natural GasCentral
Interior 
Ceiling Fan(s)
Laundry Features 
Gas Dryer HookupLaundry Closet
Window Features 
Window CoveringsBlinds
Bedroom 2 
Dimensions - 14x11Description - Mirrored Door,Upstairs
Bedroom 3 
Dimensions - 10x11Description - Upstairs
Dining Room 
Dimensions - 12x9Description - Dining Area
Family Room 
Dimensions - 12x9Description - Downstairs
Kitchen 
Description - Breakfast Bar/Counter,Granite Countertops,Stainless Steel Appliances
Living Room 
Dimensions - 13x15Description - Front
PrimaryBedroom 
Dimensions - 14x14Description - Ceiling Fan,Ceiling Light,Mirrored Door,Upstairs,Walk-In Closet(s)
Save
Ask
Tour
Hide
Share
Exterior Features
Construction Details 
Stucco
Exterior 
Private Yard
Fencing 
BlockFull
Lot Features 
Front Yard
Patio And Porch 
PatioCovered
Roof 
Tile
Windows/Doors 
Window CoveringsBlinds
Community Features
Association Amenities 
None
Association Fee 
$30.0
Association Fee Frequency 
Monthly
Horse Property 
None
Financing Terms Available 
CashConventionalFHAVA Loan
Schools
School District
Unknown
Elementary School
Bryan, Richard H.,Bryan, Richard H.
Middle School
Becker
High School
Cimarron-Memorial
Listing courtesy of Huntington & Ellis, A Real Est (702) 758-6390


Listing information is provided by Participants of the Greater Las Vegas Association of Realtors. IDX information is provided exclusively for personal, non-commercial use, and may not be used for any purpose other than to identify prospective properties consumers may be interested in purchasing. Information is deemed reliable but not guaranteed. Copyright 2026, Greater Las Vegas Association of Realtors.
Last checked: 2026-11-17 01:37 AM UTC

Neighborhood & Commute
Source: Walkscore
Save
Ask
Tour
Hide
Share